← Back to all Calgary listings

8, 301 Village Mews SW, Calgary

Patterson
SoldMLS® A2248553· was on the market 151 days
Last listed at $330,000
Sold
The sale price and sold-to-list ratio for this home are members-only under Alberta VOW rules.
Takes 10 seconds · no spam · board rules require a free account
2
Bedrooms
2.5
Bathrooms
1,046
Sq ft
1987
Year built
$2,342
Property tax (2025)
$675
Condo / HOA fee /mo
CalgaryListings Insight
Located in the community of Patterson, 8, 301 Village Mews SW is a 2-bedroom home with 2.5 bathrooms, built in 1987, offering 1,046 sq ft of living space above grade. Standout details include tile flooring and a fireplace. Condo fees are approximately $675/month, including heat, water, and parking. Before writing, ask about condo fees, reserve fund health, bylaws, insurance deductibles, and building history. If rental income is part of the plan, verify suite legality, permits, insurance, lender treatment, and current lease details before removing conditions. This sale can help you understand current pricing in the area. Ask us how it compares with nearby active and recently sold homes. MLS® A2248553.

Thinking of selling nearby?

This property sold in Patterson. Find out what your home could be worth in today’s market — no obligation.

Get Your Free Home ValuationBrowse Active ListingsCalgary Listings Group · eXp Realty

About this property

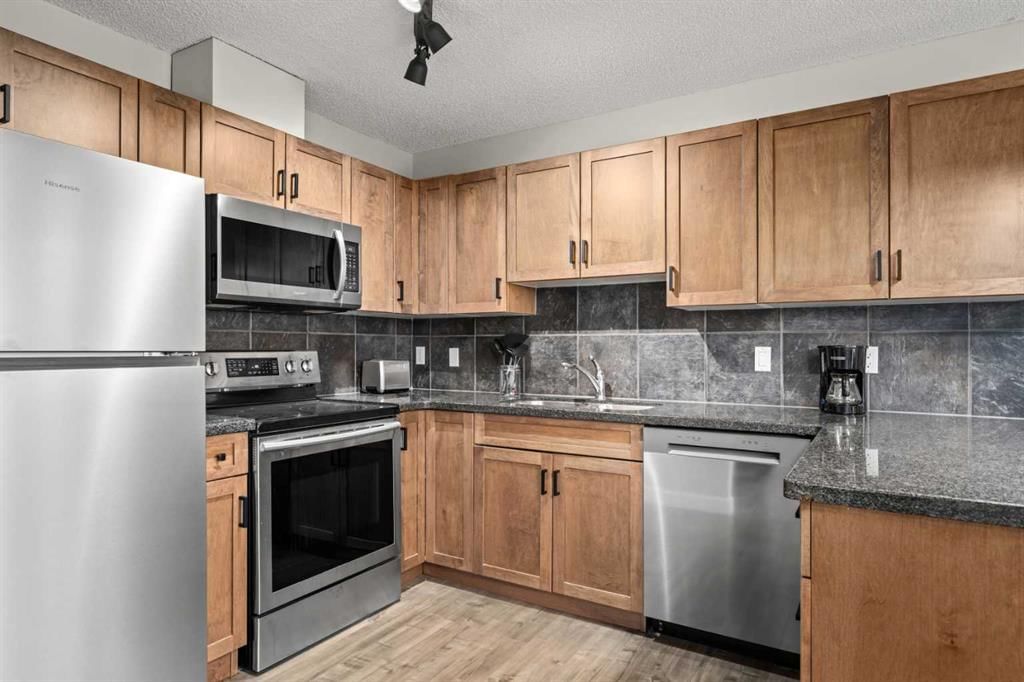
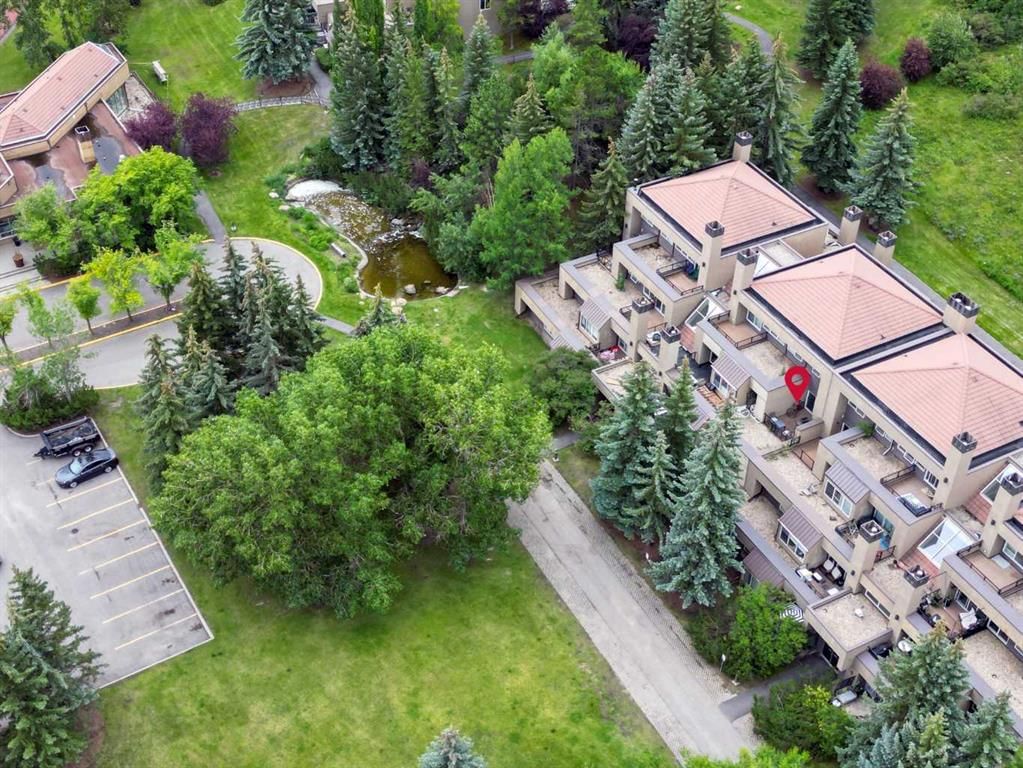
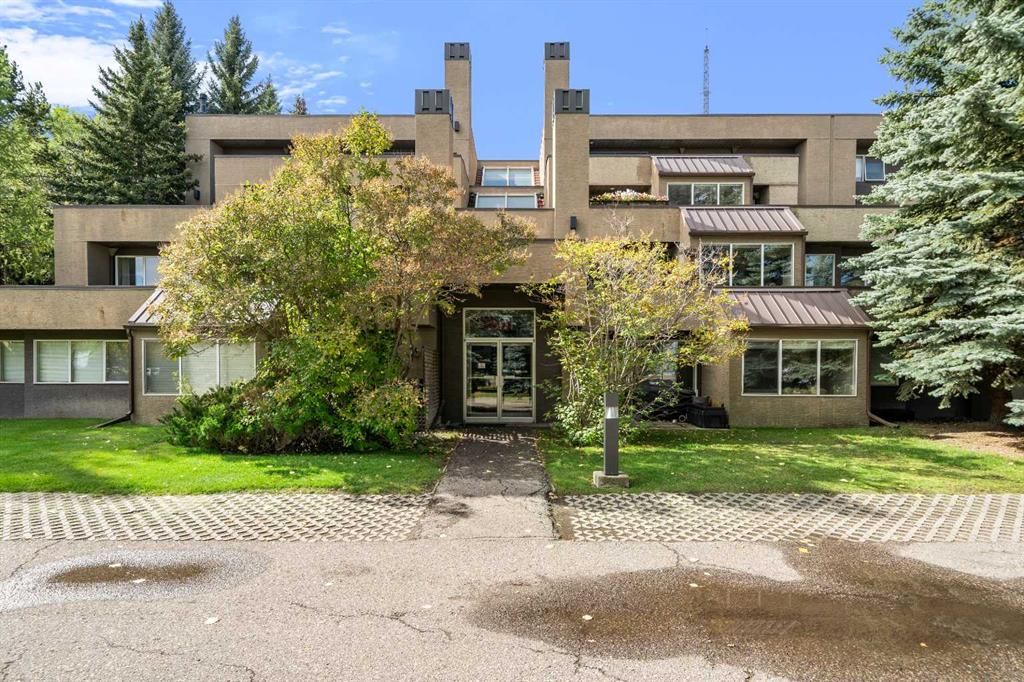
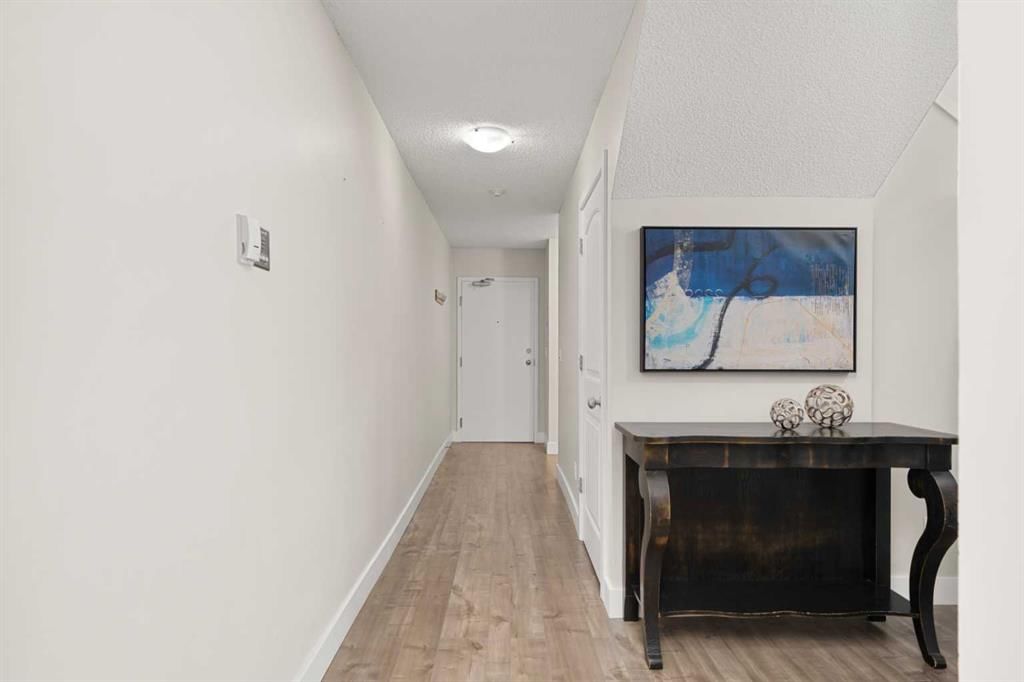
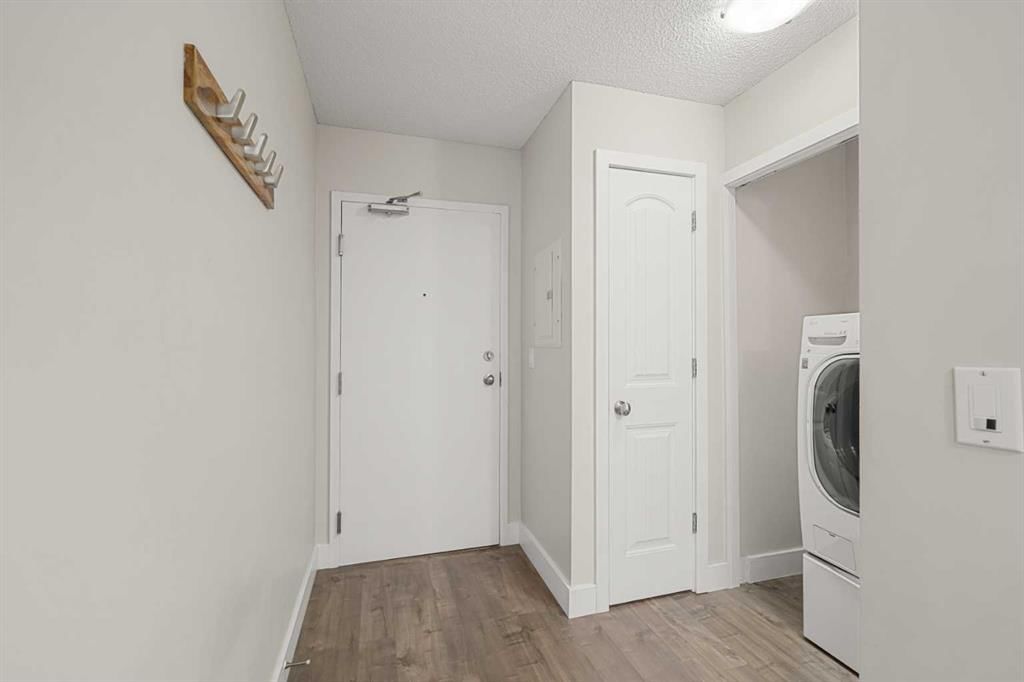
Welcome to the News on Broadcast Hill! Located in the desirable community of Patterson, this beautifully maintained and updated top floor condo offers spacious 2 bedrooms, 1.5 bathroom with 2 heated parking spots is the perfect blend of urban design and sophisticated living. As you step into this inviting condo, you're greeted by a bright, modern hallway with durable laminate flooring that flows throughout the main floor. The functional entry area includes a convenient in-suite laundry closet, a tucked-away storage closet, and easy access to a stylish, well-appointed bathroom. Moving into the heart of the home, the hallway seamlessly flows into the open-concept kitchen, This space is a culinary delight, featuring warm wood cabinetry, sleek granite countertops, a stylish tile backsplash, and recently updated stainless steal appliances. The central island provides a perfect spot for casual dining or meal prep, while modern pendant lighting adds a touch of elegance. Beyond the kitchen, a cozy dining or reading nook provides a perfect space to relax, with direct access to a private patio through large sliding glass doors. The patio, ideal for a BBQ and outdoor seating, extends your living space outdoors and offers a peaceful retreat. As you move towards the living room, you are greeted by a perfect space for a dedicated home office or a stylish mini bar area, cleverly utilizing the open layout. To finish off the main floor the open-concept living and dining area is a true showstopper, boasting soaring vaulted ceilings and that durable laminate flooring. A cozy wood burning fireplace with a modern tile surround creates a perfect focal point, while large windows and sliding doors flood the space with natural light and provide access to the patio that overlooks a quiet greenspace. As you venture up the stairs, you'll discover the private living quarters, which feel bright and airy with a view of the living room below. This level features two spacious bedrooms with plush carpeting and a beautifully appointed four-piece bathroom. The stylish bathroom is a true retreat, boasting a modern vanity, a separate glass shower, a relaxing soaker tub, and contemporary dark tile accents. Additional features of this unit include TWO assigned heated underground parking stalls, an assigned storage locker, condo fees that cover heat, water/sewer, access to an amenities center which is conveniently located next to the unit building and has an indoor pool, hot tub, gym, meeting/ party room and a tennis court. Located conveniently close to schools, parks, walking paths, and public transportation, with just a short commute to downtown -- Don't miss this opportunity to own a well-maintained home in a complex with a unique claim to fame, having once housed athletes during the Calgary Olympics.

Remarks as published by the listing brokerage while this home was on the market. Open house dates, showing instructions and offer deadlines in this text have passed.

Property Taxes
$2,342/yr (2025)
Condo / HOA Fee
$674.99/mo

Listing Information

MLS® NumberA2248553
StatusSold
List Price$330, 000
Days on Market151 days
OccupancyVacant

Property Details

Property TypeApartment
Architectural StyleApartment-Multi Level Unit
ZoningM-C1 d37
Above-Grade Sq Ft1, 046 sq ft
Year Built1987
Bedrooms2
Full Bathrooms2
Half Bathrooms1
Total Bathrooms2.5
Parking TypeAssigned, Parkade, Stall, Underground

Interior

FlooringCarpet, Ceramic Tile, Laminate
Fireplaces1
HeatingBaseboard, Natural Gas
Air ConditioningNone

Exterior & Parking

ExteriorConcrete, Stucco, Wood Frame
RoofConcrete, Tar/Gravel
Total Parking2
Parking TypeAssigned, Parkade, Stall, Underground
Patio / DeckBalcony(s), Deck

Site & Lot

Legal Description8910469;253

Inclusions

Dishwasher,Electric Stove,European Washer/Dryer Combination,Garage Control(s),Microwave Hood Fan,Refrigerator,Window Coverings

Condo Details

Unit Number8
Monthly Condo Fee$674.99/mo
Fee IncludesHeat · Water · Parking
Unit ExposureE, W
Building Stories3 storeys
Parking TypeAssigned, Parkade, Stall, Underground
Pet PolicyRestrictions
Building AmenitiesBicycle Storage · Fitness Center · Indoor Pool · Parking · Party Room · Playground

Room Dimensions

Main Level
2pc Bathroom5`1" × 4`4"
Kitchen10`1" × 9`4"
Living Room12`7" × 12`2"
Breakfast Nook8`6" × 9`2"
Dining Room9`4" × 7`1"
Balcony12`7" × 9`1"
Second Level
4pc Bathroom7`10" × 8`4"
Bedroom - Primary11`8" × 9`5"
Bedroom11`9" × 9`5"

Listing Office

Greater Calgary Real Estate
Listing data provided via MLS®. Not intended to solicit buyers or sellers already under contract.

Property History

No previous MLS® listings on record for this property — this appears to be its first time offered. Want to know how often homes nearby change hands? Ask our team.

Schools near this home

  • John Costello Catholic SchoolCatholic (CCSD) · Elementary · 1.5 km · about 6 mins by carSchool website
  • Olympic Heights SchoolPublic (CBE) · Elementary · 1.8 km · about 6 mins by carSchool website
  • Ernest Manning High SchoolPublic (CBE) · about 7 mins by carSchool website
  • Rundle CollegePrivate / Independent · about 7 mins by carSchool website
  • Calgary Waldorf SchoolPrivate / Independent · about 7 mins by carSchool website
  • Webber AcademyPrivate / Independent · about 9 mins by carSchool website

Distances and drive times are measured from the centre of Patterson, not from this address. Designation depends on address, grade, program and capacity and changes from year to year — check the CBE or Calgary Catholic finder before you buy.

Commute from Patterson

DestinationBy carBy transit
Downtown Calgary20 mins41 mins
University of Calgary19 mins1 hour 1 min
Foothills Medical Centre17 mins54 mins
Mount Royal University15 mins42 mins
Calgary International Airport28 mins1 hour 18 mins
Westside Recreation Centre8 mins20 mins

Off-peak estimates measured from the centre of Patterson, not from this address. Live traffic varies.

Questions about this home

Is 8, 301 Village Mews SW still for sale?

No. The MLS® record for 8, 301 Village Mews SW in Patterson (MLS® A2248553) is marked sold. The last publicly advertised asking price was $330,000; the final sale price is available only to signed-in members under Alberta VOW rules.

How many bedrooms and bathrooms does 8, 301 Village Mews SW have?

8, 301 Village Mews SW in Patterson has 2 bedrooms and 2.5 bathrooms. The listing records 1,046 sq ft above grade. It is an apartment condo.

Live MLS® Data · Calgary Listings Group · Serving Calgary Since 1997

Similar homes still for sale in Patterson

All Patterson listings →

Active MLS® listings in Patterson closest to this home on price, bedrooms and size. Updated every 10 minutes.

Recently sold in Patterson

All Patterson listings →
Enlarged listing photo

Free account · no cost, no obligation

Everything we give our clients, before you're one.

One free account opens the whole toolkit — the guides we write for Calgary buyers and sellers, the checklists we actually use on deals, the video library, and a concierge that answers your questions any time of day.

Already have one? Sign in →

Takes about twenty seconds. Unsubscribe any time.