← Back to all Calgary listings

8, 220 Village Terrace SW, Calgary

Patterson
SoldMLS® A2252655· was on the market 54 days
Last listed at $325,000
Sold
The sale price and sold-to-list ratio for this home are members-only under Alberta VOW rules.
Takes 10 seconds · no spam · board rules require a free account
2
Bedrooms
2.5
Bathrooms
1,067
Sq ft
1987
Year built
$2,342
Property tax (2025)
$675
Condo / HOA fee /mo
CalgaryListings Insight
Located in the community of Patterson, 8, 220 Village Terrace SW is a 2-bedroom home with 2.5 bathrooms, built in 1987, offering 1,067 sq ft of living space above grade. Highlights include garage parking, vinyl plank flooring, a fireplace, and a pool. Condo fees are approximately $675/month, including heat and water. Before writing, ask about condo fees, reserve fund health, bylaws, insurance deductibles, and building history. This sale can help you understand current pricing in the area. Ask us how it compares with nearby active and recently sold homes. MLS® A2252655.

Thinking of selling nearby?

This property sold in Patterson. Find out what your home could be worth in today’s market — no obligation.

Get Your Free Home ValuationBrowse Active ListingsCalgary Listings Group · eXp Realty

About this property

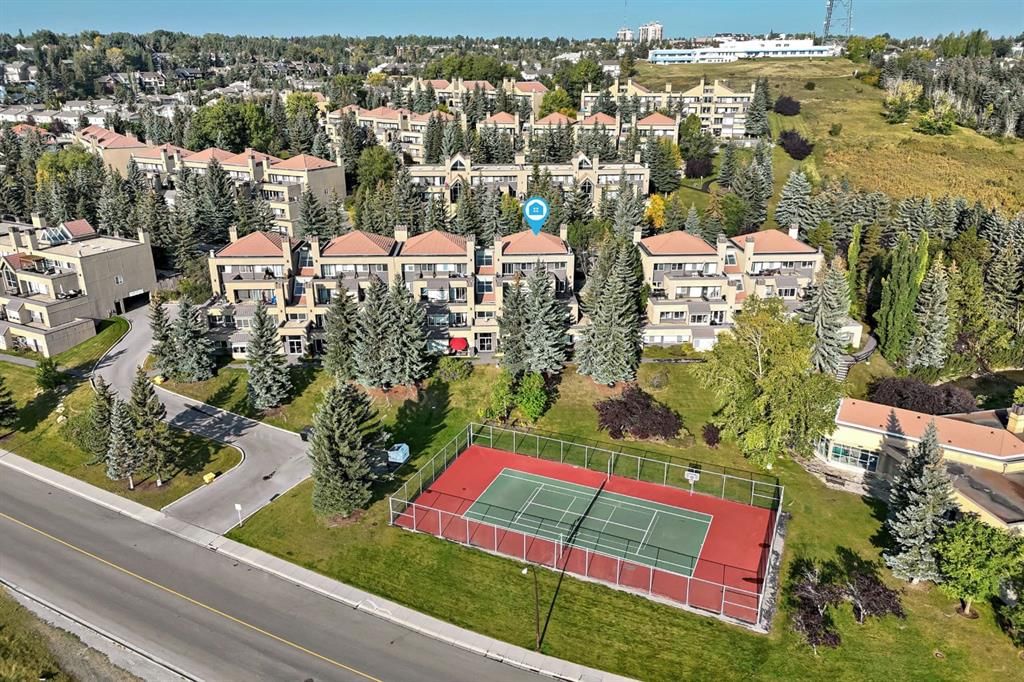
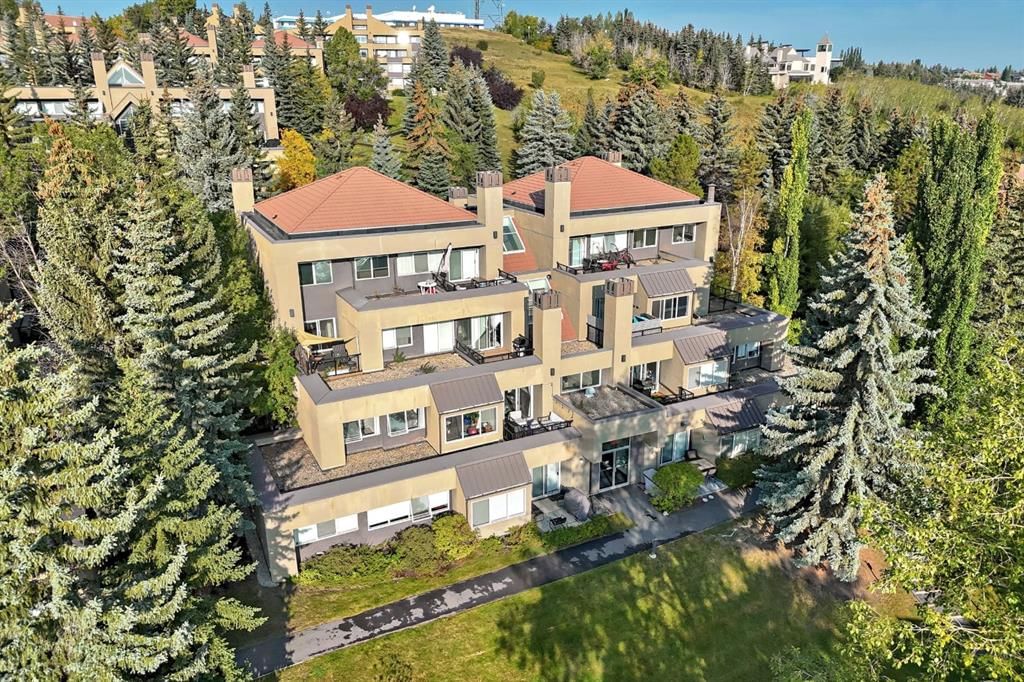
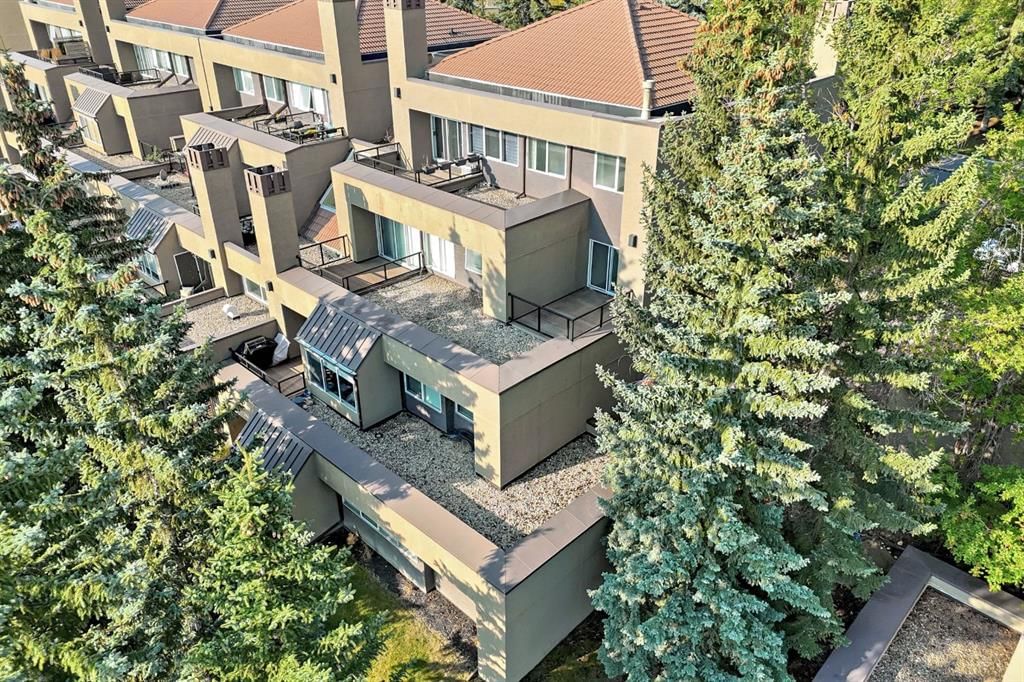
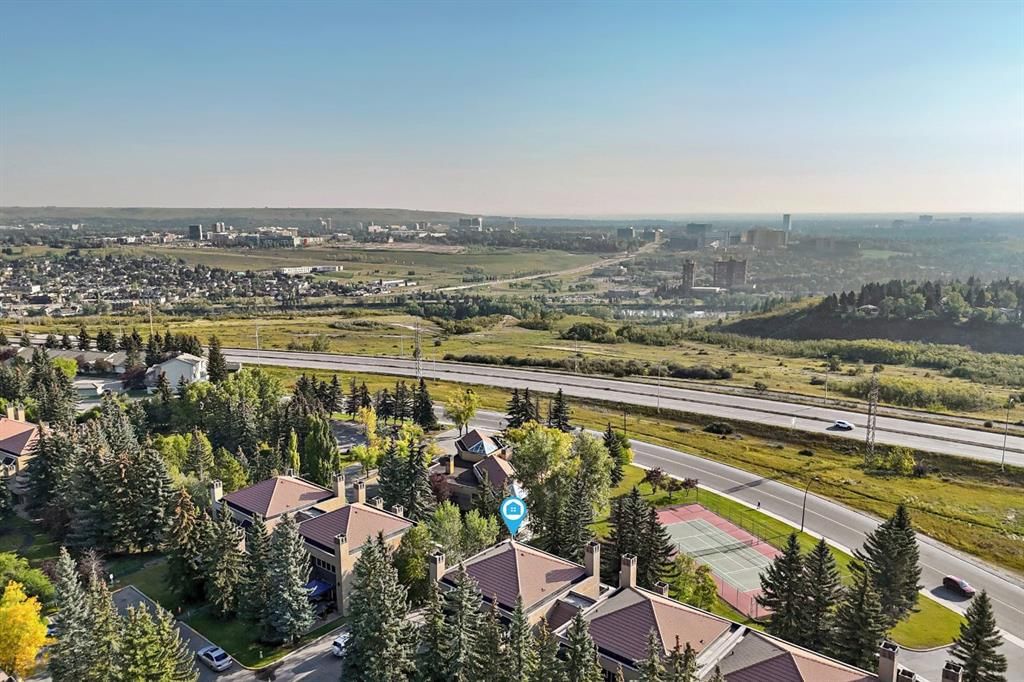
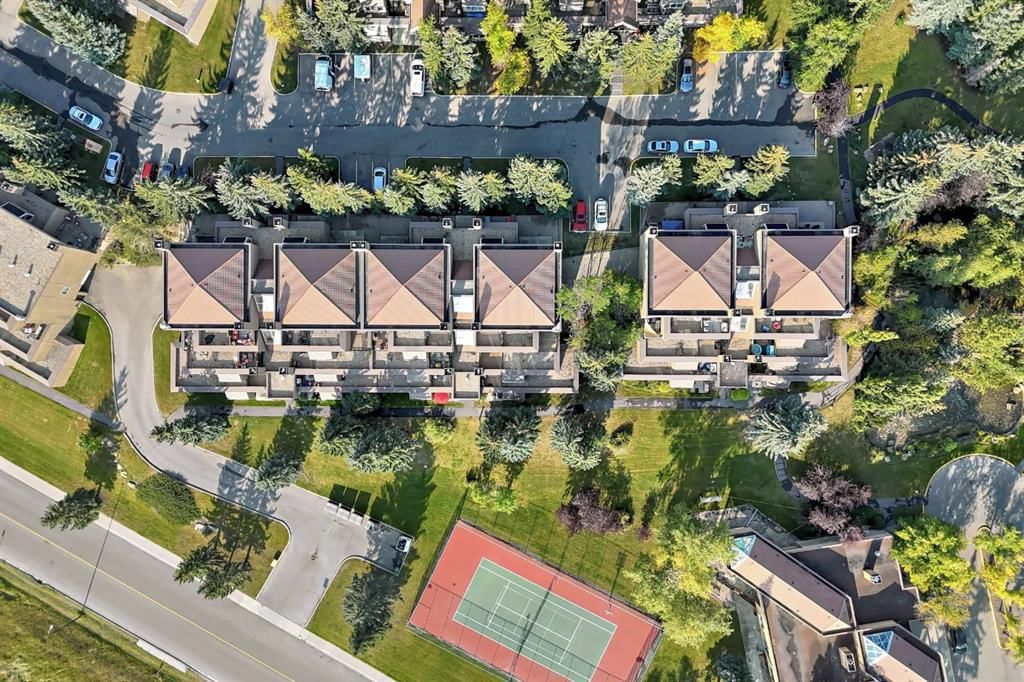
Offering 2 bedrooms, 1.5 bathrooms, and over 1,000 sq. ft. of thoughtfully designed living space, this home blends style, comfort, and convenience in one of Calgary’s most sought-after communities. The main floor showcases end-to-end gorgeous luxury vinyl plank flooring, beautifully textured, exceptionally durable, and effortless to maintain. It sets the tone for an open-concept layout with soaring 18-ft ceilings and abundant natural light streaming through two levels of windows. Enjoy a cozy wood-burning fireplace, a private main-floor patio, and an enclosed rooftop balcony with stunning Calgary skyline views, providing a perfect extension of your living space for year-round enjoyment. The kitchen is designed for both everyday living and entertaining, featuring stainless steel appliances, quartz countertops with a flush breakfast bar, and ample cabinetry for optimal storage. The main level also features a powder room, laundry/boot closet, storage area, and a flexible den that is ideal for a home office. Upstairs, you’ll find two spacious bedrooms and a spa-inspired full bathroom complete with a stand-up shower, soaker tub, and an extended vanity that provides generous cabinetry below. Added conveniences include two heated underground parking stalls, secure in-unit storage, a dedicated storage locker, and ample visitor parking for guests. Residents enjoy resort-style amenities, including an indoor pool, hot tub, fitness centre, tennis and racquet courts, walking and bike paths, and a welcoming clubhouse. The community offers unparalleled convenience, with the West District’s premier shopping, dining, and entertainment just minutes away, along with easy access to downtown Calgary and the Rocky Mountains, providing effortless work-life balance and weekend escapes. NEARBY AMENITIES & SERVICES Grocery Stores: Blasi’s NoFrills, Calgary Co-op West Springs, and Save-On-Foods (all within 5–8 mins). Restaurants: Masu Sushi, Morning Brunch Co., Brekkie, and 722 World Bier Haus (2–6 mins). Cafés: Deville Coffee, Fresh Healthy Café, and Analog Coffee nearby (3–6 mins). Parks: Coach Hill/Patterson Heights greenspace/playground is just around the corner, and the Cougar Ridge/Patterson Loop trail system is steps away. Other nearby parks include Cougarstone Park (3 mins), West Springs Park (5 mins), and Sarcee Park (9 mins). SCHOOLS Public & Separate: • West Springs School (K–6) – 4 mins • West Ridge School (7–9) – 5 mins • St. Joan of Arc (K–9) – 5 mins • St. Mary’s High School – 15 mins Private Schools: • Calgary Waldorf School (K–9) – 1 min walk • Calgary French & International School – 4 mins LIFESTYLE & LOCATION This home is ideally located just 13 minutes from downtown Calgary, offering quick access to Stoney Trail, Bow/Sarcee Trail, and 16th Avenue. Outdoor enthusiasts will appreciate the proximity to the Rocky Mountains, as well as Winsport Canada Olympic Park (COP), which offers year-round skiing, snowboarding, and mountain biking.

Remarks as published by the listing brokerage while this home was on the market. Open house dates, showing instructions and offer deadlines in this text have passed.

Property Taxes
$2,342/yr (2025)
Condo / HOA Fee
$674.99/mo

Listing Information

MLS® NumberA2252655
StatusSold
List Price$325, 000
Days on Market54 days
OccupancyVacant

Property Details

Property TypeApartment
Architectural StyleApartment-Multi Level Unit
ZoningM-C1 d37
Above-Grade Sq Ft1, 067 sq ft
Year Built1987
Bedrooms2
Full Bathrooms2
Half Bathrooms1
Total Bathrooms2.5
Parking TypeAssigned, Heated Garage, Parkade, Underground

Interior

BasementNone
FlooringCarpet, Linoleum, Vinyl Plank
Fireplaces1
HeatingBaseboard, Natural Gas
Air ConditioningNone

Exterior & Parking

ExteriorStucco, Wood Frame
FoundationPoured Concrete
Total Parking2
Parking TypeAssigned, Heated Garage, Parkade, Underground
Patio / DeckBalcony(s), Rooftop Patio
PoolIndoor, Pool/Spa Combo

Site & Lot

Legal Description8910469;219

Inclusions

Dishwasher,Dryer,Electric Stove,Microwave Hood Fan,Oven,Refrigerator,Washer

Condo Details

Unit Number8
Monthly Condo Fee$674.99/mo
Fee IncludesHeat · Water
Unit ExposureW
Building Stories4 storeys
Parking TypeAssigned, Heated Garage, Parkade, Underground
Pet PolicyRestrictions, Yes
Building AmenitiesClubhouse · Fitness Center · Indoor Pool · Park · Parking · Party Room

Room Dimensions

Main Level
Entrance6`7" × 6`6"
Laundry2`4" × 6`6"
2pc Bathroom5`0" × 4`5"
Storage3`5" × 2`11"
Eat in Kitchen11`3" × 8`10"
Dining Room9`7" × 8`7"
Balcony8`8" × 12`7"
Living Room12`9" × 19`6"
Other16`10" × 9`11"
Office6`5" × 5`9"
Second Level
4pc Bathroom8`0" × 8`10"
Bedroom9`6" × 13`5"
Bedroom - Primary9`5" × 14`0"

Listing Office

RE/MAX iRealty Innovations
Listing data provided via MLS®. Not intended to solicit buyers or sellers already under contract.

Property History

No previous MLS® listings on record for this property — this appears to be its first time offered. Want to know how often homes nearby change hands? Ask our team.

Schools near this home

  • John Costello Catholic SchoolCatholic (CCSD) · Elementary · 1.5 km · about 6 mins by carSchool website
  • Olympic Heights SchoolPublic (CBE) · Elementary · 1.8 km · about 6 mins by carSchool website
  • Ernest Manning High SchoolPublic (CBE) · about 7 mins by carSchool website
  • Rundle CollegePrivate / Independent · about 7 mins by carSchool website
  • Calgary Waldorf SchoolPrivate / Independent · about 7 mins by carSchool website
  • Webber AcademyPrivate / Independent · about 9 mins by carSchool website

Distances and drive times are measured from the centre of Patterson, not from this address. Designation depends on address, grade, program and capacity and changes from year to year — check the CBE or Calgary Catholic finder before you buy.

Commute from Patterson

DestinationBy carBy transit
Downtown Calgary20 mins41 mins
University of Calgary19 mins1 hour 1 min
Foothills Medical Centre17 mins54 mins
Mount Royal University15 mins42 mins
Calgary International Airport28 mins1 hour 18 mins
Westside Recreation Centre8 mins20 mins

Off-peak estimates measured from the centre of Patterson, not from this address. Live traffic varies.

Questions about this home

Is 8, 220 Village Terrace SW still for sale?

No. The MLS® record for 8, 220 Village Terrace SW in Patterson (MLS® A2252655) is marked sold. The last publicly advertised asking price was $325,000; the final sale price is available only to signed-in members under Alberta VOW rules.

How many bedrooms and bathrooms does 8, 220 Village Terrace SW have?

8, 220 Village Terrace SW in Patterson has 2 bedrooms and 2.5 bathrooms. The listing records 1,067 sq ft above grade. It is an apartment condo.

Live MLS® Data · Calgary Listings Group · Serving Calgary Since 1997

Similar homes still for sale in Patterson

All Patterson listings →

Active MLS® listings in Patterson closest to this home on price, bedrooms and size. Updated every 10 minutes.

Recently sold in Patterson

All Patterson listings →
Enlarged listing photo

Free account · no cost, no obligation

Everything we give our clients, before you're one.

One free account opens the whole toolkit — the guides we write for Calgary buyers and sellers, the checklists we actually use on deals, the video library, and a concierge that answers your questions any time of day.

Already have one? Sign in →

Takes about twenty seconds. Unsubscribe any time.