View all 50 photos
3
Bedrooms
4
Bathrooms
1,942
Sq ft
1999
Year built
$5,838
Property tax (2026)
2
Garage
5,091
Lot sq ft
$972,500
105 Tuscany Ridge Park NW, Calgary T3L 2H7
TuscanyNewMLS® A2342362· New listing
CalgaryListings Insight
Tucked into the community of Tuscany, this 3-bedroom home at 105 Tuscany Ridge Park NW was built in 1999 and includes 4.5 bathrooms and 1,942 sq ft of living space above grade. Standout details include a fully finished basement, a double garage, hardwood flooring, a fireplace, and air conditioning. Before writing, ask about recent comparable sales, inspection items, permits, basement development, and long-term resale fit. If rental income is part of the plan, verify suite legality, permits, insurance, lender treatment, and current lease details before removing conditions. This one is new to market, so showing access and offer timing may matter. MLS® A2342362.
Tucked into the community of Tuscany, this 3-bedroom home at 105 Tuscany Ridge Park NW was built in 1999 and includes 4.5 bathrooms and 1,942 sq ft of living space above grade. Standout details include a fully finished basement, a double garage, hardwood flooring, a fireplace, and air conditioning. Before writing, ask about recent comparable sales, inspection items, permits, basement development, and long-term resale fit. If rental income is part of the plan, verify suite legality, permits, insurance, lender treatment, and current lease details before removing conditions. This one is new to market, so showing access and offer timing may matter. MLS® A2342362.
Want to see this home?
Tour this home in person with a CalgaryListings REALTOR® and get straight answers before you decide.
Ask a Question About This ListingCalgary Listings Group · eXp RealtyHomeowners · Free & InstantThinking of selling?Curious what your own home could be worth? Get an instant, no-obligation estimate based on current market data.
Get an Instant Home Evaluation →About this property
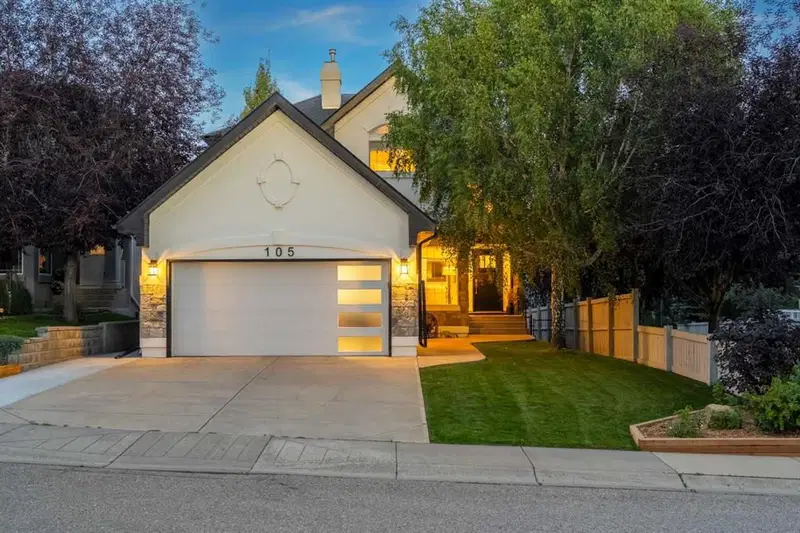
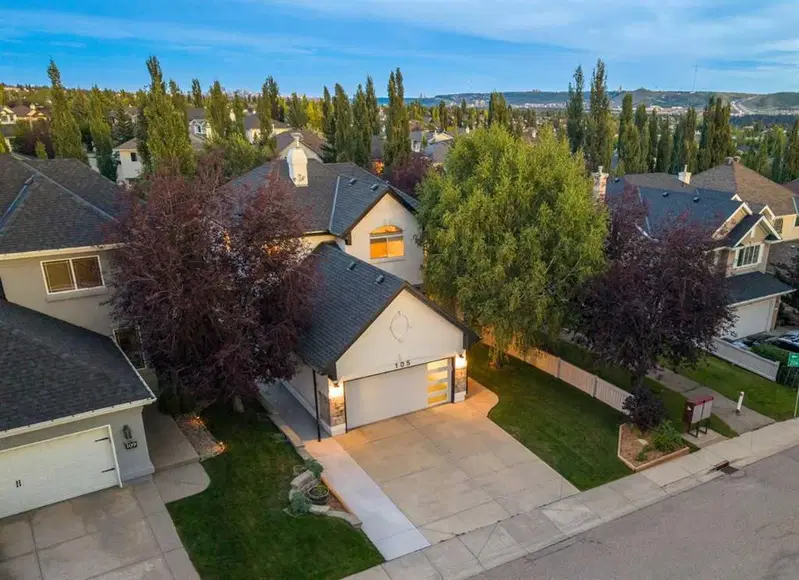
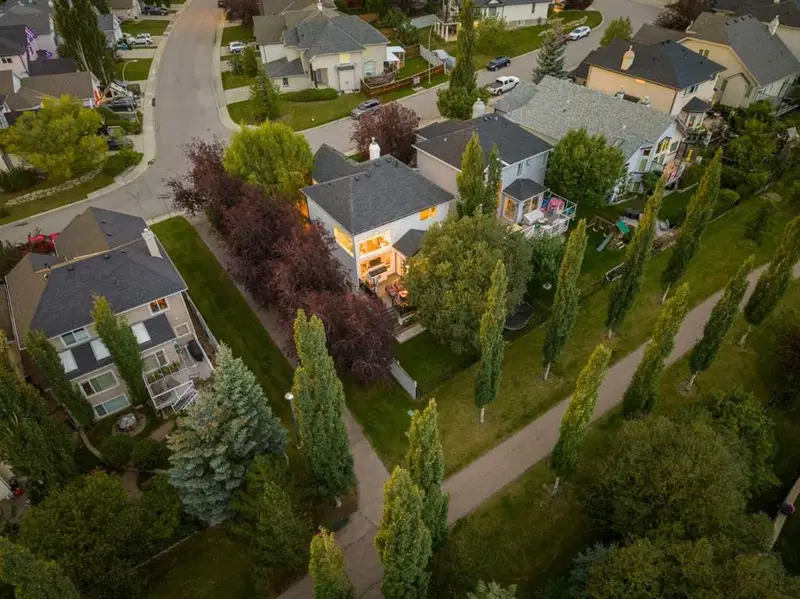
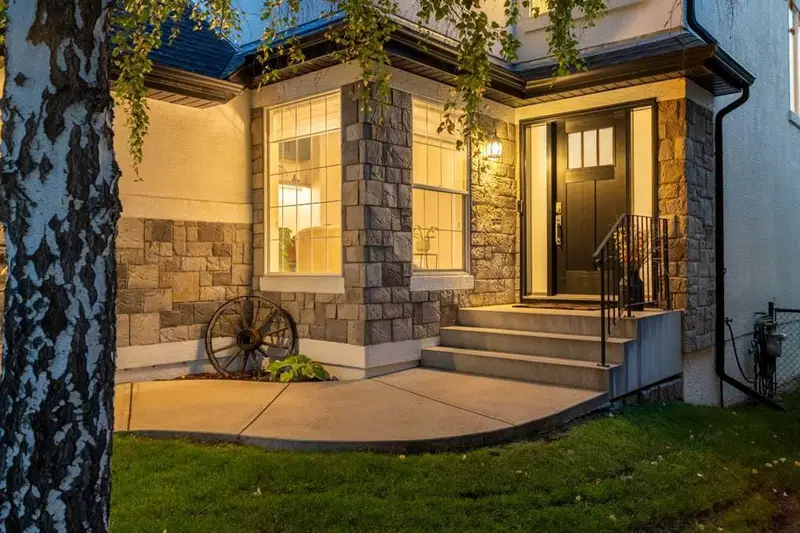
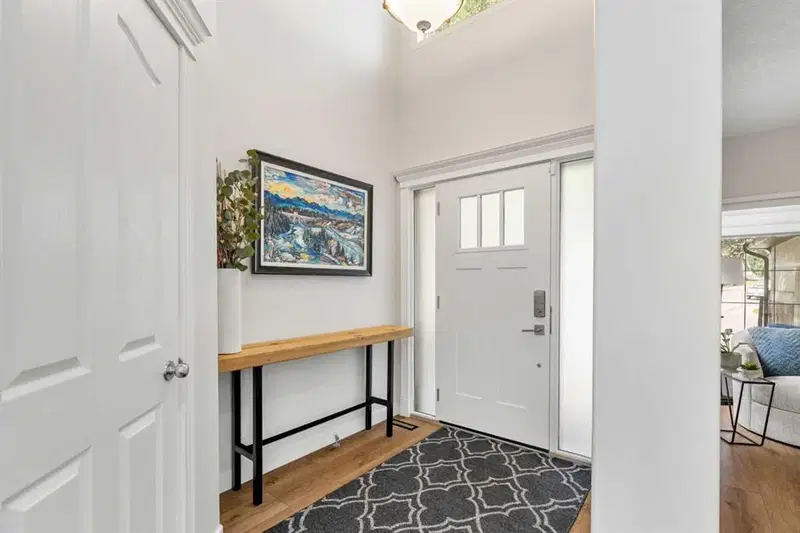
*OPEN HOUSE SEPT 12TH 2-4PM* IMMACULATE FAMILY HOME IN THE HILLSIDE ESTATES OF TUSCANY! This is anything but a cookie-cutter Tuscany home. Featuring a distinctive stucco exterior accented with beautiful stonework, this home offers over 2,650 sq ft of upgraded developed living space and more than $130,000 in recent upgrades. Set among mature trees lining the street and surrounding the property, this home offers an established, peaceful feel that is increasingly hard to find. Surrounded by pathways and green spaces, with all four Tuscany schools comfortably within walking distance, the location is exceptional. Inside, you’ll appreciate the bright, spacious design, soaring ceilings, and finishes throughout. The main floor offers an open-concept layout with newer LVP flooring, a spacious office with custom cabinetry, undermount lighting and dual workspaces, plus a mudroom with custom built-ins and laundry. The kitchen features ceiling-height custom cabinetry, imported quartz countertops, subway tile backsplash, central island, built-in bar fridge, upgraded stainless steel appliances, commercial style gas range, custom pantry cabinetry, and abundant counter space. The dining area opens to a large composite deck with glass railings and a landscaped backyard framed by mature trees. With no neighbours behind you and no neighbour on one side, the yard offers exceptional privacy and a private feel. The living room features a beautiful gas fireplace and expansive windows overlooking the backyard. A 2-piece powder room completes the main level. Upstairs, the winding staircase leads to a dramatic open-to-above area with 18-foot ceilings. Two generous bedrooms share a 4-piece bathroom, while the oversized primary retreat features a 4-piece ensuite with heated tile floors, dual sinks, glass shower, abundant natural light, and a walk-in closet with floor-to-ceiling custom cabinetry. The fully finished lower level offers a spacious recreation/family room, fourth bedroom, 3-piece bathroom, and loads of storage, perfect for movie nights, a home gym, entertaining, or guests. The oversized finished garage is approximately 28’ deep x 20’ wide, offering exceptional room for large trucks, SUVs, & Bikes. Polished concrete floors, wrap-around work bench, & ample storage complete the space. Recent upgrades incl: new blinds throughout, power blinds in the living room, upgraded lighting, custom built-ins, newer LVP flooring and carpets, new baseboards and trim, all 3 floors freshly painted, new garage and front doors, and extensive landscaping including an expanded front driveway, wrap-around stairs & hot tub pad. As a Tuscany resident, enjoy membership to The Tuscany Club, featuring tennis courts, skating rinks, gyms, skateboard park, splash park, and year-round family programming. Distinctive curb appeal, mature surroundings, exceptional location, incredible privacy &extensive upgrades. Don't forget to click on the brochure to enjoy a more immersive experience and explore more photos!
Property Taxes
$5,838/yr (2026)
Listing Information
MLS® NumberA2342362
StatusActive
List Price$972, 500
Days on MarketNew listing
OccupancyOwner
Property Details
Property TypeDetached
Architectural Style2 Storey
ZoningR-CG
Above-Grade Sq Ft1, 942 sq ft
Year Built1999
Bedrooms3
Full Bathrooms4
Half Bathrooms1
Total Bathrooms4.5
Interior
BasementFull, Finished, None
FlooringCarpet, Ceramic Tile, Hardwood
Fireplaces1
HeatingForced Air
Air ConditioningCentral Air
Exterior & Parking
ExteriorStone, Stucco
RoofAsphalt Shingle
FoundationPoured Concrete
Garage Spaces2
Total Parking4
Patio / DeckDeck
Site & Lot
Lot Size5, 091 sq ft
Lot Acres0.12 acres
Lot Width44.42
Lot FeaturesGreenbelt, Landscaped, Rectangular Lot, Underground Sprinklers
Legal Description9813151;28;51
Inclusions
Bar Fridge,Dishwasher,Dryer,Garage Control(s),Gas Range,Microwave,Refrigerator,Washer,Window Coverings
Room Dimensions
Main Level
2pc Bathroom
Dining Room9`11" × 7`1"
Kitchen13`11" × 14`11"
Laundry11`7" × 11`5"
Living Room17`1" × 14`11"
Office12`5" × 12`2"
Upper Level
4pc Bathroom
4pc Ensuite bath
Bedroom12`6" × 12`2"
Bedroom12`10" × 10`4"
Bedroom - Primary14`11" × 11`11"
Walk-In Closet6`2" × 9`6"
Basement Level
3pc Bathroom
Bedroom11`11" × 12`7"
Game Room17`6" × 14`4"
Storage4`5" × 6`9"
Furnace/Utility Room29`11" × 21`4"
Property History
No previous MLS® listings on record for this property — this appears to be its first time offered. Want to know how often homes nearby change hands? Ask our team.
What did similar homes here actually sell for?
CalgaryListings Group clients see recent sold prices and sale-to-list ratios for homes just like this one — plus smart matches and one-tap showing requests. Free with your client portal account.