View all 44 photos
3
Bedrooms
4
Bathrooms
2,144
Sq ft
2006
Year built
$5,871
Property tax (2026)
2
Garage
4,230
Lot sq ft
$949,900
130 Tuscany Valley Green NW, Calgary T3L 2K3
TuscanyNewMLS® A2331180· New listing
CalgaryListings Insight
This home at 130 Tuscany Valley Green NW is a 3-bedroom home with 4.5 bathrooms. Built in 2006, it is located in the community of Tuscany and offers 2,144 sq ft of living space above grade. Additional features include a finished walkout basement, a double garage, vinyl plank flooring, a fireplace, and air conditioning. Before writing, ask about recent comparable sales, inspection items, permits, basement development, and long-term resale fit. If rental income is part of the plan, verify suite legality, permits, insurance, lender treatment, and current lease details before removing conditions. This one is new to market, so showing access and offer timing may matter. MLS® A2331180.
This home at 130 Tuscany Valley Green NW is a 3-bedroom home with 4.5 bathrooms. Built in 2006, it is located in the community of Tuscany and offers 2,144 sq ft of living space above grade. Additional features include a finished walkout basement, a double garage, vinyl plank flooring, a fireplace, and air conditioning. Before writing, ask about recent comparable sales, inspection items, permits, basement development, and long-term resale fit. If rental income is part of the plan, verify suite legality, permits, insurance, lender treatment, and current lease details before removing conditions. This one is new to market, so showing access and offer timing may matter. MLS® A2331180.
Want to see this home?
Tour this home in person with a CalgaryListings REALTOR® and get straight answers before you decide.
Ask a Question About This ListingCalgary Listings Group · eXp RealtyHomeowners · Free & InstantThinking of selling?Curious what your own home could be worth? Get an instant, no-obligation estimate based on current market data.
Get an Instant Home Evaluation →About this property
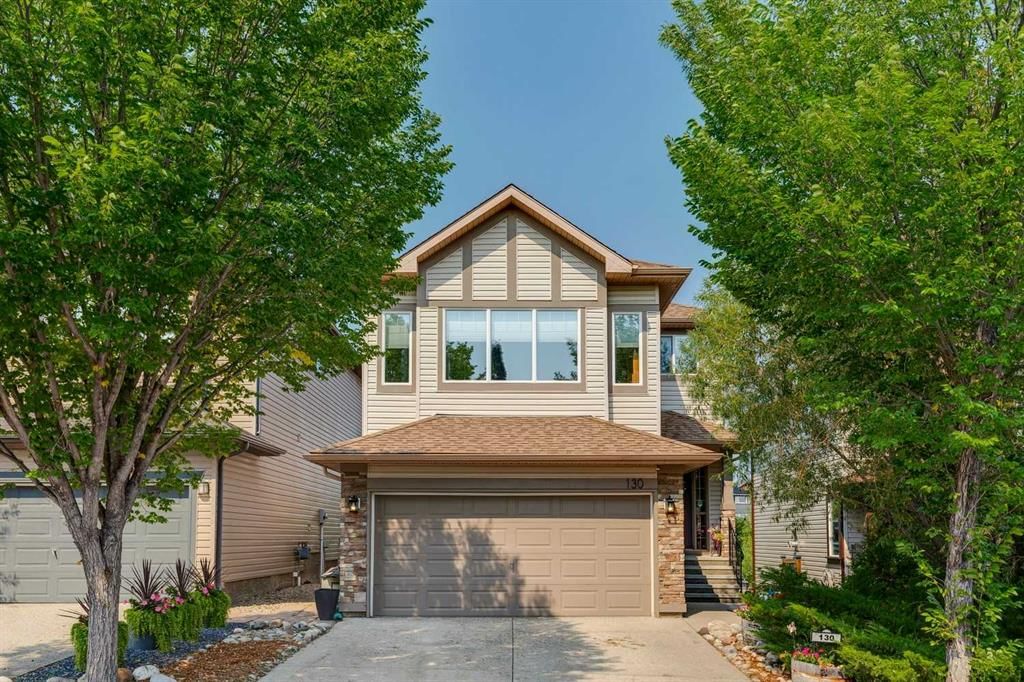
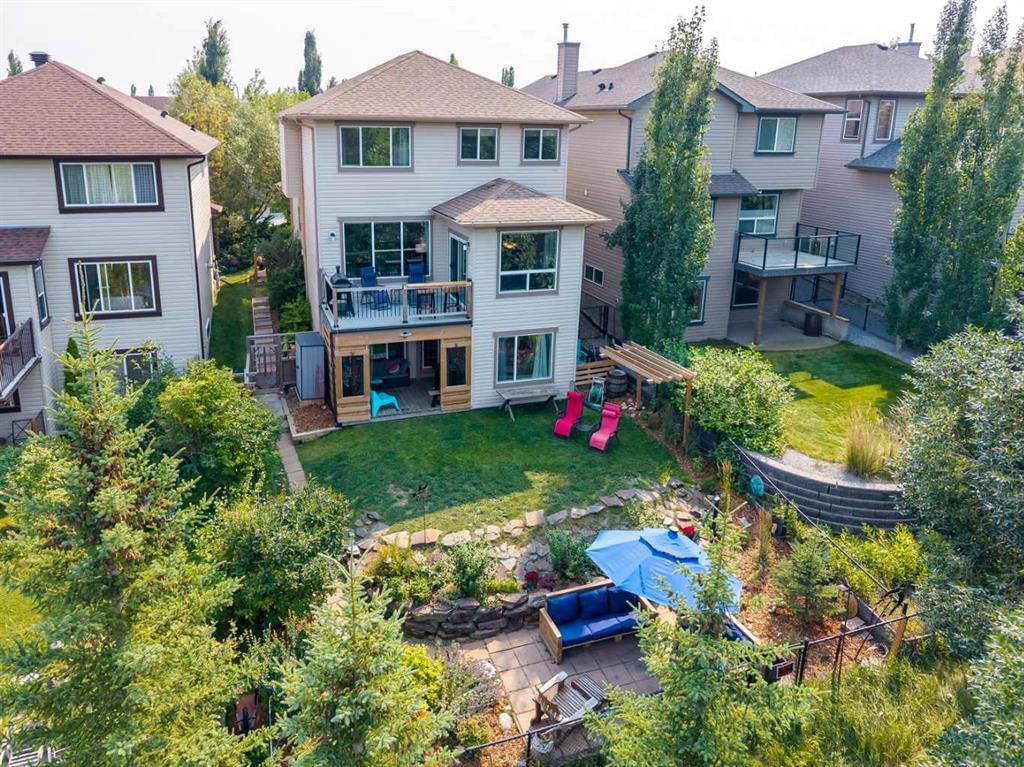
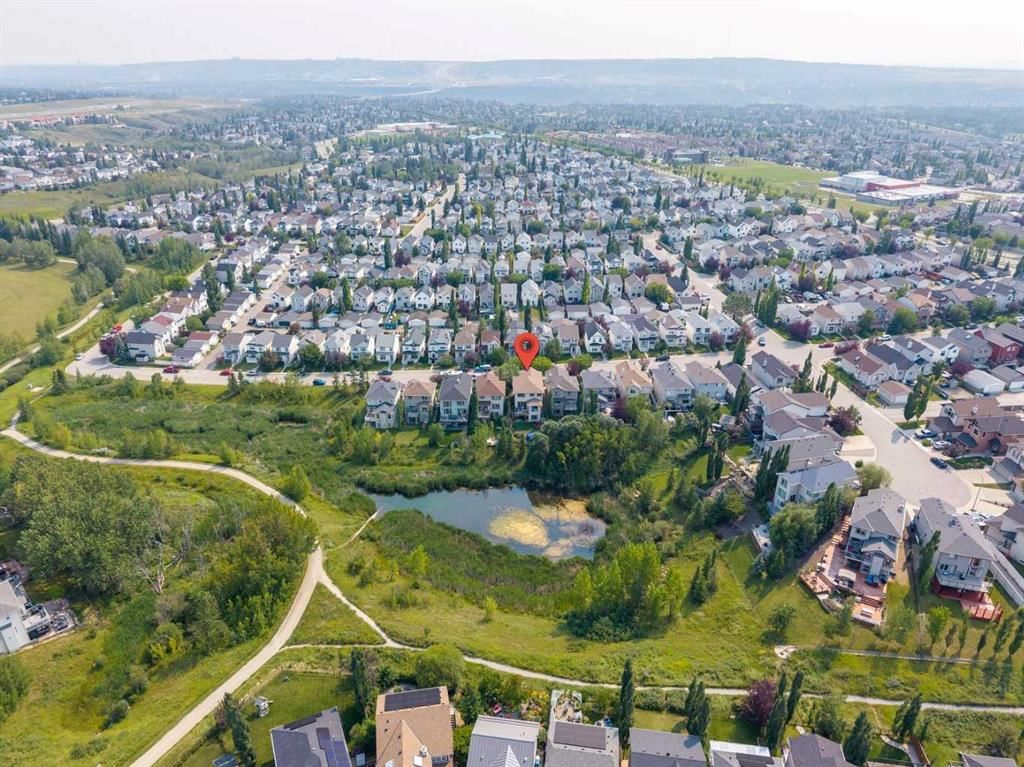
Welcome to 130 Tuscany Valley Green NW, where exceptional privacy and a beautiful green-space setting create a peaceful retreat in the heart of Tuscany. With no neighbours behind, this thoughtfully updated home offers tranquil views and over 3,000 sq. ft. of developed living space.
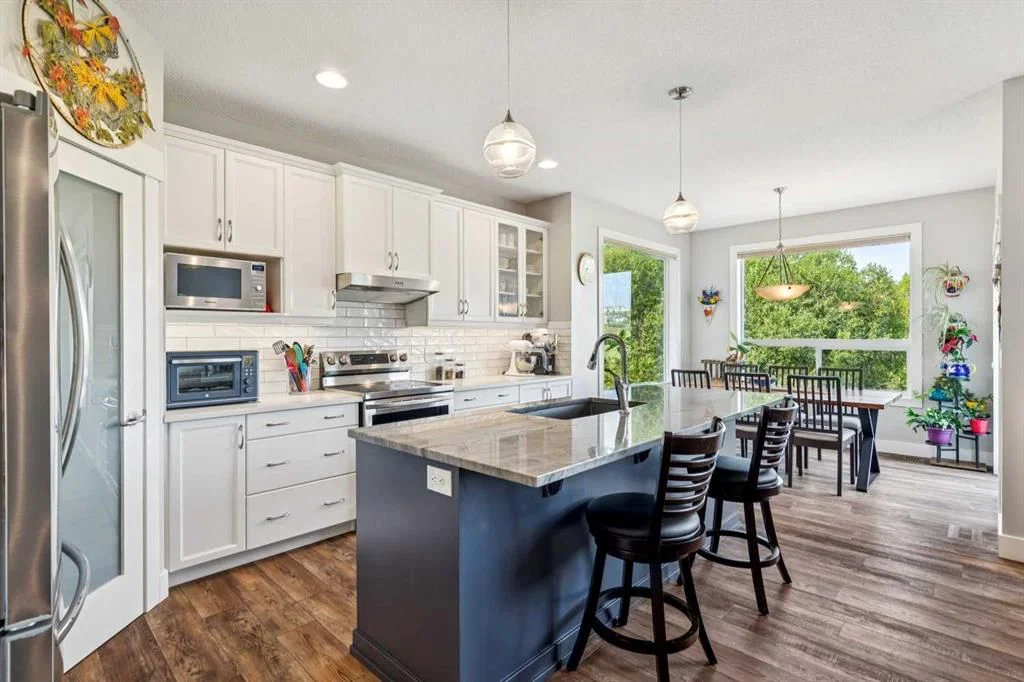
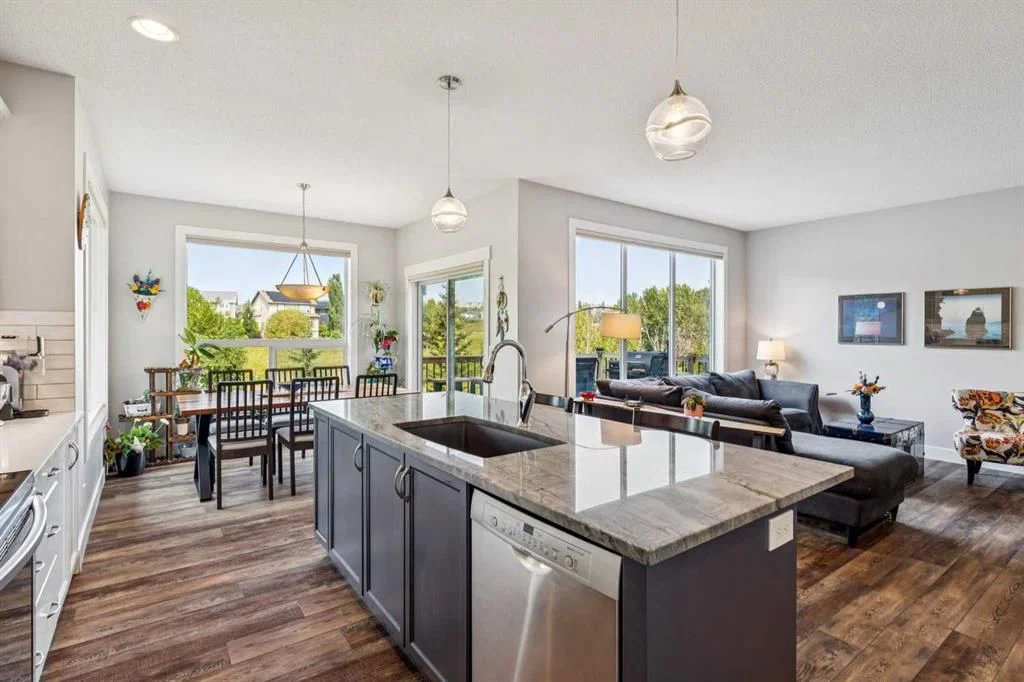
The main floor is highlighted by a renovated kitchen featuring quartz countertops, a quartzite island, updated appliances, a pantry and an existing gas hookup for the stove. The kitchen flows into the bright dining and living areas, where a stone-faced fireplace with a rich walnut mantel creates a warm focal point. Luxury vinyl plank flooring and Hunter Douglas blinds extend throughout the main living areas, while a separate office offers the ideal space to work from home.
Upstairs, you’ll find three spacious bedrooms, including the primary suite with a four-piece ensuite. A large bonus room provides additional family living space and features built-in wall storage and powered Hunter Douglas blinds. Luxury vinyl plank flooring has also been added throughout most of the upper level.
The fully developed walkout basement offers three additional bedrooms, a three-piece bathroom and a versatile recreation room—ideal for a growing or multigenerational family.
Step outside to a truly private backyard oasis surrounded by mature landscaping and backing directly onto green space. The upgraded upper deck features vinyl decking, cedar and metal railings, and a built-in coffee bar overlooking the peaceful natural setting. The yard also offers multiple seating areas, a storage shed and custom-built outdoor furniture.
Additional highlights include central air conditioning and a heated attached garage. Notable updates include the furnace replaced in 2021, garage heater installed in 2023, hot-water tank replaced in 2024, updated flooring, and refreshed exterior trim and garage door.
Offering space, privacy and a rare connection to green space, this special Tuscany property is conveniently located close to schools, shopping, parks, pathways and community amenities.
Property Taxes
$5,871/yr (2026)
Listing Information
MLS® NumberA2331180
StatusActive
List Price$949, 900
Days on MarketNew listing
OccupancyOwner
Property Details
Property TypeDetached
Architectural Style2 Storey
ZoningR-CG
Above-Grade Sq Ft2, 144 sq ft
Year Built2006
Bedrooms3
Full Bathrooms4
Half Bathrooms1
Total Bathrooms4.5
Interior
BasementFull, Finished, Walk Out
FlooringCarpet, Ceramic Tile, Vinyl Plank
Fireplaces1
HeatingForced Air, Natural Gas
Air ConditioningCentral Air
Exterior & Parking
ExteriorVinyl Siding, Wood Frame
RoofAsphalt Shingle
FoundationPoured Concrete
Garage Spaces2
Total Parking4
Patio / DeckBalcony(s)
Site & Lot
Lot Size4, 230 sq ft
Lot Acres0.10 acres
Lot Width36.03
Lot FeaturesBack Yard, Backs on to Park/Green Space, Low Maintenance Landscape, Many Trees, No Neighbours Behind, Private, Street Lighting
Legal Description0512922;27;113
Inclusions
Central Air Conditioner,Dishwasher,Dryer,Electric Oven,Garage Control(s),Microwave,Range Hood,Refrigerator,Washer,Window Coverings
Room Dimensions
Main Level
2pc Bathroom4`11" × 4`8"
Dining Room10`0" × 9`0"
Foyer9`2" × 6`11"
Kitchen8`7" × 15`7"
Living Room16`5" × 15`7"
Mud Room8`3" × 7`2"
Office10`11" × 10`6"
Upper Level
4pc Bathroom8`1" × 4`11"
4pc Ensuite bath9`11" × 11`0"
Bedroom11`9" × 11`2"
Bedroom11`5" × 10`6"
Bonus Room18`1" × 12`6"
Bedroom - Primary12`10" × 14`11"
Basement Level
3pc Bathroom6`11" × 5`1"
Bedroom7`6" × 10`11"
Bedroom9`2" × 9`8"
Bedroom11`5" × 12`9"
Game Room12`1" × 15`7"
Furnace/Utility Room13`8" × 8`1"
Property History
No previous MLS® listings on record for this property — this appears to be its first time offered. Want to know how often homes nearby change hands? Ask our team.
What did similar homes here actually sell for?
CalgaryListings Group clients see recent sold prices and sale-to-list ratios for homes just like this one — plus smart matches and one-tap showing requests. Free with your client portal account.