View all 38 photos
3
Bedrooms
3
Bathrooms
1,526
Sq ft
1978
Year built
$4,070
Property tax (2026)
$642
Condo / HOA fee /mo
1
Garage
$569,000
407 Point Mckay Garden NW, Calgary T3B5C1
Point McKayNewMLS® A2342334· New listing
CalgaryListings Insight
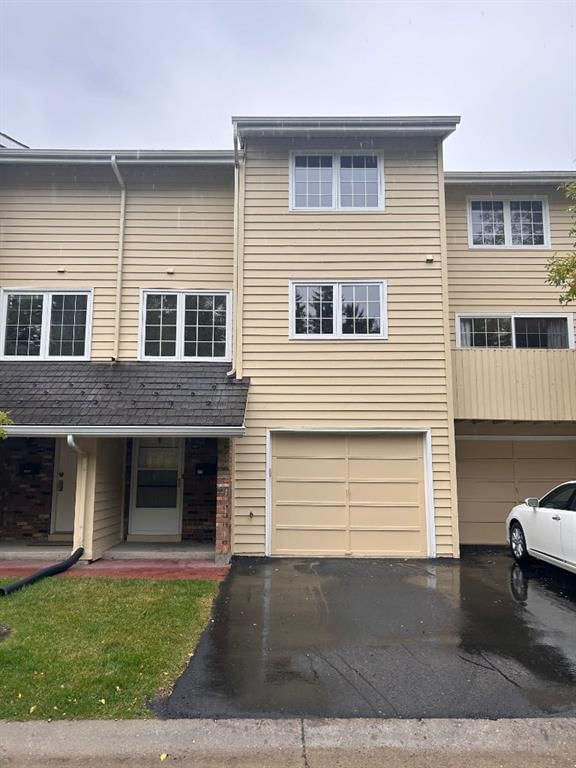
407 Point Mckay Garden NW is a 3-bedroom home in the community of Point McKay, built in 1978, offering 3.5 bathrooms and 1,526 sq ft of living space above grade. Highlights include a single attached garage, laminate flooring, and a fireplace. Condo fees are approximately $642/month, including water. For townhomes, review condo fees or HOA fees, exterior maintenance responsibilities, parking, pet rules, and resale fit. If rental income is part of the plan, verify suite legality, permits, insurance, lender treatment, and current lease details before removing conditions. This one is new to market, so showing access and offer timing may matter. MLS® A2342334.
407 Point Mckay Garden NW is a 3-bedroom home in the community of Point McKay, built in 1978, offering 3.5 bathrooms and 1,526 sq ft of living space above grade. Highlights include a single attached garage, laminate flooring, and a fireplace. Condo fees are approximately $642/month, including water. For townhomes, review condo fees or HOA fees, exterior maintenance responsibilities, parking, pet rules, and resale fit. If rental income is part of the plan, verify suite legality, permits, insurance, lender treatment, and current lease details before removing conditions. This one is new to market, so showing access and offer timing may matter. MLS® A2342334.
Want to see this home?
Tour this home in person with a CalgaryListings REALTOR® and get straight answers before you decide.
Ask a Question About This ListingCalgary Listings Group · eXp RealtyHomeowners · Free & InstantThinking of selling?Curious what your own home could be worth? Get an instant, no-obligation estimate based on current market data.
Get an Instant Home Evaluation →About this property
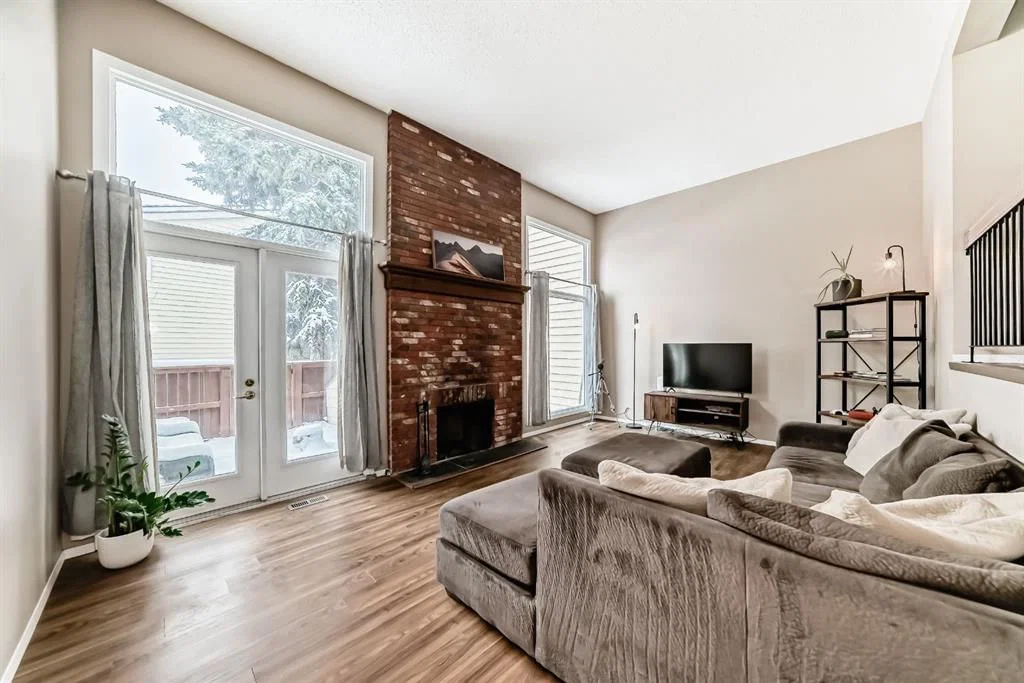
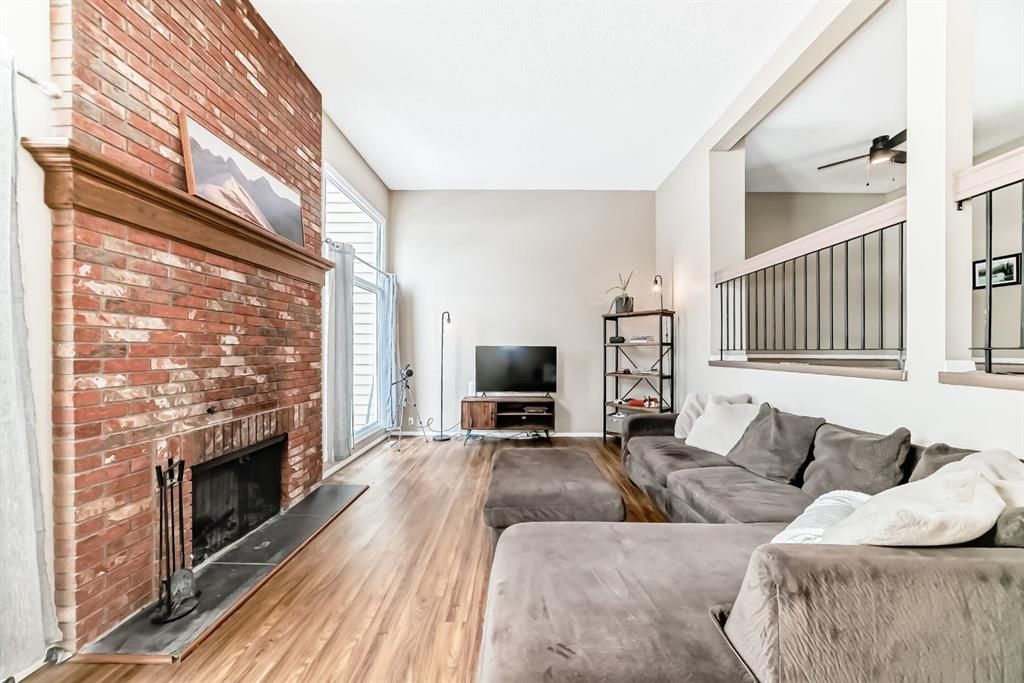
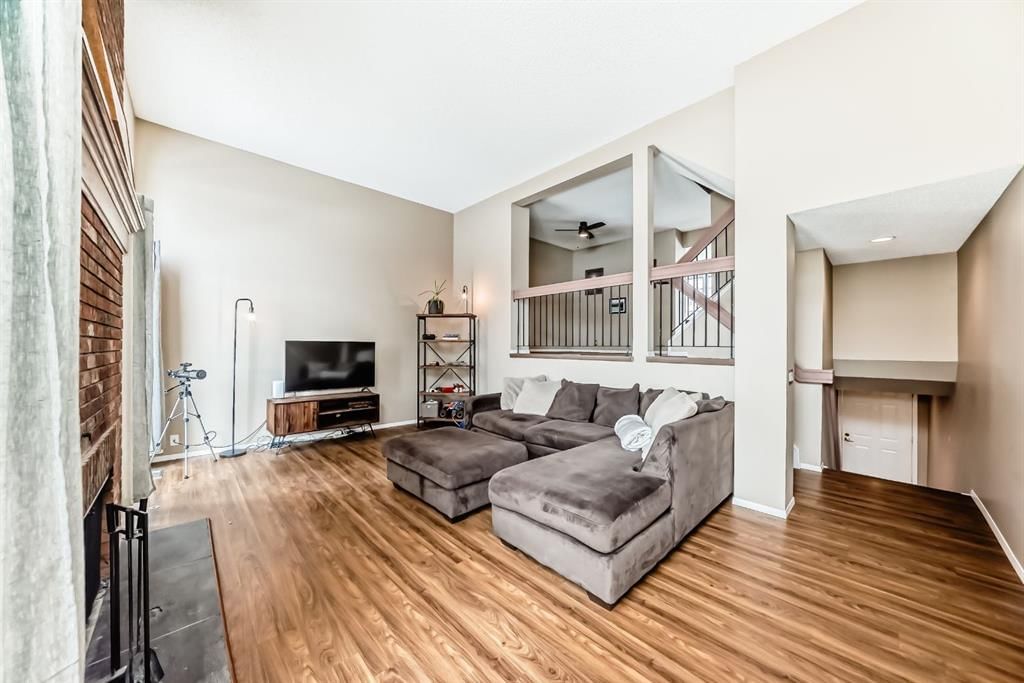
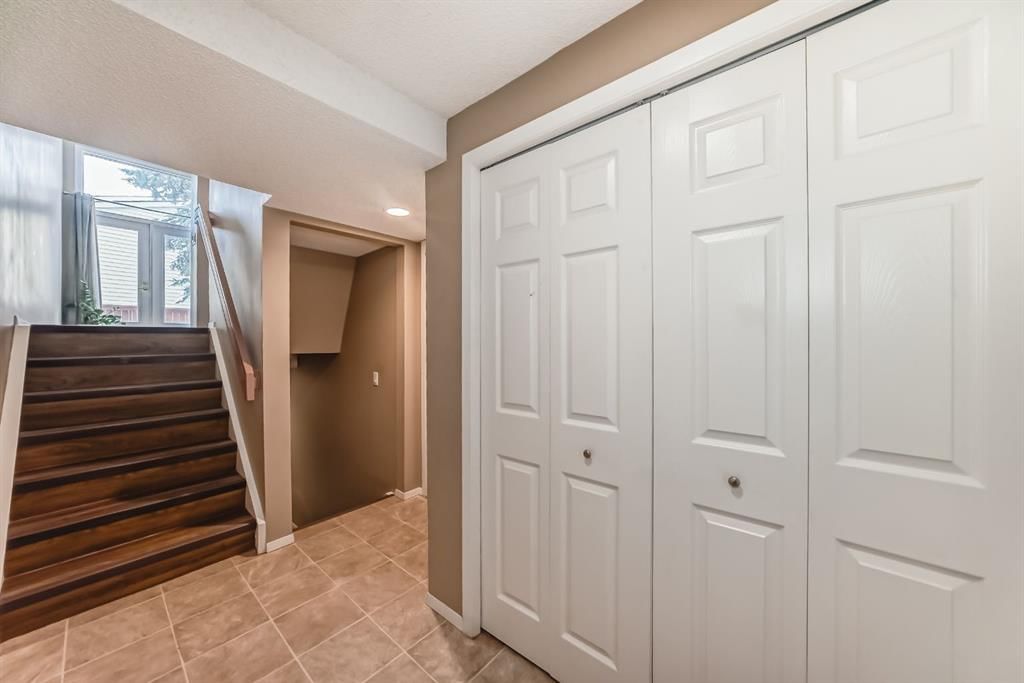
Step away from the Bow River and into the welcoming community of Point McKay. This bright and beautifully maintained 3-bedroom, 2.5-bathroom 4-plex offers a warm and inviting home layout for both families and working professionals with active lifestyles. The spacious and inviting living room featuring soaring vaulted ceilings, expansive floor-to-ceiling windows, and a rustic brick-faced wood-burning fireplace that creates a warm and welcoming atmosphere. The sun-filled kitchen is beautifully enhanced by natural light streaming through the windows, creating a bright and cheerful space for cooking and gathering. A separate dining room provides an elegant setting for family meals and entertaining, while the cozy breakfast nook offers the perfect spot to enjoy your morning coffee and breakfast. The upper level offers a generous primary bedroom with a full ensuite, along with two additional well-sized bedrooms. The lower level provides excellent versatility with a dedicated laundry area complete with washer and dryer, additional storage under the stair and in the furnace / utility room.
Numerous important updates provide peace of mind, hot water tank replaced in 2020, and a brand-new roof installed in 2021.
Enjoy the convenience of an oversized heated single garage with storage space for bikes, skis, camping equipment. Outdoor enthusiasts will appreciate the easy access to Edworthy Park and the surrounding river pathways. This outstanding inner-city location is also close to the Children's Hospital, Foothills Hospital, the University of Calgary, Market Mall, Kensington’s shops and restaurants, major transportation routes, and countless amenities.
Book your private showing today !
Property Taxes
$4,069.74/yr (2026)
Condo / HOA Fee
$642.5/mo
Listing Information
MLS® NumberA2342334
StatusActive
List Price$569, 000
Days on MarketNew listing
OccupancyVacant
Property Details
Property TypeRow/Townhouse
Architectural Style4 Level Split
ZoningMCG-d44
Above-Grade Sq Ft1, 526 sq ft
Year Built1978
Bedrooms3
Full Bathrooms3
Half Bathrooms1
Total Bathrooms3.5
Parking TypeGarage Door Opener, Garage Faces Front, Heated Garage, Insulated, Single Garage Attached
Interior
BasementNone
FlooringCarpet, Laminate, Linoleum
Fireplaces1
HeatingCentral
Air ConditioningNone
Exterior & Parking
ExteriorBrick, Cedar, Wood Frame
RoofRubber
FoundationPoured Concrete
Garage Spaces1
Total Parking2
Parking TypeGarage Door Opener, Garage Faces Front, Heated Garage, Insulated, Single Garage Attached
Patio / DeckPatio
Site & Lot
Lot FeaturesBack Yard, Few Trees, Private
Legal Description7910670
Inclusions
Dishwasher,Dryer,Electric Stove,Garage Control(s),Microwave,Refrigerator,Washer
Condo Details
Monthly Condo Fee$642.5/mo
Fee IncludesWater
Parking TypeGarage Door Opener, Garage Faces Front, Heated Garage, Insulated, Single Garage Attached
Pet PolicyRestrictions, Yes
Building AmenitiesPark · Visitor Parking
Room Dimensions
Main Level
Nook7`11" × 7`9"
Kitchen11`4" × 11`1"
Dining Room11`5" × 10`11"
2pc Bathroom5`0" × 4`6"
Second Level
Bedroom9`4" × 10`6"
Bedroom9`6" × 11`5"
4pc Bathroom7`9" × 7`9"
Bedroom - Primary11`3" × 13`11"
4pc Ensuite bath7`5" × 5`11"
Lower Level
Living Room19`3" × 12`9"
Entrance4`7" × 10`1"
Basement Level
Laundry3`10" × 7`11"
Storage6`11" × 8`2"
Furnace/Utility Room12`4" × 12`5"
Property History
No previous MLS® listings on record for this property — this appears to be its first time offered. Want to know how often homes nearby change hands? Ask our team.
What did similar homes here actually sell for?
CalgaryListings Group clients see recent sold prices and sale-to-list ratios for homes just like this one — plus smart matches and one-tap showing requests. Free with your client portal account.