View all 33 photos
3
Bedrooms
3
Bathrooms
1,395
Sq ft
1977
Year built
$4,379
Property tax (2026)
$611
Condo / HOA fee /mo
1
Garage
$550,000
22 Point Mckay Court NW, Calgary T3B5B7
Point McKayNewMLS® A2343066· New listing
CalgaryListings Insight
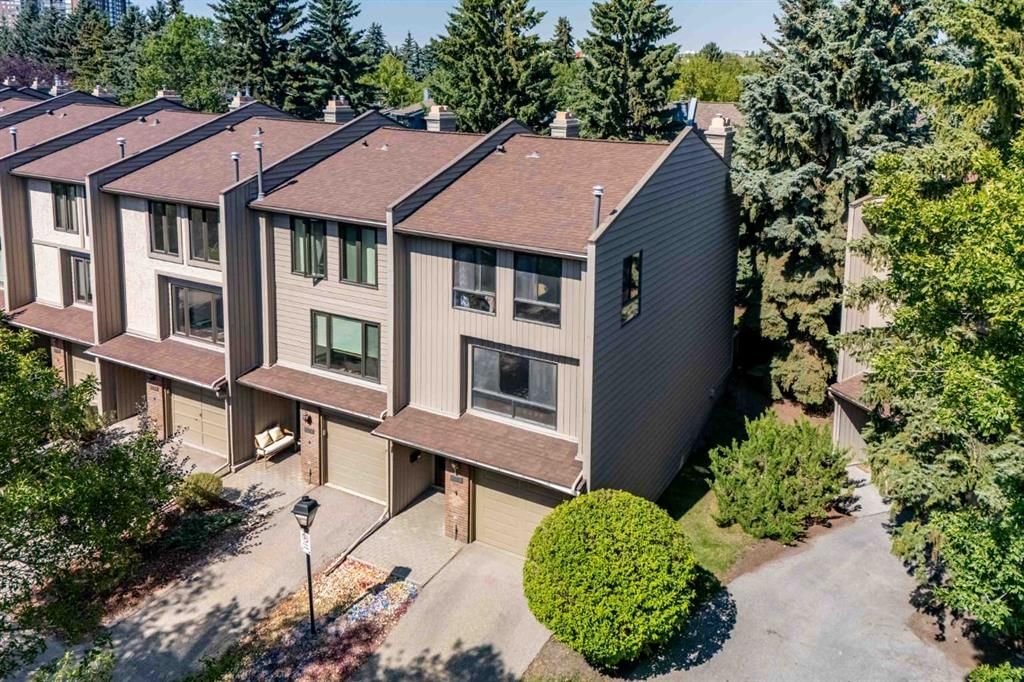
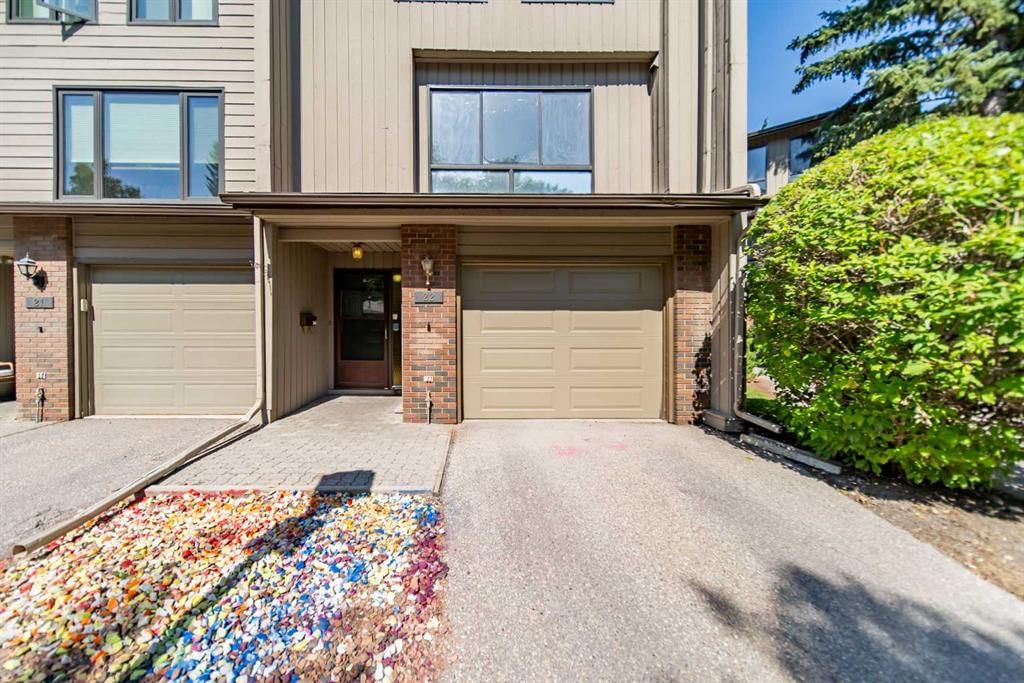
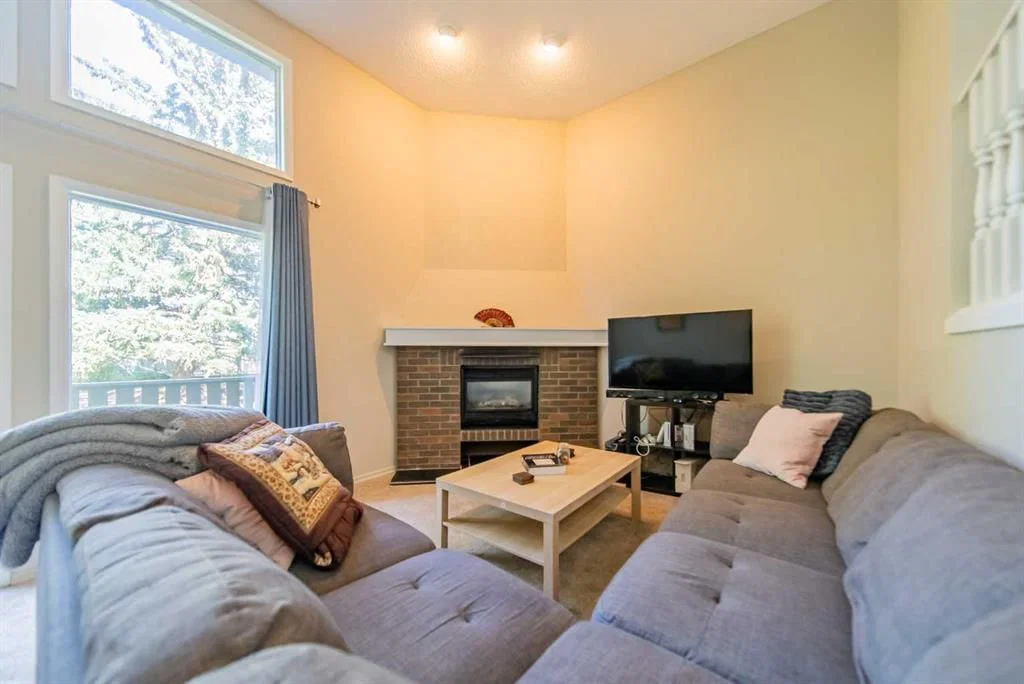
Tucked into the community of Point McKay, this 3-bedroom home at 22 Point Mckay Court NW was built in 1977 and includes 3.5 bathrooms and 1,395 sq ft of living space above grade. Standout details include a single attached garage, vinyl plank flooring, and a fireplace. Condo fees are approximately $611/month, including water and parking. For townhomes, review condo fees or HOA fees, exterior maintenance responsibilities, parking, pet rules, and resale fit. If rental income is part of the plan, verify suite legality, permits, insurance, lender treatment, and current lease details before removing conditions. This one is new to market, so showing access and offer timing may matter. MLS® A2343066.
Tucked into the community of Point McKay, this 3-bedroom home at 22 Point Mckay Court NW was built in 1977 and includes 3.5 bathrooms and 1,395 sq ft of living space above grade. Standout details include a single attached garage, vinyl plank flooring, and a fireplace. Condo fees are approximately $611/month, including water and parking. For townhomes, review condo fees or HOA fees, exterior maintenance responsibilities, parking, pet rules, and resale fit. If rental income is part of the plan, verify suite legality, permits, insurance, lender treatment, and current lease details before removing conditions. This one is new to market, so showing access and offer timing may matter. MLS® A2343066.
Want to see this home?
Tour this home in person with a CalgaryListings REALTOR® and get straight answers before you decide.
Ask a Question About This ListingCalgary Listings Group · eXp RealtyHomeowners · Free & InstantThinking of selling?Curious what your own home could be worth? Get an instant, no-obligation estimate based on current market data.
Get an Instant Home Evaluation →About this property
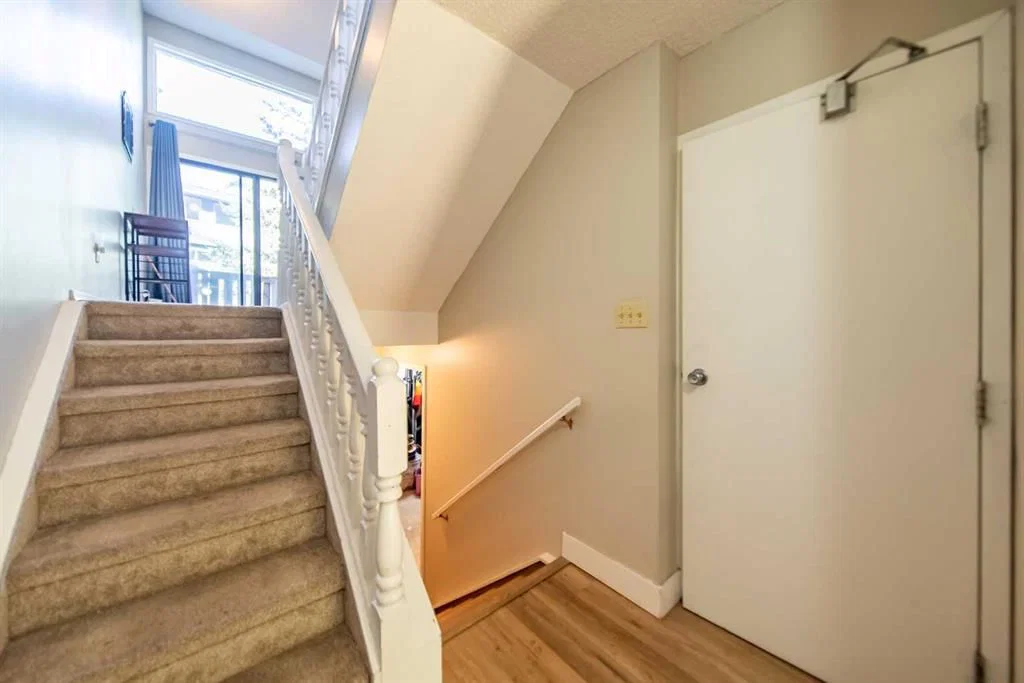
Welcome to this exceptional end-unit townhome in the desirable community of Point McKay, perfectly positioned just steps from the Bow River pathway system and surrounded by the best of Calgary’s natural beauty. Offering 3 bedrooms, 2.5 bathrooms, and a unique five-level split design, this home combines impressive architecture with comfortable, functional living. The heart of the home is the dramatic living room, featuring soaring ceilings, a cozy fireplace, and an abundance of natural light. The spacious layout creates a wonderful sense of openness while still providing distinct spaces for everyday living and entertaining. Step directly onto the large deck from the living room, extending your living space outdoors and creating the perfect setting for morning coffee, summer evenings, or entertaining friends. The primary bedroom offers a comfortable retreat with a large wall of closets providing excellent storage, along with a private 3-piece ensuite. Two additional bedrooms provide flexibility for family, guests, a home office, or hobbies, while 2.5 bathrooms add convenience for everyday living. As an end unit, the home offers added privacy and an abundance of windows throughout the multi-level floor plan. An attached single car garage provides secure parking and additional storage, while the well run complex offers peace of mind and a welcoming community environment. Beyond your front door, Point McKay offers an enviable lifestyle with the Bow River and its extensive pathway system close at hand. Enjoy walking, cycling, nature, and easy access to nearby amenities, all while being just minutes from downtown. With its distinctive five level layout, soaring living room ceilings, large outdoor living space, attached garage, and exceptional river pathway location, this is a home that offers something truly special in one of Calgary’s most desirable riverside communities.
Property Taxes
$4,379/yr (2026)
Condo / HOA Fee
$611.25/mo
Listing Information
MLS® NumberA2343066
StatusActive
List Price$550, 000
Days on MarketNew listing
OccupancyOwner
Property Details
Property TypeRow/Townhouse
Architectural Style5 Level Split
ZoningDC (pre 1P2007)
Above-Grade Sq Ft1, 395 sq ft
Year Built1977
Bedrooms3
Full Bathrooms3
Half Bathrooms1
Total Bathrooms3.5
Parking TypeGarage Door Opener, Garage Faces Front, Heated Garage, Insulated, Single Garage Attached
Interior
BasementFull, Unfinished, None
FlooringCarpet, Vinyl Plank
Fireplaces1
HeatingForced Air, Natural Gas
Air ConditioningNone
Central VacuumYes
Exterior & Parking
ExteriorBrick, Stucco, Wood Frame, Wood Siding
RoofAsphalt Shingle
FoundationPoured Concrete
Garage Spaces1
Total Parking1
Parking TypeGarage Door Opener, Garage Faces Front, Heated Garage, Insulated, Single Garage Attached
Patio / DeckDeck
Site & Lot
Lot FeaturesBack Yard, Few Trees, Low Maintenance Landscape
Legal Description7811113;22
Inclusions
Dishwasher,Dryer,Electric Stove,Garage Control(s),Range Hood,Refrigerator,Washer,Window Coverings
Condo Details
Monthly Condo Fee$611.25/mo
Fee IncludesWater · Parking
Unit ExposureS
Parking TypeGarage Door Opener, Garage Faces Front, Heated Garage, Insulated, Single Garage Attached
Pet PolicyRestrictions
Building AmenitiesVisitor Parking
Room Dimensions
Main Level
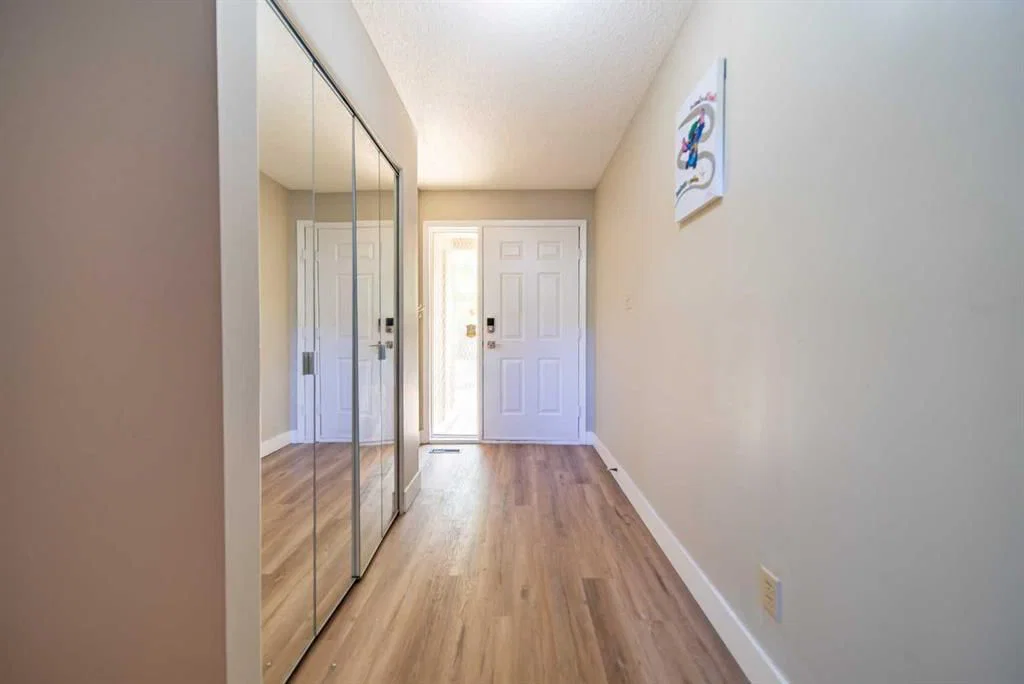
Foyer6`11" × 13`3"
Lower Level
Hall3`0" × 3`5"
Storage12`1" × 11`7"
Storage3`5" × 7`7"
Furnace/Utility Room5`11" × 11`9"
Property History
No previous MLS® listings on record for this property — this appears to be its first time offered. Want to know how often homes nearby change hands? Ask our team.
What did similar homes here actually sell for?
CalgaryListings Group clients see recent sold prices and sale-to-list ratios for homes just like this one — plus smart matches and one-tap showing requests. Free with your client portal account.