View all 14 photos
2
Bedrooms
2
Bathrooms
1,198
Sq ft
1981
Year built
$2,941
Property tax (2025)
2
Garage
5,059
Lot sq ft
$470,000
$392 per sq ft (asking)
903 10 Avenue, High River T1V 1K6
NewMLS® A2342209· 3 days on market
CalgaryListings Insight
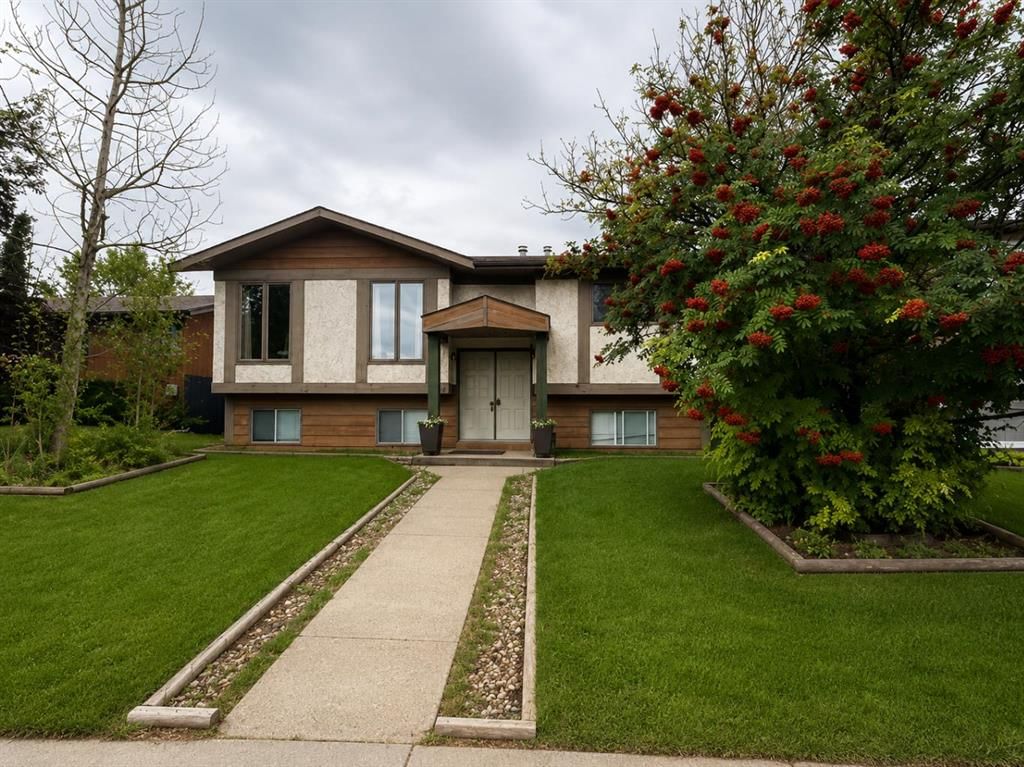
This home at 903 10 Avenue is a 2-bedroom home with 2 bathrooms, built in 1981. It offers 1,198 sq ft of living space above grade. Standout details include a fully finished basement with a separate entrance, a double garage, and laminate flooring. Before writing, ask about recent comparable sales, inspection items, permits, basement development, and long-term resale fit. If rental income is part of the plan, verify suite legality, permits, insurance, lender treatment, and current lease details before removing conditions. This one is new to market, so showing access and offer timing may matter. MLS® A2342209.
This home at 903 10 Avenue is a 2-bedroom home with 2 bathrooms, built in 1981. It offers 1,198 sq ft of living space above grade. Standout details include a fully finished basement with a separate entrance, a double garage, and laminate flooring. Before writing, ask about recent comparable sales, inspection items, permits, basement development, and long-term resale fit. If rental income is part of the plan, verify suite legality, permits, insurance, lender treatment, and current lease details before removing conditions. This one is new to market, so showing access and offer timing may matter. MLS® A2342209.
Want to see this home?
Tour this home in person with a CalgaryListings REALTOR® and get straight answers before you decide.
Ask a Question About This ListingCalgary Listings Group · eXp RealtyHomeowners · Free & InstantThinking of selling?Curious what your own home could be worth? Get an instant, no-obligation estimate based on current market data.
Get an Instant Home Evaluation →About this property
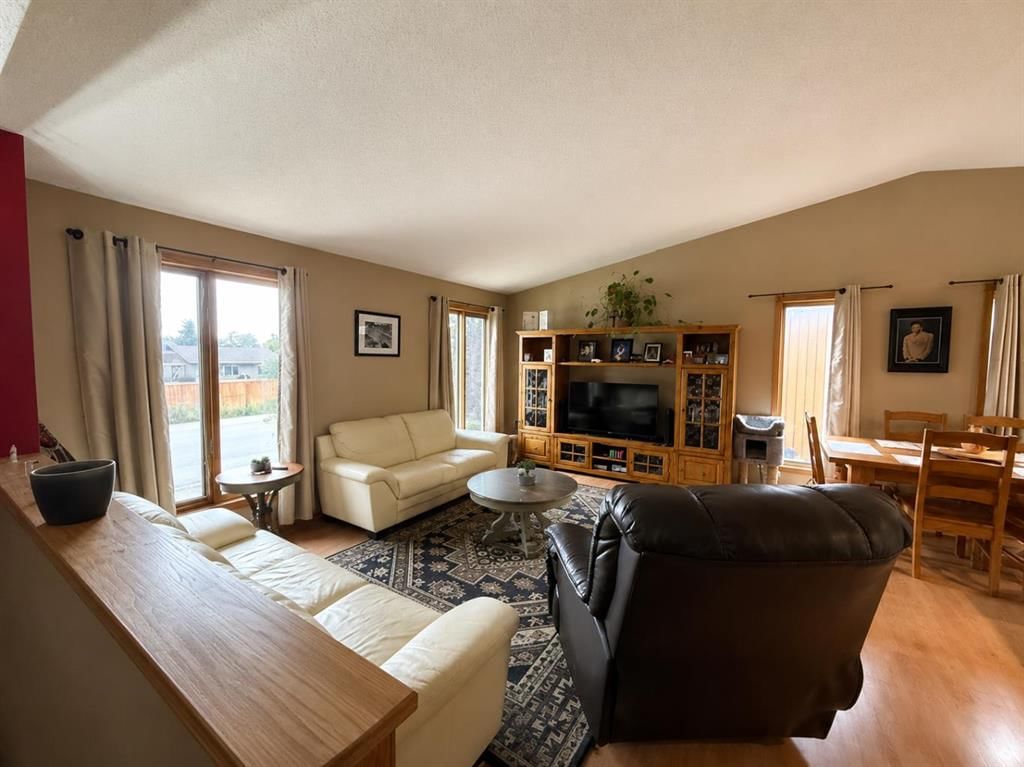
Handyman Special! This property presents an excellent opportunity for buyers looking to renovate, customize and add value in an established neighborhood. Situated on a desirable lot with a south-facing backyard, this spacious home offers a functional layout, vaulted ceilings and plenty of potential for the right buyer.
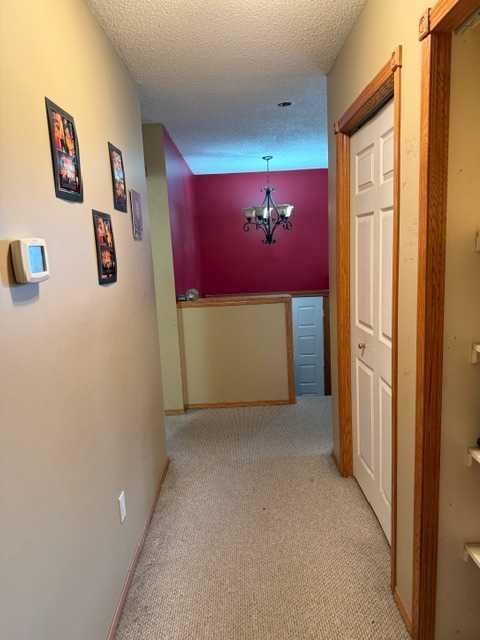
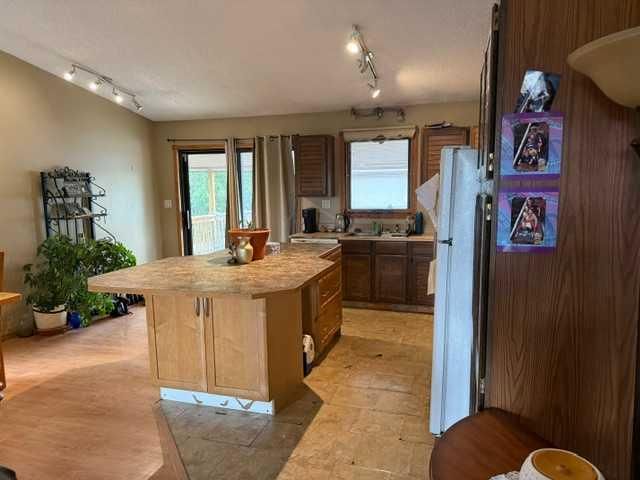
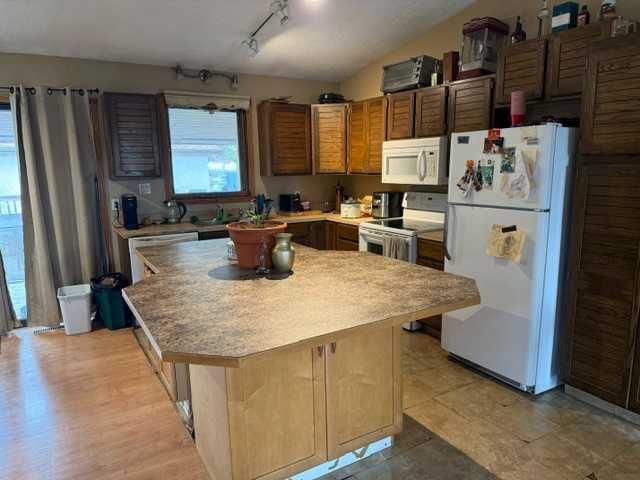
The main level features generous living and dining areas, creating an open and spacious feel. Large kitchen with huge center island and plenty of cabinet space. A large deck off the dining area, partially covered. The primary bedroom is a good size and includes rough-ins already in place for a future ensuite, offering an excellent opportunity to create a private primary retreat. Additional bedroom and a full bathroom complete the main level.
The developed lower level offers a walkup, providing additional living space, with plenty of opportunity to redesign and finish to suit your needs.
One of the property's standout features is the large detached garage with alley access and an impressive 11'10" ceiling height. The extra-high ceiling offers excellent versatility for a mechanic, automotive enthusiast, workshop or anyone requiring additional vertical clearance.
The home and property are being offered in current condition and require renovation and updating, providing an opportunity for buyers to bring their own vision and transform the space. The combination of a south backyard, walkup basement, vaulted ceilings, ensuite rough-ins and an exceptional high-ceiling garage makes this a property with significant potential.
Located in an established neighbourhood close to schools, parks, amenities and transportation, this is an opportunity for investors, renovators or buyers looking to create a home tailored to their own style.
Property Taxes
$2,940.67/yr (2025)
Listing Information
MLS® NumberA2342209
StatusActive
List Price$470, 000
Days on Market3 days
OccupancyOwner
Property Details
Property TypeDetached
Architectural StyleBi-Level
ZoningR-1
Above-Grade Sq Ft1, 198 sq ft
Year Built1981
Bedrooms2
Full Bathrooms2
Total Bathrooms2
Interior
BasementFull, Finished, Separate/Exterior Entry
FlooringCarpet, Laminate
Fireplaces0
HeatingForced Air, Natural Gas
Air ConditioningNone
Exterior & Parking
ExteriorStucco
RoofAsphalt Shingle
FoundationPoured Concrete
Garage Spaces2
Total Parking4
Patio / DeckDeck
Site & Lot
Lot Size5, 059 sq ft
Lot Acres0.12 acres
Lot Width46.00
Lot FeaturesBack Lane, Back Yard
Legal Description8011215
Inclusions
See Remarks
Room Dimensions
Main Level
Foyer6`0" × 7`11"
Living Room15`11" × 13`4"
Dining Room6`0" × 8`10"
Kitchen9`0" × 12`0"
4pc Bathroom
Bedroom - Primary15`11" × 15`1"
Bedroom9`10" × 11`7"
Laundry11`2" × 5`2"
Basement Level
Bedroom8`6" × 11`0"
4pc Bathroom
Bedroom12`0" × 9`5"
Bedroom11`0" × 9`4"
Family Room16`0" × 16`1"
Property History
No previous MLS® listings on record for this property — this appears to be its first time offered. Want to know how often homes nearby change hands? Ask our team.
What did similar homes here actually sell for?
CalgaryListings Group clients see recent sold prices and sale-to-list ratios for homes just like this one — plus smart matches and one-tap showing requests. Free with your client portal account.
Questions about this home
How much is 903 10 Avenue?
903 10 Avenue is listed for sale at $470,000. It has been on the market 3 days.
How many bedrooms and bathrooms does 903 10 Avenue have?
903 10 Avenue has 2 bedrooms and 2 bathrooms. The listing records 1,198 sq ft above grade. It is a detached house.