Was $364,900 · reduced $10,000 (2.7%) on Sep 27, 2026
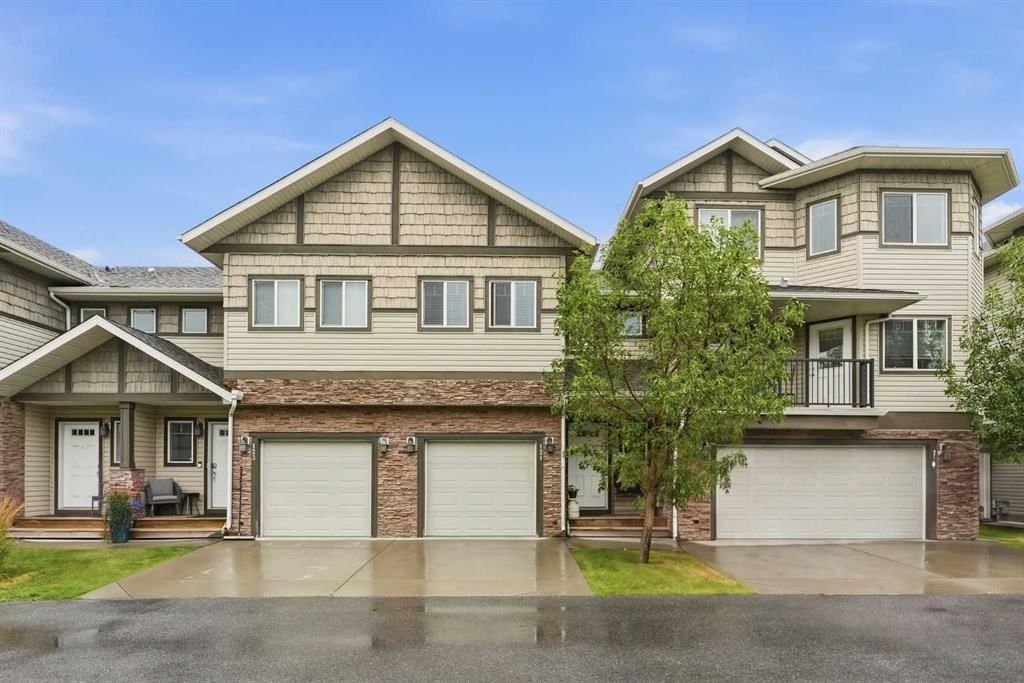
121, 308 11 Avenue NW, High River T1V 0G3
Eagleview Estates
ActiveMLS® A2341109· 20 days on market
CalgaryListings Insight Set in northwest Calgary, 121, 308 11 Avenue NW is a 3-bedroom home built in 2009, offering 3.5 bathrooms and 1,387 sq ft of living space above grade. Notable features include a single attached garage and a fireplace. Condo fees are approximately $358/month. For townhomes, review condo fees or HOA fees, exterior maintenance responsibilities, parking, pet rules, and resale fit. If rental income is part of the plan, verify suite legality, permits, insurance, lender treatment, and current lease details before removing conditions. The recent price adjustment may change how this property compares with nearby active listings. MLS® A2341109.
Want to see this home?
Tour this home in person with a CalgaryListings REALTOR® and get straight answers before you decide.
Homeowners · Free & InstantThinking of selling?Curious what your own home could be worth? Get an instant, no-obligation estimate based on current market data.
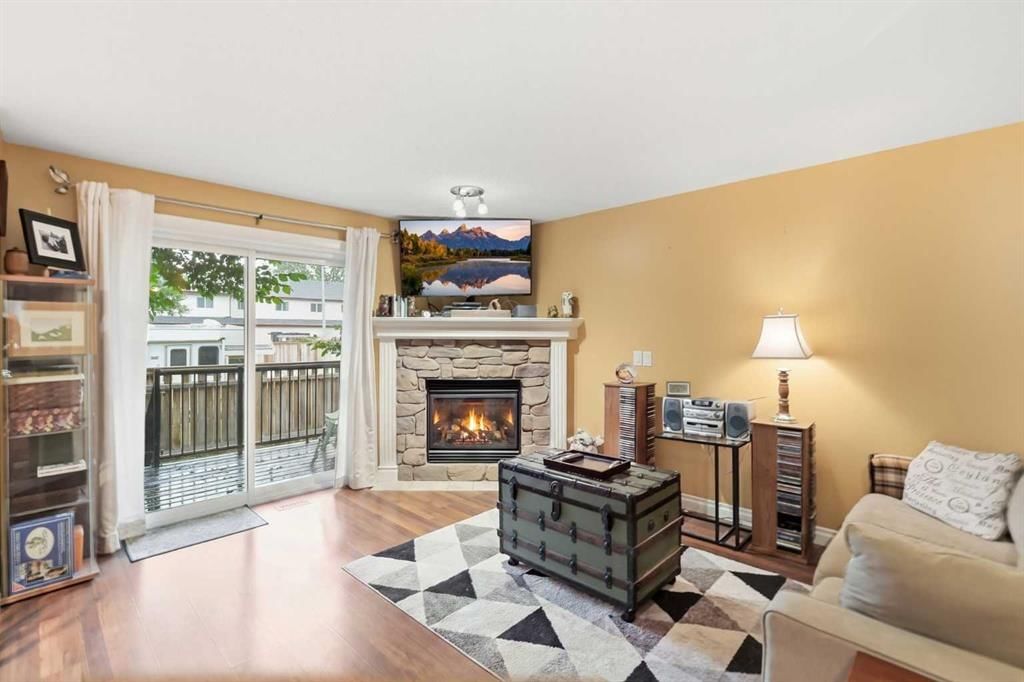
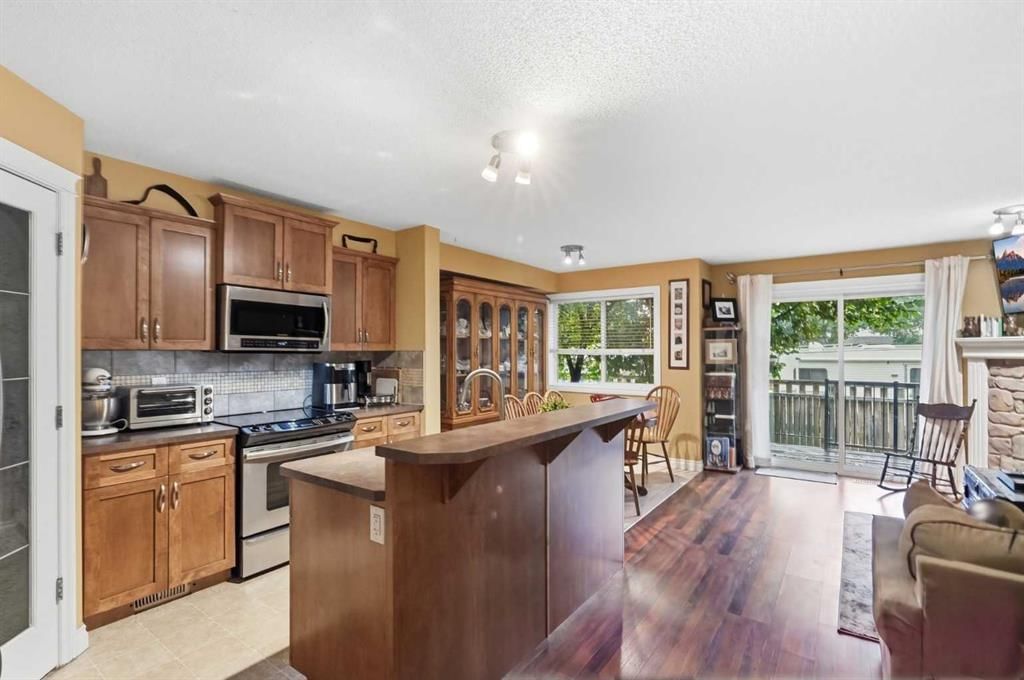
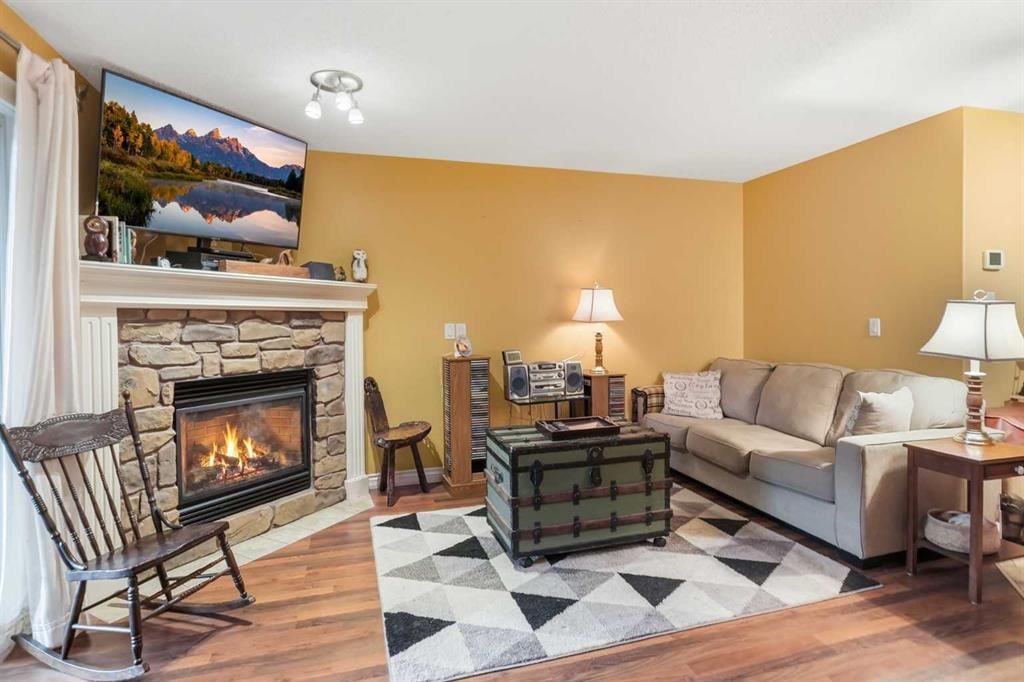
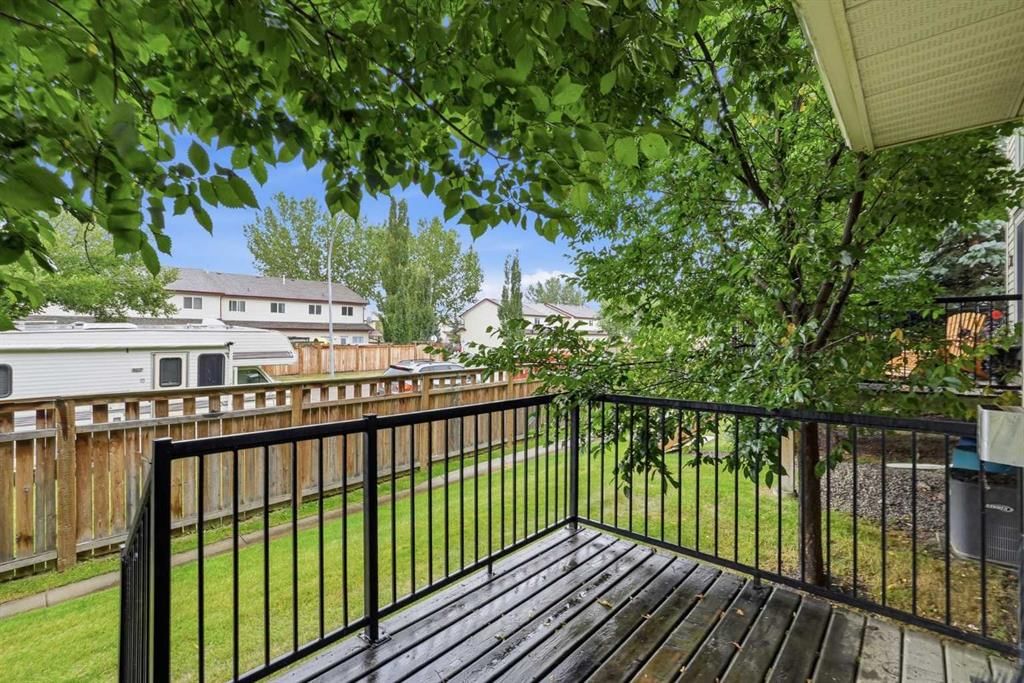
Welcome to this spacious 3-bedroom, 2.5-bath townhome in High River, offering an open layout with plenty of living space and storage throughout. The main floor brings the kitchen, dining and living areas together, creating a great space for everyday living and entertaining. The kitchen offers plenty of cabinet and counter space, a pantry for additional storage, and a raised eating bar with room for casual seating. Just beyond, the dining area flows into the living room, where a gas fireplace with stone surround adds warmth to the space. A sliding door brings in natural light and leads directly out to the rear deck and grassy yard area, surrounded by mature trees and greenery. A convenient powder room completes the main floor. Upstairs you’ll find all three bedrooms, including a spacious primary bedroom with a walk-in closet and private ensuite. A second full bathroom and convenient upper-floor laundry are also located on this level. The full unfinished basement offers plenty of storage and the option for additional living space in the future. A single attached garage and nearby visitor parking add to the convenience, with walking paths, parks, shopping and other High River amenities close by. Whether you’re entertaining on the main floor, relaxing by the fireplace or enjoying the deck and yard, there’s plenty of space here to settle in and enjoy.
No previous MLS® listings on record for this property — this appears to be its first time offered. Want to know how often homes nearby change hands? Ask our team.
What did similar homes here actually sell for?
CalgaryListings Group clients see recent sold prices and sale-to-list ratios for homes just like this one — plus smart matches and one-tap showing requests. Free with your client portal account.
121, 308 11 Avenue NW in Eagleview Estates is listed for sale at $354,900. It has been on the market 20 days.
How many bedrooms and bathrooms does 121, 308 11 Avenue NW have?
121, 308 11 Avenue NW in Eagleview Estates has 3 bedrooms and 3 bathrooms. The listing records 1,387 sq ft above grade. It is a townhouse.
Live MLS® Data · Calgary Listings Group · Serving Calgary Since 1997
Free account · no cost, no obligation
Everything we give our clients, before you're one.
One free account opens the whole toolkit — the guides we
write for Calgary buyers and sellers, the checklists we actually use on deals, the
video library, and a concierge that answers your questions any time of day.