← Back to all Calgary listings

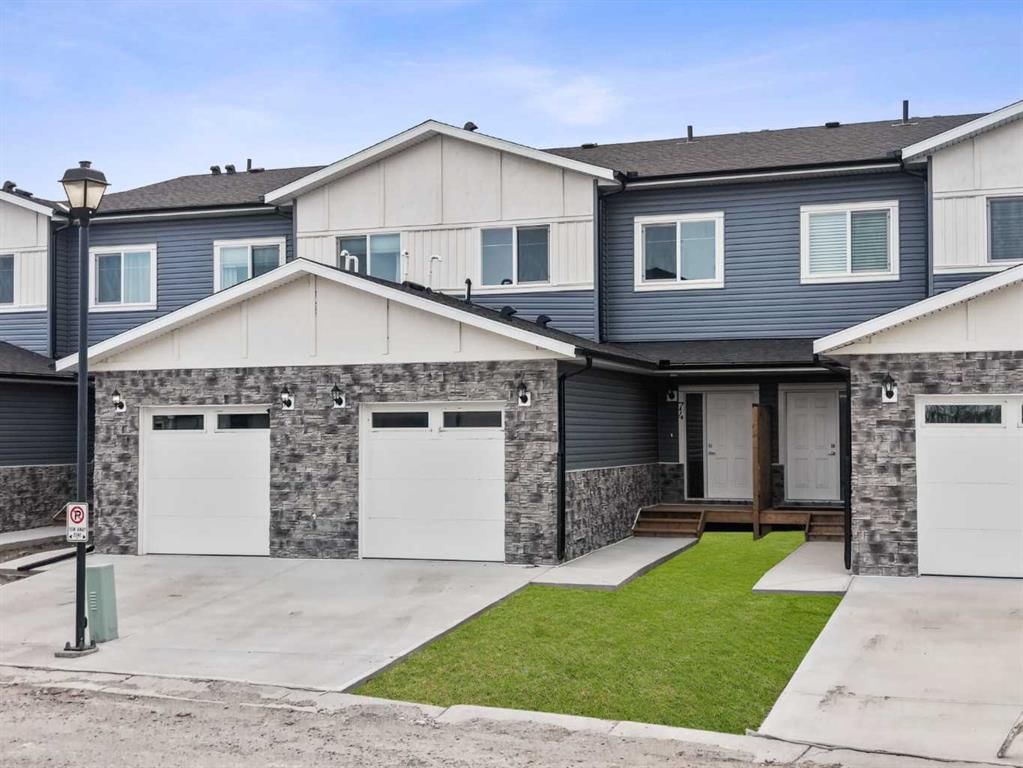
74, 351 Monteith Drive SE, High River

Monteith
NewMLS® A2358056· 4 days on market
$434,900
$318 per sq ft (asking)
3
Bedrooms
3.5
Bathrooms
1,369
Sq ft
2025
Year built
$2,431
Property tax (2026)
$432
Condo / HOA fee /mo
1
Garage
2,346
Lot sq ft
CalgaryListings Insight
74, 351 Monteith Drive SE is a 3-bedroom home in the community of southeast Calgary, built in 2025, offering 3.5 bathrooms and 1,369 sq ft of living space above grade. Standout details include a walkout basement, a single attached garage, and tile flooring. Condo fees are approximately $432/month. For townhomes, review condo fees or HOA fees, exterior maintenance responsibilities, parking, pet rules, and resale fit. If rental income is part of the plan, verify suite legality, permits, insurance, lender treatment, and current lease details before removing conditions. This one is new to market, so showing access and offer timing may matter. MLS® A2358056.

Want to see this home?

Tour this home in person with a CalgaryListings REALTOR® and get straight answers before you decide.

A REALTOR® from our team replies, not a call centre. No obligation.

Ask a Question About This ListingCalgary Listings Group · eXp Realty
Homeowners · Free & InstantThinking of selling?Curious what your own home could be worth? Get an instant, no-obligation estimate based on current market data.
Get an Instant Home Evaluation →

About this property

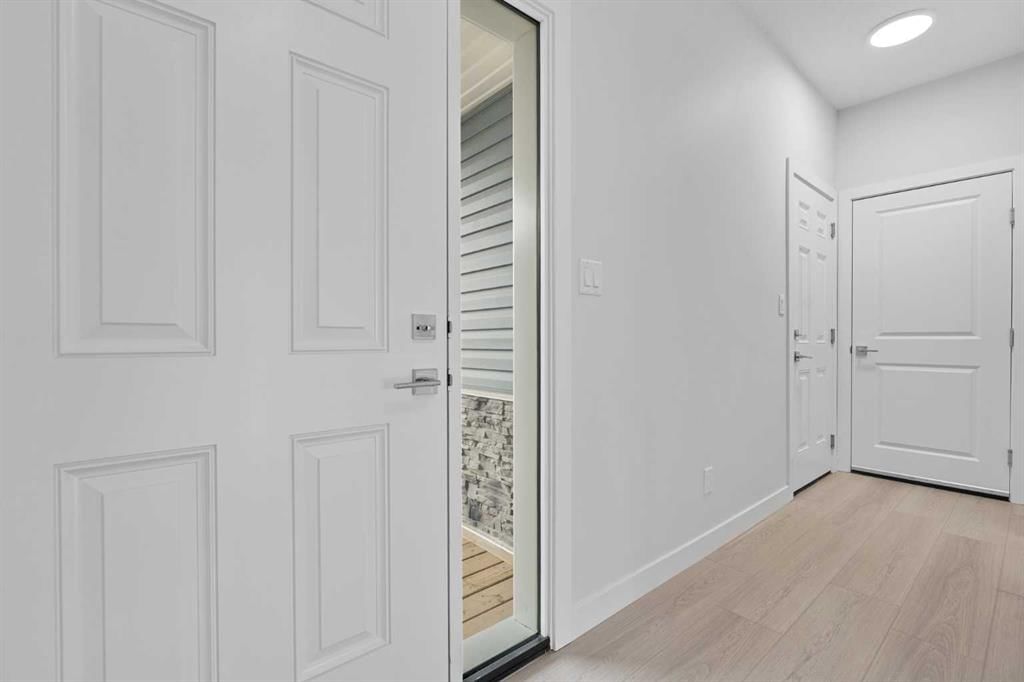
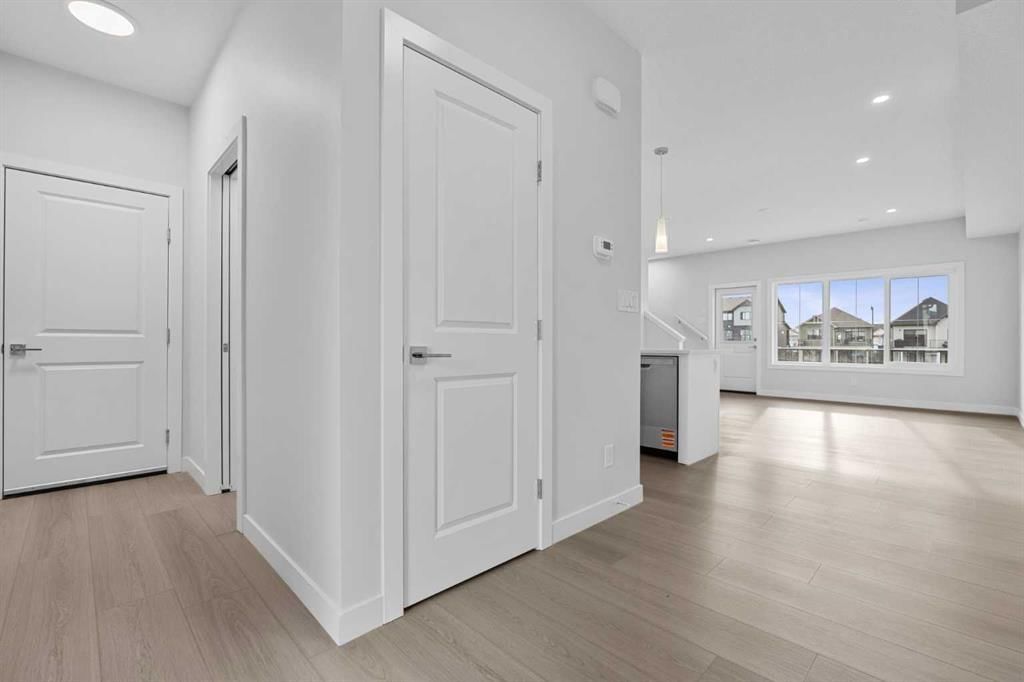
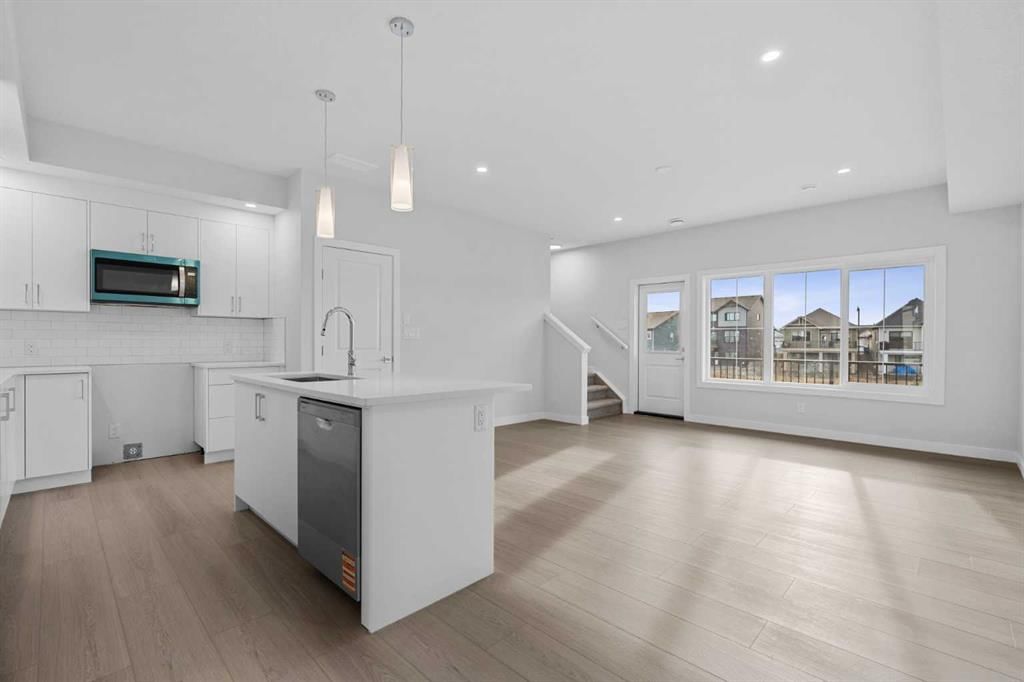
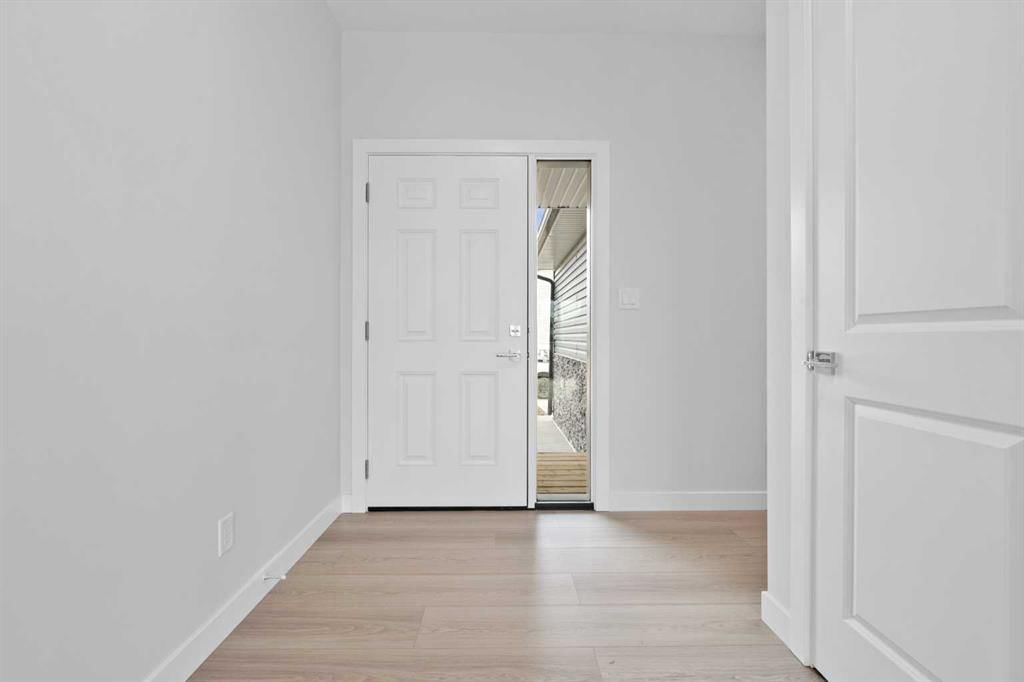
Move in ready and beautifully finished, this brand new townhome offers the perfect blend of modern design, everyday comfort, and low-maintenance living. Ideally situated in the desirable Villas of Monteith, this home enjoys a beautiful pond facing location and a thoughtfully designed layout. Step inside to a bright, open concept main floor featuring a spacious living area that flows seamlessly into the kitchen and dining space. The stylish kitchen is designed to impress, showcasing crisp white cabinetry, quartz countertops, a contemporary backsplash, a large island, and a corner pantry offering plenty of storage. Whether preparing meals or entertaining guests, this inviting space is sure to be the heart of the home. Step outside onto your private balcony, the perfect spot to enjoy your morning coffee or host summer BBQs, complete with a convenient natural gas hookup. Upstairs, you'll find three generously sized bedrooms and the added convenience of upper floor laundry. The spacious primary retreat features a walk-in closet and a beautifully appointed 4-piece ensuite. With 3.5 bathrooms throughout, there is plenty of space and functionality for the whole family. The walkout basement offers additional potential, providing an excellent opportunity to create a recreation room, home gym, or additional living space to suit your needs. Enjoy the benefits of maintenance free living, with lawn care and snow removal included, giving you more time to enjoy your home and everything the community has to offer. Modern finishes, a functional layout, a walkout basement, and a pond facing location make this an exceptional opportunity. Move in and enjoy everything the Villas of Monteith has to offer!
Property Taxes
$2,431.48/yr (2026)
Condo / HOA Fee
$432.25/mo

Listing Information

MLS® NumberA2358056
StatusActive
List Price$434, 900
Days on Market4 days
OccupancyNew; Never Occupied

Property Details

Property TypeRow/Townhouse
Architectural Style2 Storey
ZoningTND
Above-Grade Sq Ft1, 369 sq ft
Year Built2025
Bedrooms3
Full Bathrooms3
Half Bathrooms1
Total Bathrooms3.5
Parking TypeSingle Garage Attached

Interior

BasementFull, Unfinished, Separate/Exterior Entry, Walk Out
FlooringCarpet, Ceramic Tile, Laminate
Fireplaces0
HeatingForced Air
Air ConditioningNone

Exterior & Parking

ExteriorConcrete, Vinyl Siding, Wood Frame
RoofAsphalt Shingle
FoundationPoured Concrete
Garage Spaces1
Total Parking2
Parking TypeSingle Garage Attached
Patio / DeckBalcony(s)

Site & Lot

Lot Size2, 346 sq ft
Lot Acres0.05 acres
Lot Width20.01
Lot FeaturesNo Neighbours Behind, Rectangular Lot, Street Lighting
Legal Description1111258

Inclusions

Dishwasher,Electric Stove,Microwave Hood Fan,Refrigerator,Tankless Water Heater

Condo Details

Unit Number74
Monthly Condo Fee$432.25/mo
Parking TypeSingle Garage Attached
Pet PolicyRestrictions
Building AmenitiesSnow Removal · Visitor Parking

Room Dimensions

Main Level
Kitchen12`11" × 8`2"
Living Room15`9" × 15`7"
2pc Bathroom6`5" × 2`10"
Second Level
Bedroom - Primary15`9" × 9`10"
3pc Ensuite bath4`11" × 9`5"
Bedroom9`5" × 12`4"
Bedroom9`6" × 10`4"
4pc Bathroom5`3" × 8`8"

Listing Office

eXp Realty
Listing data provided via MLS®. Not intended to solicit buyers or sellers already under contract.

Property History

74, 351 Monteith Drive SE has been listed 2 times before — see each asking price, what happened, and any sold prices.

Takes 10 seconds · no spam · instant access

What did similar homes here actually sell for?

Calgary Listings Group clients see recent sold prices and sale-to-list ratios for homes just like this one — plus smart matches and one-tap showing requests. Free with your client portal account.

Questions about this home

Is 74, 351 Monteith Drive SE for sale?

Yes. 74, 351 Monteith Drive SE in Monteith is an active MLS® listing (MLS® A2358056). It has been on the market 4 days. Listing data last updated 2026-11-15.

What is the asking price of 74, 351 Monteith Drive SE?

74, 351 Monteith Drive SE in Monteith is listed at $434,900.

How many bedrooms and bathrooms does 74, 351 Monteith Drive SE have?

74, 351 Monteith Drive SE in Monteith has 3 bedrooms and 3.5 bathrooms. The listing records 1,369 sq ft above grade. It is a townhouse.

Live MLS® Data · Calgary Listings Group · Serving Calgary Since 1997

Comparable homes for sale in High River

Active MLS® listings in High River closest to this home on price, bedrooms and size. Updated every 10 minutes.

Enlarged listing photo

Free account · no cost, no obligation

Everything we give our clients, before you're one.

One free account opens the whole toolkit — the guides we write for Calgary buyers and sellers, the checklists we actually use on deals, the video library, and a concierge that answers your questions any time of day.

Already have one? Sign in →

Takes about twenty seconds. Unsubscribe any time.