16 Ranche Drive, Rural Foothills County

← Back to all Calgary listings
2
Bedrooms
3
Bathrooms
2,564
Sq ft
2010
Year built
$10,232
Property tax (2026)
$575
Condo / HOA fee /mo
3
Garage
23,680
Lot sq ft
$2,499,999
$975 per sq ft (asking)
16 Ranche Drive, Rural Foothills County T1S 4K1
ActiveMLS® A2341031· 19 days on market
CalgaryListings Insight
This home at 16 Ranche Drive is a 2-bedroom home with 3 bathrooms, built in 2010. It offers 2,564 sq ft of living space above grade. Standout details include a finished walkout basement, a triple attached garage, hardwood flooring, a fireplace, and air conditioning. Condo fees are approximately $575/month. Before writing, ask about recent comparable sales, inspection items, permits, basement development, and long-term resale fit. If rental income is part of the plan, verify suite legality, permits, insurance, lender treatment, and current lease details before removing conditions. MLS® A2341031.

Want to see this home?

Tour this home in person with a CalgaryListings REALTOR® and get straight answers before you decide.

Ask a Question About This ListingCalgary Listings Group · eXp Realty
Homeowners · Free & InstantThinking of selling?Curious what your own home could be worth? Get an instant, no-obligation estimate based on current market data.
Get an Instant Home Evaluation →

About this property

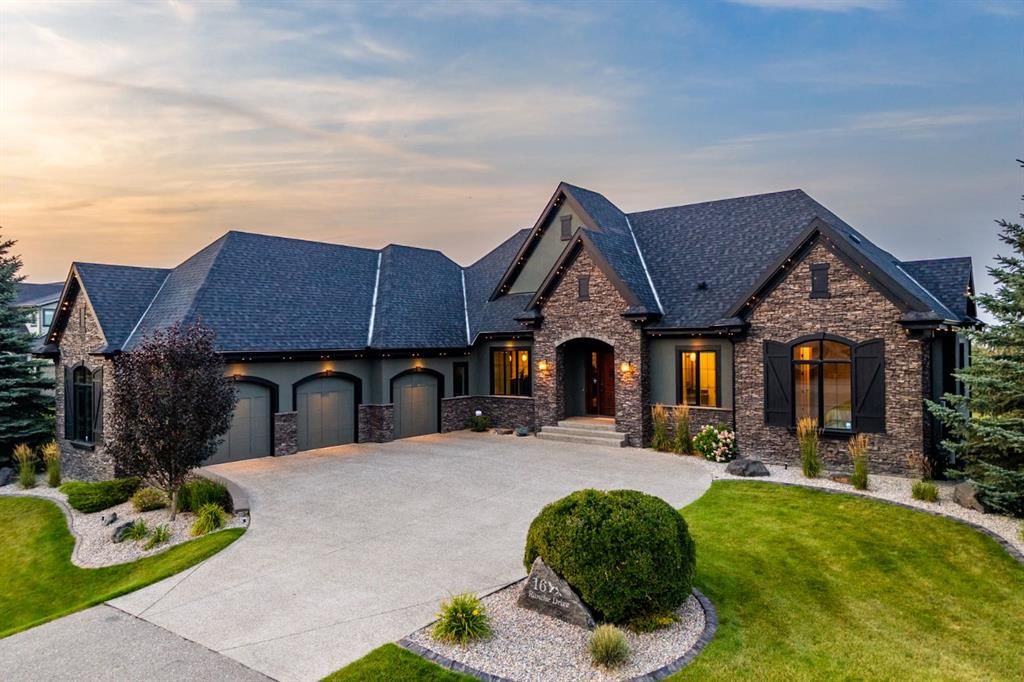
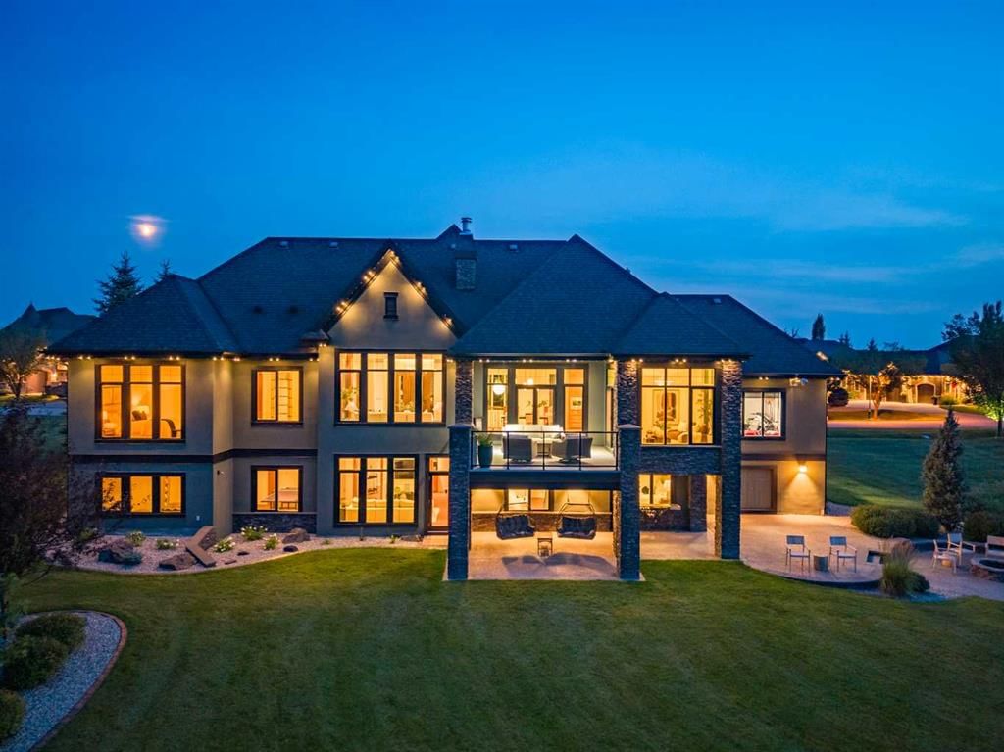
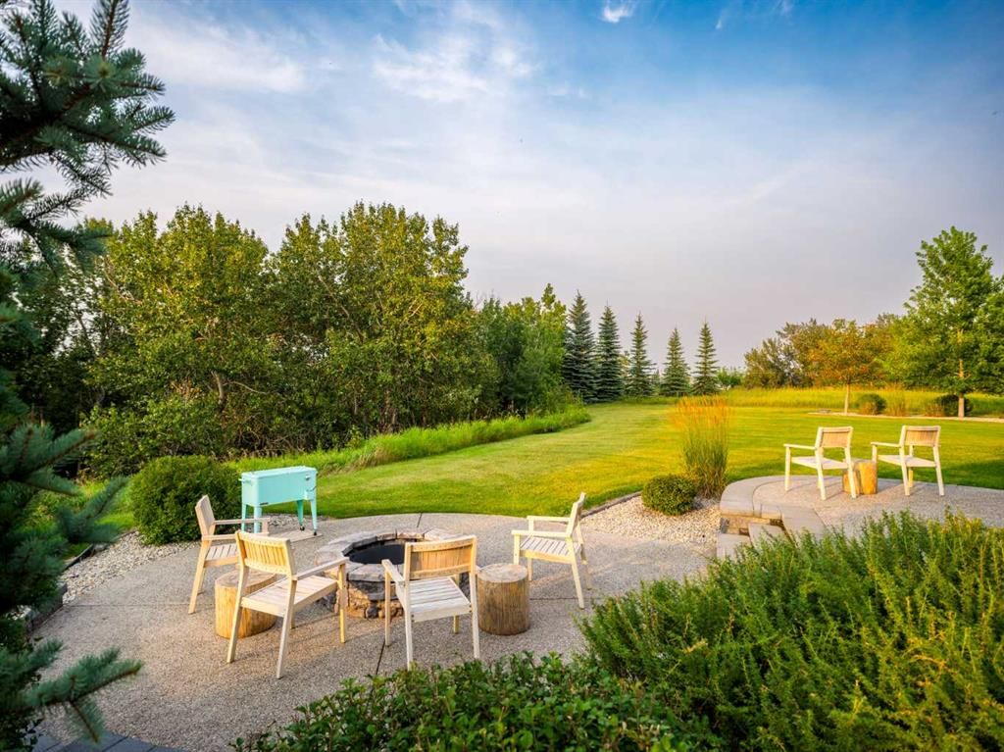
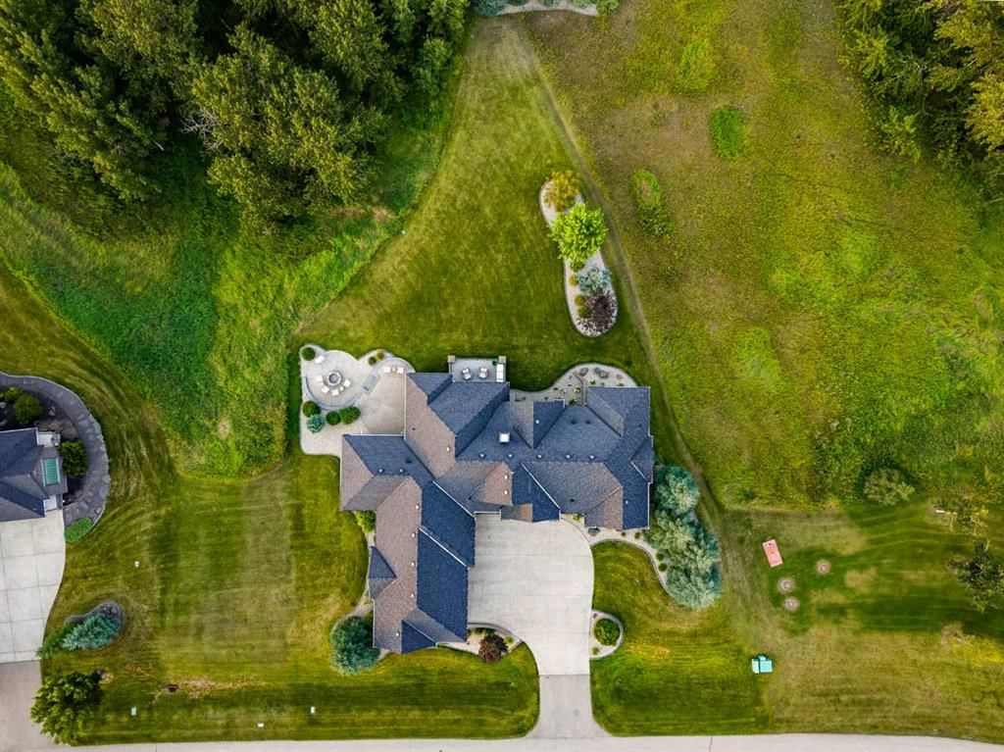
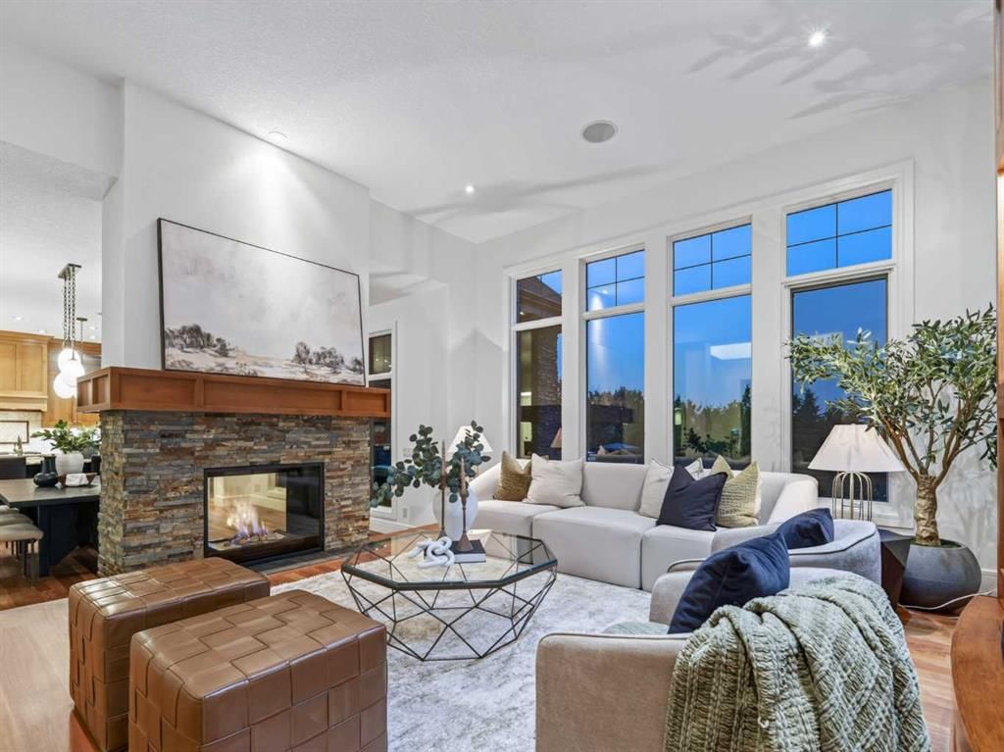
Set on an expansive 0.54-acre lot in the established golf course community of Heritage Pointe, 16 Ranche Drive is a beautifully appointed five-bedroom walkout bungalow offering over 4,600 SF of developed living space, exceptional outdoor living, and a standout garage and workshop setup — extensively refreshed with designer upgrades including fresh interior paint top to bottom, a full exterior repaint, brand new designer lighting throughout, new cabinetry hardware, and revamped landscaping. A custom solid wood front door opens to a bright foyer with a trayed ceiling, arched openings, rich hardwood, and immediate sightlines to your backyard oasis. At the centre of the home, the elevated great room features expansive windows, a dramatic full-height slate water feature, and a two-sided gas fireplace shared with the adjoining dining room. The kitchen combines solid-wood shaker cabinetry with leathered granite countertops, a large island, walk-in pantry, illuminated display cabinetry, and a premium appliance package including a Dacor 6-burner gas range, panelled Sub-Zero refrigerator, and Miele dishwasher. The open floor plan flows into the dining area, anchored by the warm fireplace and opening onto your private deck, complete with a seating and BBQ area. Your favourite spot for a quiet moment will be the window-wrapped sunroom, with electric in-floor heat, direct access to the patio, and sweeping views. The main-floor primary suite offers a large walk-in closet with custom cabinetry and a spa-inspired 5-piece ensuite with a dual vanity, granite counters, air-jetted tub, tiled shower with rainfall head and bench, private water closet, and heated floors. A second main-floor bedroom, 3-piece bath with tiled steam shower, and functional mudroom complete the level. The walkout lower level adds radiant in-floor heat, generous family and recreation areas, a wet bar with bar fridge and microwave, surround-sound ceiling speakers in the media area, two additional bedrooms, a large sun-filled home gym that doubles as a third bedroom, a full bathroom, laundry room, and substantial storage. Outdoors, enjoy an elevated deck with partially covered entertaining area, covered walkout patio, outdoor firepit area, expansive lawn, and mature, newly revamped landscaping framing a serene, private setting. The oversized heated triple attached garage is a major highlight with radiant in-floor heat, epoxy flooring, ideal ceiling heights for car lifts, 220V power, and a separate heated office/workshop. Additional features include a Control4 smart-home system, whole-home audio, central air conditioning, central vacuum, Kinetico water softener, and security system. Summer days are spent minutes from the fairways of the Heritage Pointe golf course, while lawn care included in the community fees delivers worry-free, lock-and-leave living — the ideal snowbird setup. An exceptional opportunity to enjoy the estate lifestyle of Heritage Pointe while staying connected to Calgary's south amenities.
Property Taxes
$10,232/yr (2026)
Condo / HOA Fee
$575/mo

Listing Information

MLS® NumberA2341031
StatusActive
List Price$2, 499, 999
Days on Market19 days
OccupancyOwner

Property Details

Property TypeDetached
Architectural StyleBungalow
ZoningRC
Above-Grade Sq Ft2, 564 sq ft
Year Built2010
Bedrooms2
Full Bathrooms3
Total Bathrooms3
Parking TypeAggregate, Driveway, Front Drive, Garage Door Opener, Heated Garage, Insulated, Oversized, Side By Side, Triple Garage Attached, Workshop in Garage

Interior

BasementFull, Finished, Walk Out
FlooringHardwood, Other, Tile
Fireplaces1
HeatingIn Floor, Forced Air, Natural Gas, Radiant
Air ConditioningCentral Air

Exterior & Parking

ExteriorMixed, Stone, Stucco, Wood Frame
RoofAsphalt Shingle
FoundationPoured Concrete
Garage Spaces3
Total Parking8
Parking TypeAggregate, Driveway, Front Drive, Garage Door Opener, Heated Garage, Insulated, Oversized, Side By Side, Triple Garage Attached, Workshop in Garage
Patio / DeckDeck, Patio

Site & Lot

Lot Size23, 680 sq ft
Lot Acres0.54 acres
Lot Width139.93
Lot FeaturesBack Yard, Backs on to Park/Green Space, Fruit Trees/Shrub(s), Garden, Irregular Lot, Landscaped, Lawn, Low Maintenance Landscape, Private, Treed
Water SourcePublic
SewerPublic Sewer
Legal Description1010422

Inclusions

Bar Fridge,Central Air Conditioner,Dishwasher,Dryer,Garage Control(s),Gas Range,Microwave,Range Hood,Refrigerator,See Remarks,Washer,Water Softener

Condo Details

Monthly Condo Fee$575/mo
Parking TypeAggregate, Driveway, Front Drive, Garage Door Opener, Heated Garage, Insulated, Oversized, Side By Side, Triple Garage Attached, Workshop in Garage
Pet PolicyYes
Building AmenitiesGolf Course · Other

Room Dimensions

Main Level
Bedroom - Primary14`11" × 14`0"
Walk-In Closet6`11" × 10`9"
Bedroom11`6" × 14`0"
5pc Ensuite bath15`4" × 10`4"
3pc Bathroom7`6" × 12`8"
Living Room16`0" × 16`7"
Foyer8`3" × 13`0"
Dining Room15`9" × 16`0"
Sunroom/Solarium10`7" × 10`6"
Kitchen18`6" × 11`0"
Mud Room7`2" × 10`3"
Office18`0" × 17`11"
Other39`9" × 26`7"
Lower Level
Storage18`0" × 17`8"
Bedroom12`6" × 12`2"
Storage9`9" × 12`10"
3pc Bathroom5`4" × 8`11"
Bedroom11`10" × 13`8"
Other13`1" × 9`3"
Family Room14`11" × 14`6"
Game Room12`6" × 13`5"
Furnace/Utility Room26`1" × 12`9"
Laundry10`4" × 9`1"
Bedroom13`6" × 15`8"

Property History

No previous MLS® listings on record for this property — this appears to be its first time offered. Want to know how often homes nearby change hands? Ask our team.

What did similar homes here actually sell for?

CalgaryListings Group clients see recent sold prices and sale-to-list ratios for homes just like this one — plus smart matches and one-tap showing requests. Free with your client portal account.

Questions about this home

How much is 16 Ranche Drive?

16 Ranche Drive is listed for sale at $2,499,999. It has been on the market 19 days.

How many bedrooms and bathrooms does 16 Ranche Drive have?

16 Ranche Drive has 2 bedrooms and 3 bathrooms. The listing records 2,564 sq ft above grade. It is a detached house.

Live MLS® Data · Calgary Listings Group · Serving Calgary Since 1997
Enlarged listing photo

Free account · no cost, no obligation

Everything we give our clients, before you're one.

One free account opens the whole toolkit — the guides we write for Calgary buyers and sellers, the checklists we actually use on deals, the video library, and a concierge that answers your questions any time of day.

Already have one? Sign in →

Takes about twenty seconds. Unsubscribe any time.