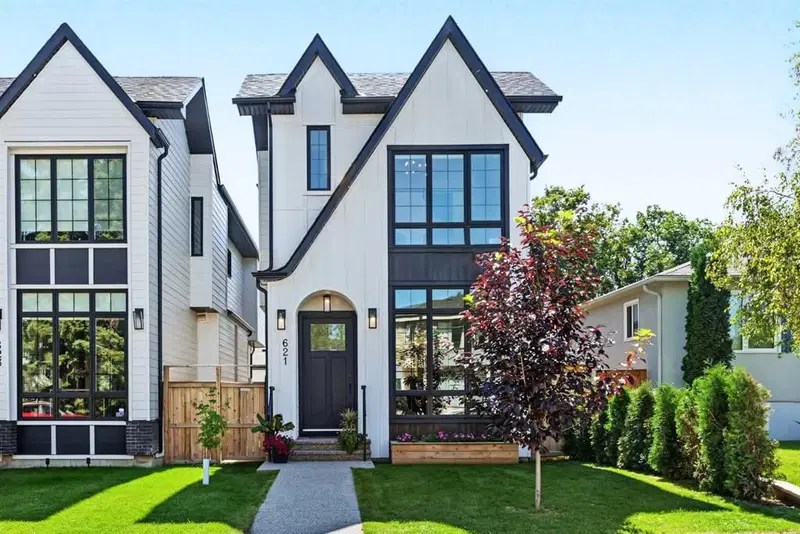
621 22 Avenue NE, Winston Heights/Mountview, Calgary

← Back to all Calgary listings
3
Bedrooms
4
Bathrooms
1,975
Sq ft
2023
Year built
$7,514
Property tax (2026)
2
Garage
3,078
Lot sq ft
$999,900
$506 per sq ft (asking)
621 22 Avenue NE, Calgary T2E 1V3
Winston Heights/Mountview
NewMLS® A2340951· 7 days on market
CalgaryListings Insight
This home at 621 22 Avenue NE is a 3-bedroom home with 4.5 bathrooms. Built in 2023, it is located in the community of northeast Calgary and offers 1,975 sq ft of living space above grade. Additional features include a fully finished basement, a double garage, hardwood flooring, a fireplace, and air conditioning. Before writing, ask about recent comparable sales, inspection items, permits, basement development, and long-term resale fit. If rental income is part of the plan, verify suite legality, permits, insurance, lender treatment, and current lease details before removing conditions. This one is new to market, so showing access and offer timing may matter. MLS® A2340951.

Want to see this home?

Tour this home in person with a CalgaryListings REALTOR® and get straight answers before you decide.

Ask a Question About This ListingCalgary Listings Group · eXp Realty
Homeowners · Free & InstantThinking of selling?Curious what your own home could be worth? Get an instant, no-obligation estimate based on current market data.
Get an Instant Home Evaluation →

About this property

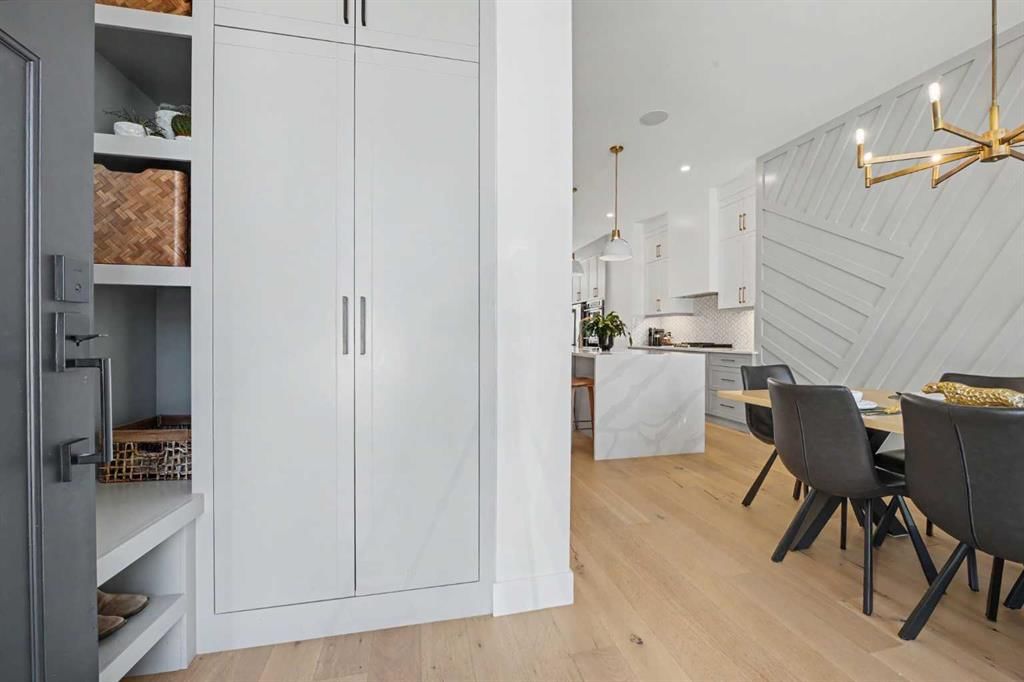
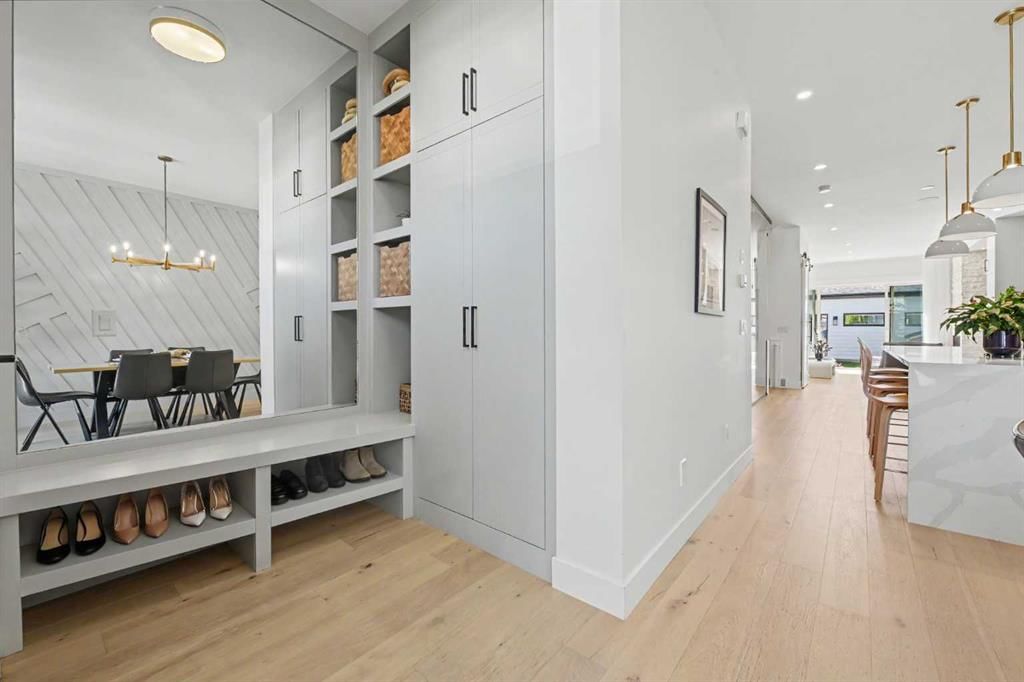
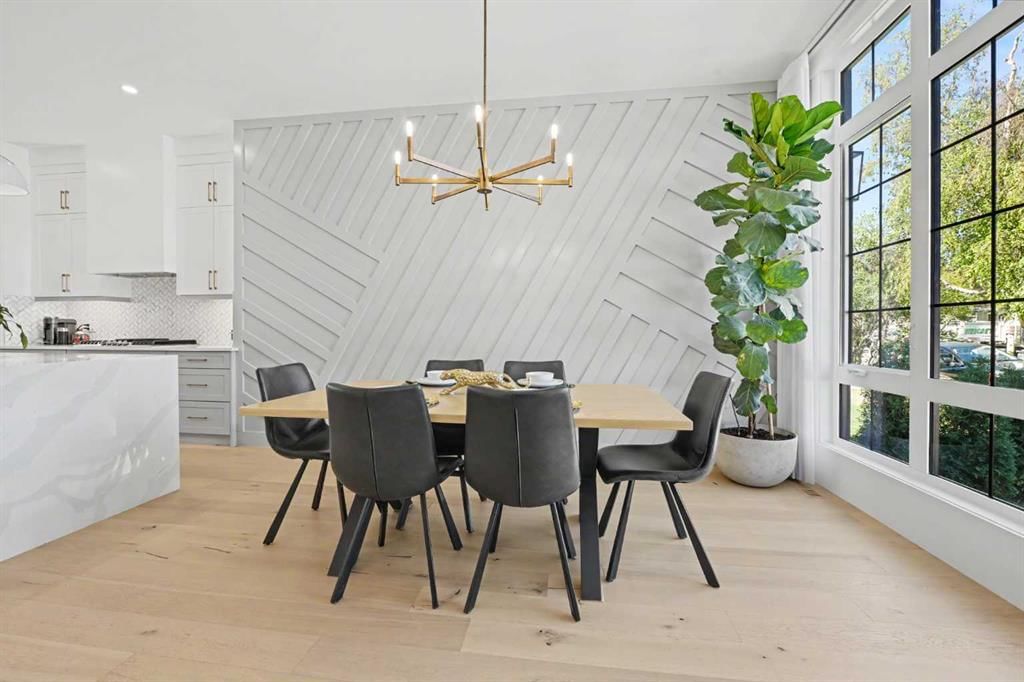
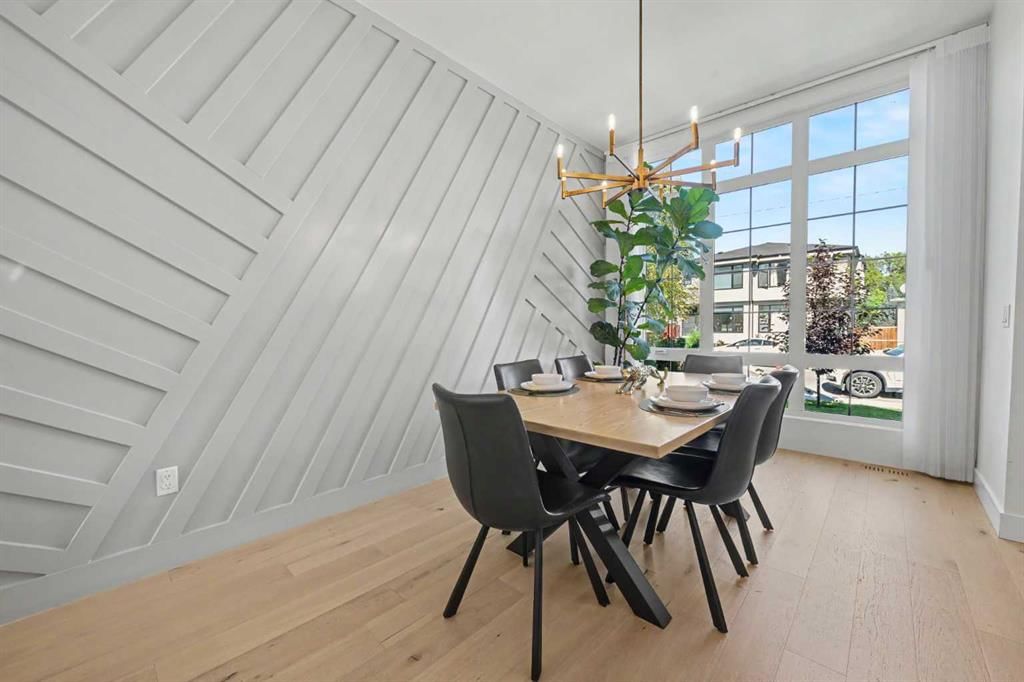
Welcome home to this beautifully designed detached luxury infill in Winston Heights, built by BILD Award Winner Green Cedar Homes. Offering over 2,700 sq ft of developed living space across three levels, this thoughtfully upgraded 5-bedroom home combines modern design, functionality, and energy-efficient features in a well-established, quiet inner-city location. The open-concept main floor features an impressive 12-foot waterfall island, premium stainless steel appliances, marble backsplash, extensive floor-to-ceiling cabinetry, custom millwork, and designer lighting. The spacious dining area and breakfast nook flow into a bright living room with a gas fireplace, full-height brick surround, and custom built-ins. Large 8 x 12 ft sliding patio doors open to the south-facing backyard, creating a seamless connection between indoor and outdoor living. Upstairs, the custom open-riser glass staircase leads to a bright bonus room with engineered hardwood flooring. The primary bedroom features vaulted ceilings, a generous walk-in closet, and a spa-inspired ensuite with heated floors, freestanding soaker tub, body sprays, and elevated finishes throughout. The fully developed basement provides additional living space for family, guests, a home office, or recreation. Additional upgrades include central air conditioning, an approximately 11 kW solar panel system and built-in speaker wiring. Located just minutes from downtown Calgary with excellent access to schools, shopping, pathways, the prestigious Winston Golf Club, and the Bow River, this is an exceptional opportunity in Winston Heights.
Property Taxes
$7,514/yr (2026)

Listing Information

MLS® NumberA2340951
StatusActive
List Price$999, 900
Days on Market7 days
OccupancyOwner

Property Details

Property TypeDetached
Architectural Style2 Storey
ZoningR-CG
Above-Grade Sq Ft1, 975 sq ft
Year Built2023
Bedrooms3
Full Bathrooms4
Half Bathrooms1
Total Bathrooms4.5

Interior

BasementFull, Finished, None
FlooringCarpet, Ceramic Tile, Hardwood, See Remarks
Fireplaces1
HeatingForced Air
Air ConditioningCentral Air

Exterior & Parking

ExteriorComposite Siding, Wood Frame
RoofAsphalt Shingle
FoundationPoured Concrete
Garage Spaces2
Total Parking2
Patio / DeckPatio

Site & Lot

Lot Size3, 078 sq ft
Lot Acres0.07 acres
Lot Width25.00
Lot FeaturesBack Lane, Back Yard
Legal Description1552W;4;8

Inclusions

Bar Fridge,Built-In Gas Range,Built-In Oven,Dishwasher,Microwave,Refrigerator

Room Dimensions

Main Level
2pc Bathroom4`9" × 5`6"
Dining Room10`3" × 16`0"
Kitchen17`8" × 19`4"
Living Room15`10" × 17`7"
Upper Level
4pc Bathroom7`9" × 5`0"
5pc Ensuite bath9`6" × 12`2"
Bedroom9`6" × 12`2"
Bedroom9`8" × 14`5"
Laundry5`4" × 8`0"
Office7`9" × 9`11"
Bedroom - Primary11`7" × 16`5"
Walk-In Closet4`4" × 10`8"
Basement Level
3pc Bathroom7`4" × 8`3"
Other7`8" × 2`6"
Bedroom8`5" × 10`8"
Bedroom14`6" × 11`9"
Game Room14`6" × 16`0"
Storage3`4" × 9`1"
Furnace/Utility Room5`8" × 9`10"

Property History

No previous MLS® listings on record for this property — this appears to be its first time offered. Want to know how often homes nearby change hands? Ask our team.

What did similar homes here actually sell for?

CalgaryListings Group clients see recent sold prices and sale-to-list ratios for homes just like this one — plus smart matches and one-tap showing requests. Free with your client portal account.

Where this price sits in Winston Heights/Mountview

Asking $999,900. That is about 37% above the $727,500 median sale price for detached homes in Winston Heights/Mountview over September 2025 – August 2026, across 38 recorded sales. Those sales took 48 days on the market on average. Across all home types, sellers in Winston Heights/Mountview got 96.6% of their asking price on average and the community was carrying 4.4 months of supply.

Aggregate MLS® statistics from our own published dataset (community medians, methodology). Medians are not adjusted for size, age or condition, and individual sold prices stay members-only under Alberta VOW rules.

Questions about this home

How much is 621 22 Avenue NE?

621 22 Avenue NE in Winston Heights/Mountview is listed for sale at $999,900. It has been on the market 7 days.

How many bedrooms and bathrooms does 621 22 Avenue NE have?

621 22 Avenue NE in Winston Heights/Mountview has 3 bedrooms and 4 bathrooms. The listing records 1,975 sq ft above grade. It is a detached house.

Is 621 22 Avenue NE priced above or below the Winston Heights/Mountview market?

Its $999,900 asking price is about 37% above the $727,500 median sale price for detached homes in Winston Heights/Mountview (September 2025 – August 2026, 38 sales). Medians are not adjusted for size, age or condition.

Live MLS® Data · Calgary Listings Group · Serving Calgary Since 1997
Enlarged listing photo

Free account · no cost, no obligation

Everything we give our clients, before you're one.

One free account opens the whole toolkit — the guides we write for Calgary buyers and sellers, the checklists we actually use on deals, the video library, and a concierge that answers your questions any time of day.

Already have one? Sign in →

Takes about twenty seconds. Unsubscribe any time.