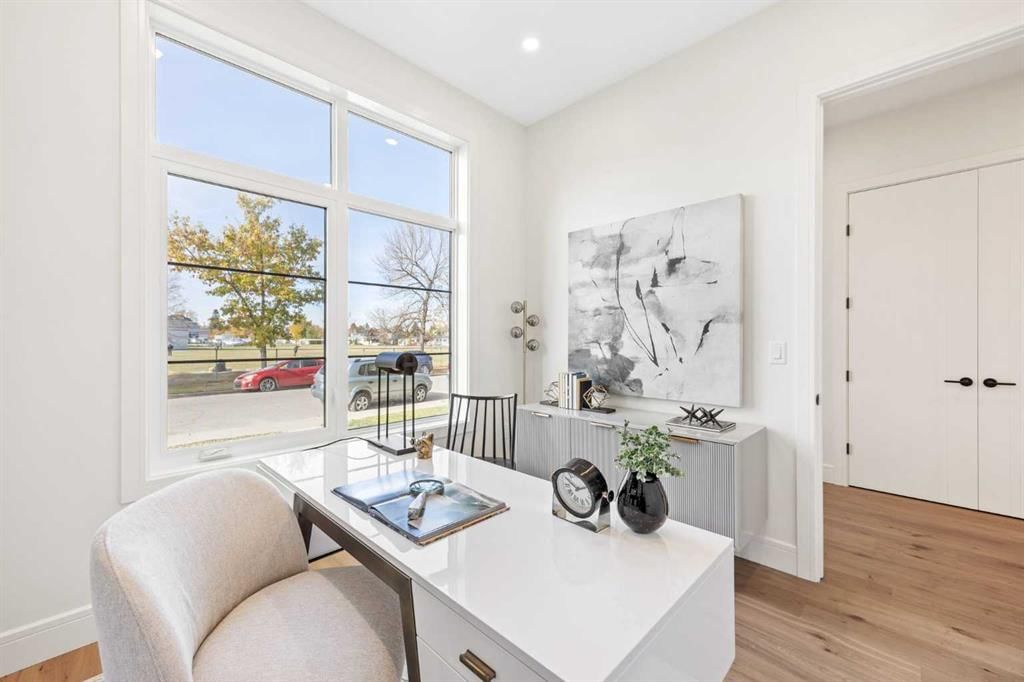
1908 5 Street NE, Winston Heights/Mountview, Calgary

← Back to all Calgary listings
$1,179,900
$624 per sq ft (asking)
1908 5 Street NE, Calgary T2E3X5
Winston Heights/Mountview
NewMLS® A2349968· New listing
3
Bedrooms
4
Bathrooms
1,892
Sq ft
2025
Year built
$2,643
Property tax (2026)
2
Garage
3,110
Lot sq ft
CalgaryListings Insight
1908 5 Street NE is a 3-bedroom home in the community of northeast Calgary, built in 2025, offering 4.5 bathrooms and 1,892 sq ft of living space above grade. Standout details include a fully finished basement, a double garage, hardwood flooring, and a fireplace. For new construction, review builder terms, deposit structure, possession timelines, warranty coverage, GST treatment, and what is actually included. If rental income is part of the plan, verify suite legality, permits, insurance, lender treatment, and current lease details before removing conditions. This one is new to market, so showing access and offer timing may matter. MLS® A2349968.

Want to see this home?

Tour this home in person with a CalgaryListings REALTOR® and get straight answers before you decide.

A REALTOR® from our team replies, not a call centre. No obligation.

Ask a Question About This ListingCalgary Listings Group · eXp Realty
Homeowners · Free & InstantThinking of selling?Curious what your own home could be worth? Get an instant, no-obligation estimate based on current market data.
Get an Instant Home Evaluation →

About this property

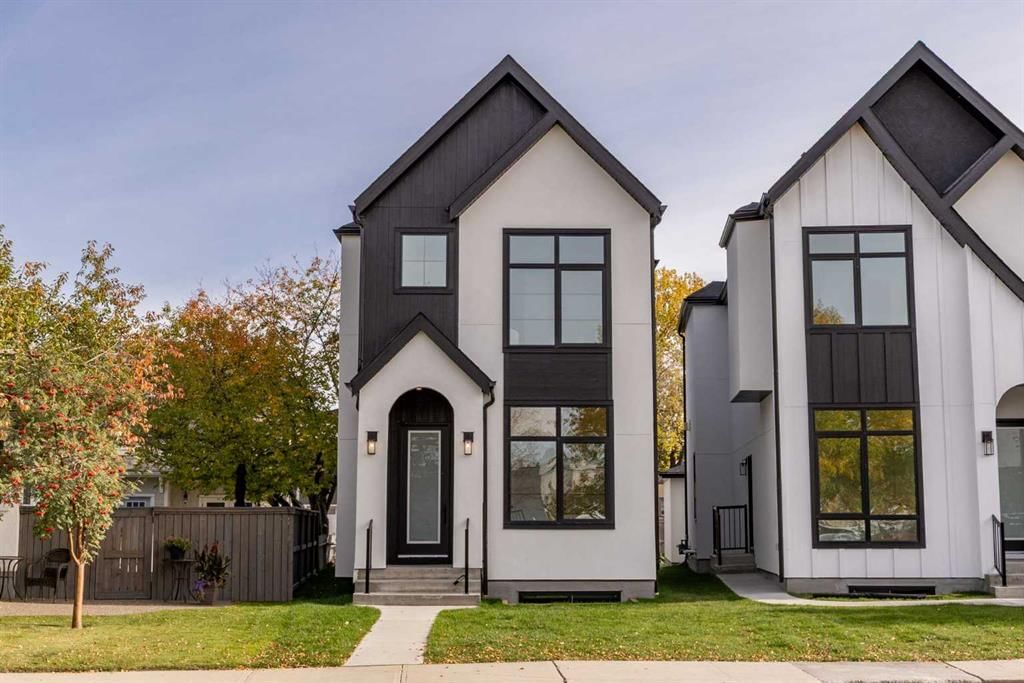
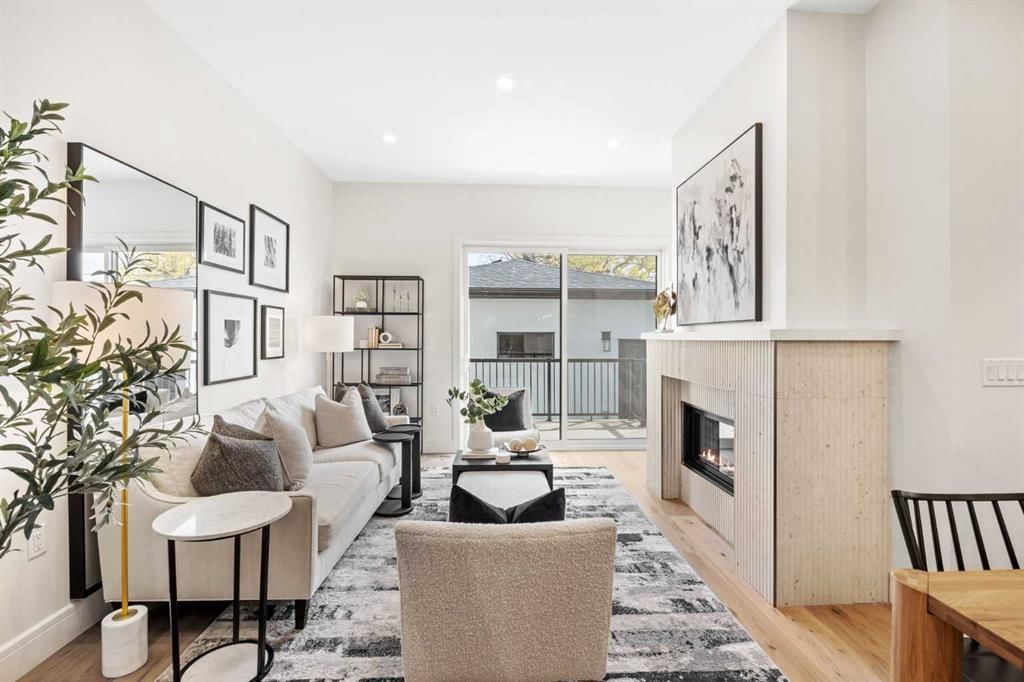
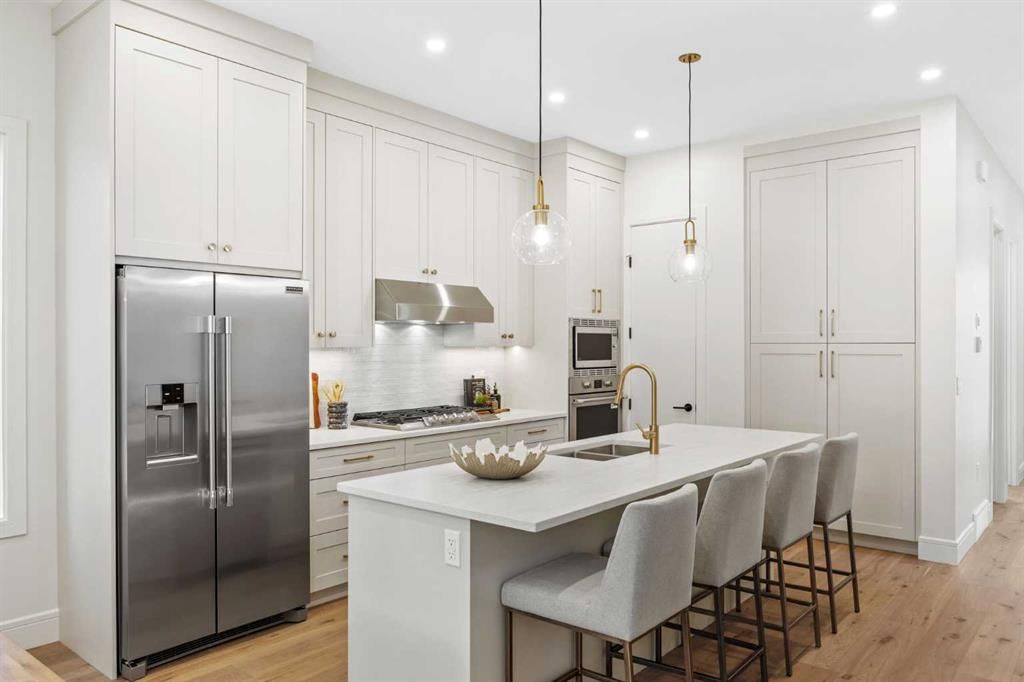
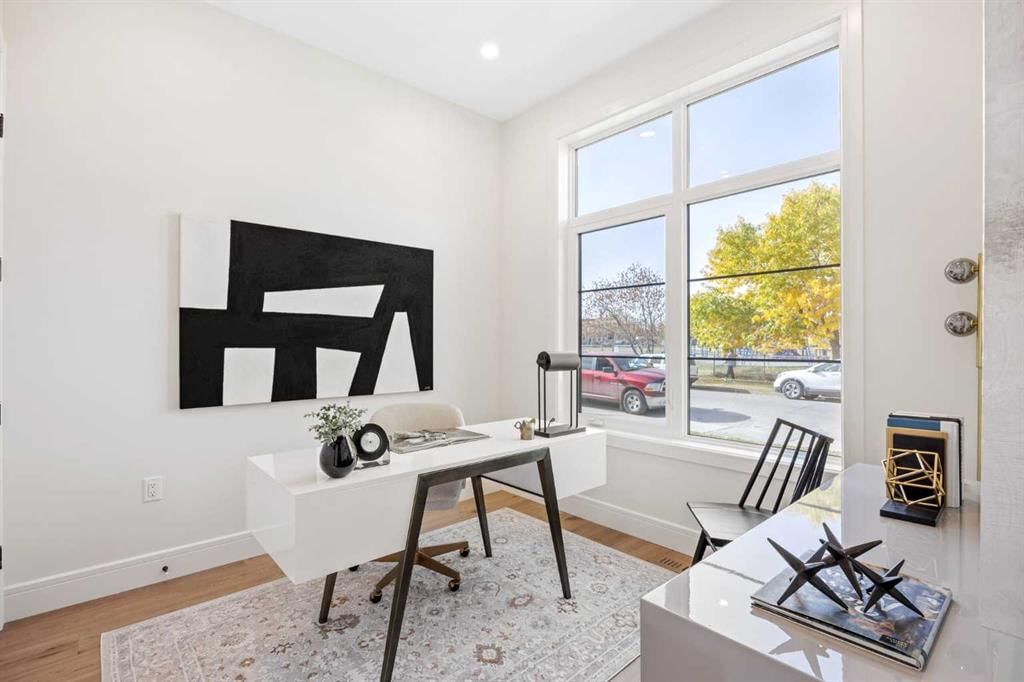
Brand-new luxury infill in Winston Heights/Mountview, ideally positioned directly across from Mount View School and steps from Munro Park. Offering 2,770 sq. ft. of developed living space, including 1,892 sq. ft. above grade and 878 sq. ft. in the fully developed lower level, this thoughtfully designed home combines elevated finishes, exceptional functionality and an outstanding inner-city location. Situated on an approximately 3,100 sq. ft. pie-shaped lot with a southeast-facing backyard and detached double garage. The main floor features 10-foot ceilings, oversized windows, wide-plank engineered oak flooring and a dramatic two-storey window feature. A versatile front room with oversized windows and ceiling-height closet offers flexibility as a home office, bedroom or additional living space. The sophisticated kitchen showcases custom maple cabinetry, premium quartz surfaces, a statement island and a fully equipped butler’s pantry with prep sink, Spanish tile backsplash and extensive storage. The kitchen opens to the dining and living areas, anchored by a gas fireplace with dimensional fluted tile and oversized sliding doors leading to the composite deck and backyard. Upstairs, the spacious primary retreat offers a generous walk-in closet and luxurious 5-piece ensuite with dual vessel sinks, freestanding soaker tub, private water closet and fully tiled walk-in shower. Two additional bedrooms feature walk-in closets and built-in organizers, while a dedicated laundry room includes quartz folding counters, sink and custom storage. The fully developed lower level offers 9-foot ceilings, engineered hardwood, a spacious recreation room, separate TV lounge, full wet bar with beverage fridge, full bathroom and two flexible rooms ideal for bedrooms, gym, office or guest space. Additional highlights include custom millwork, 6-inch baseboards, integrated closet organizers, layered LED lighting, high-efficiency furnaces with humidifiers, 75-gallon hot-water tank, 200-amp electrical service, sump pump, A/C rough-in, Hardie board and stucco exterior, triple-pane windows, low-maintenance landscaping and composite decking with gas heater and BBQ rough-ins. Enjoy an exceptional inner-city lifestyle with schools, parks, pathways, cafés, restaurants and amenities nearby, with downtown only minutes away. A rare combination of new construction, elevated design and a premium pie-shaped lot directly facing a school.
Property Taxes
$2,643/yr (2026)

Listing Information

MLS® NumberA2349968
StatusActive
List Price$1, 179, 900
Days on MarketNew listing
OccupancyNew; Never Occupied

Property Details

Property TypeDetached
Architectural Style2 Storey
ZoningRC-2
Above-Grade Sq Ft1, 892 sq ft
Year Built2025
Bedrooms3
Full Bathrooms4
Half Bathrooms1
Total Bathrooms4.5

Interior

BasementFull, Finished, None
FlooringCarpet, Hardwood, Tile
Fireplaces1
HeatingHigh Efficiency, Natural Gas
Air ConditioningNone

Exterior & Parking

ExteriorStucco, Wood Frame
RoofAsphalt Shingle
FoundationPoured Concrete
Garage Spaces2
Total Parking2
Patio / DeckDeck

Site & Lot

Lot Size3, 110 sq ft
Lot Acres0.07 acres
Lot Width23.16
Lot FeaturesBack Lane, Back Yard, Beach, City Lot, Pie Shaped Lot
Legal Description2510549;4;45

Inclusions

Built-In Oven,Dishwasher,Gas Cooktop,Microwave,Range Hood,Refrigerator,Wine Refrigerator

Room Dimensions

Main Level
2pc Bathroom4`8" × 5`4"
Dining Room17`7" × 8`0"
Foyer5`7" × 15`9"
Kitchen13`10" × 13`11"
Living Room12`9" × 10`11"
Mud Room4`10" × 10`6"
Office9`10" × 9`4"
Second Level
4pc Bathroom5`3" × 8`10"
5pc Ensuite bath7`6" × 18`5"
Bedroom12`0" × 9`4"
Bedroom10`6" × 11`2"
Laundry6`3" × 5`5"
Bedroom - Primary9`11" × 17`10"
Walk-In Closet8`3" × 7`6"
Basement Level
3pc Bathroom8`1" × 4`11"
Bedroom11`10" × 12`7"
Bedroom8`2" × 8`2"
Game Room16`6" × 14`11"
Furnace/Utility Room8`0" × 7`5"

Property History

1908 5 Street NE has been listed 1 time before — see each asking price, what happened, and any sold prices.

Takes 10 seconds · no spam · instant access

What did similar homes here actually sell for?

CalgaryListings Group clients see recent sold prices and sale-to-list ratios for homes just like this one — plus smart matches and one-tap showing requests. Free with your client portal account.

Where this price sits in Winston Heights/Mountview

Asking $1,179,900. That is about 55% above the $759,000 median sale price for detached homes in Winston Heights/Mountview over October 2025 – September 2026, across 37 recorded sales. Those sales took 44 days on the market on average. Across all home types, sellers in Winston Heights/Mountview got 96.8% of their asking price on average and the community was carrying 4.5 months of supply.

Aggregate MLS® statistics from our own published dataset (community medians, methodology). Medians are not adjusted for size, age or condition, and individual sold prices stay members-only under Alberta VOW rules.

Questions about this home

How much is 1908 5 Street NE?

1908 5 Street NE in Winston Heights/Mountview is listed for sale at $1,179,900. It came on the market within the last day.

How many bedrooms and bathrooms does 1908 5 Street NE have?

1908 5 Street NE in Winston Heights/Mountview has 3 bedrooms and 4 bathrooms. The listing records 1,892 sq ft above grade. It is a detached house.

Is 1908 5 Street NE priced above or below the Winston Heights/Mountview market?

Its $1,179,900 asking price is about 55% above the $759,000 median sale price for detached homes in Winston Heights/Mountview (October 2025 – September 2026, 37 sales). Medians are not adjusted for size, age or condition.

Live MLS® Data · Calgary Listings Group · Serving Calgary Since 1997

Comparable homes for sale in Winston Heights/Mountview

The active MLS® listings in Winston Heights/Mountview closest to this home on price. Updated every 10 minutes.

Enlarged listing photo

Free account · no cost, no obligation

Everything we give our clients, before you're one.

One free account opens the whole toolkit — the guides we write for Calgary buyers and sellers, the checklists we actually use on deals, the video library, and a concierge that answers your questions any time of day.

Already have one? Sign in →

Takes about twenty seconds. Unsubscribe any time.