The sale price and sold-to-list ratio for this home are members-only under Alberta VOW rules.
Takes 10 seconds · no spam · board rules require a free account
3
Bedrooms
3
Bathrooms
2,093
Sq ft
1989
Year built
$5,101
Property tax (2025)
3
Garage
6,393
Lot sq ft
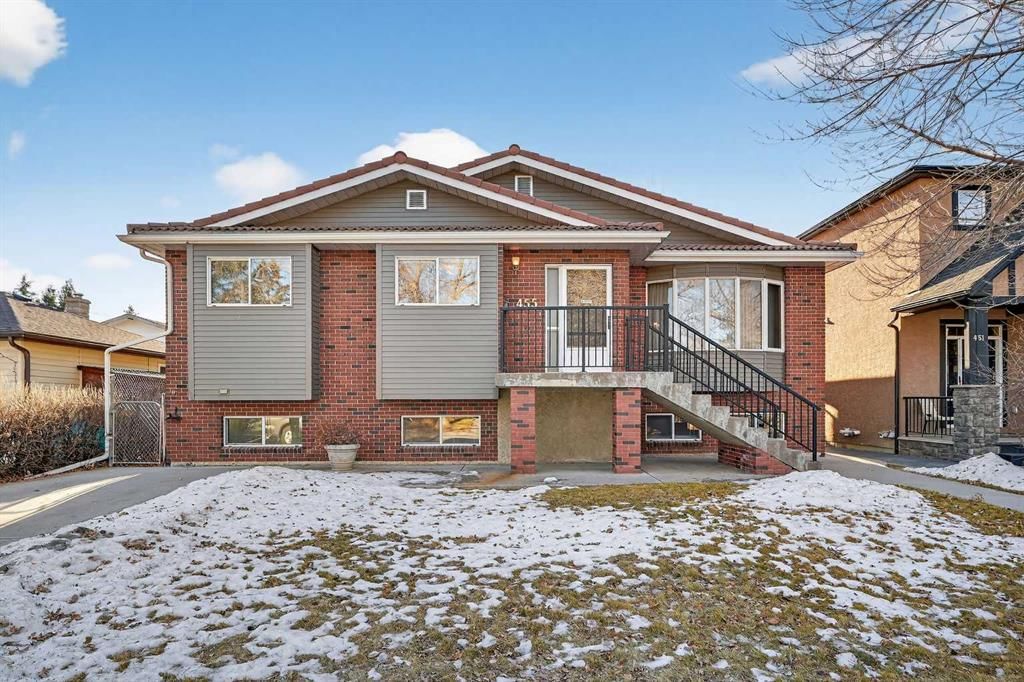
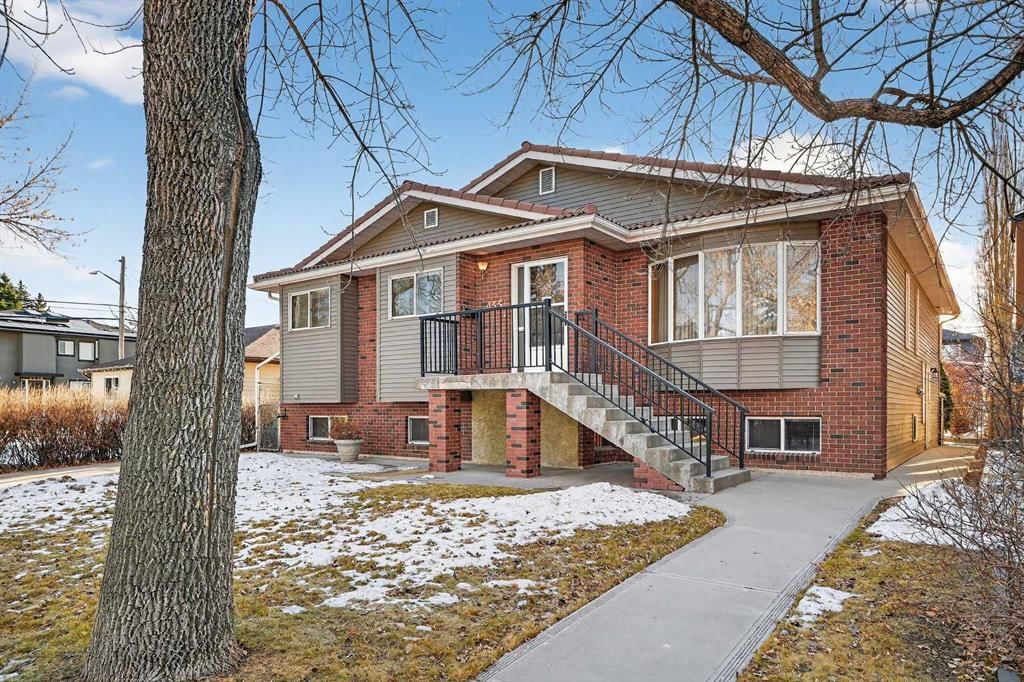
CalgaryListings Insight Located in the community of northeast Calgary, 455 24 Avenue NE is a 3-bedroom home with 3 bathrooms, built in 1989, offering 2,093 sq ft of living space above grade. Highlights include a finished walkout basement, a triple garage, hardwood flooring, and 2 fireplaces. Before writing, ask about recent comparable sales, inspection items, permits, basement development, and long-term resale fit. If rental income is part of the plan, verify suite legality, permits, insurance, lender treatment, and current lease details before removing conditions. This sale can help you understand current pricing in the area. Ask us how it compares with nearby active and recently sold homes. MLS® A2279979.
Thinking of selling nearby?
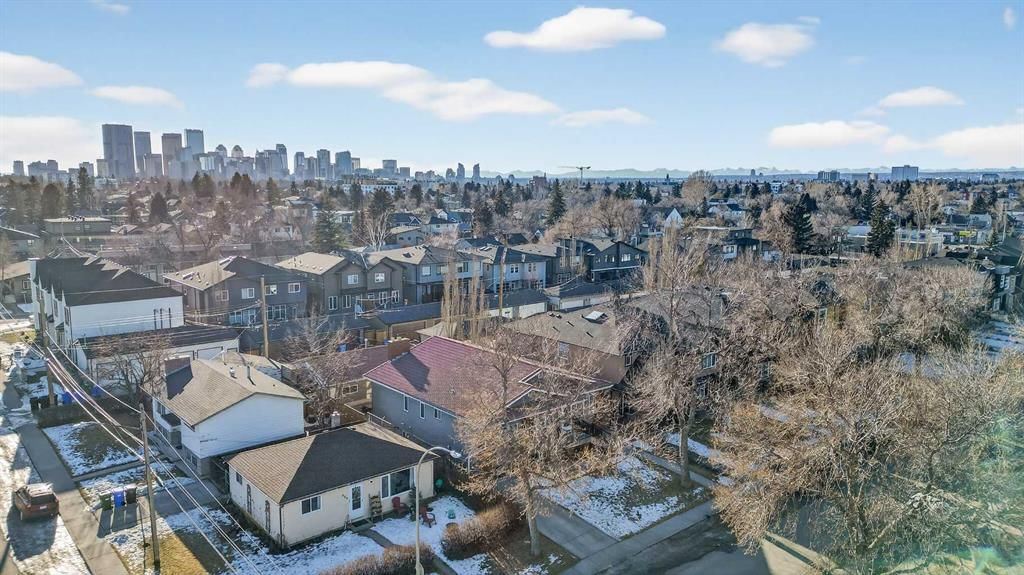
This property sold in Winston Heights/Mountview. Find out what your home could be worth in today’s market — no obligation.
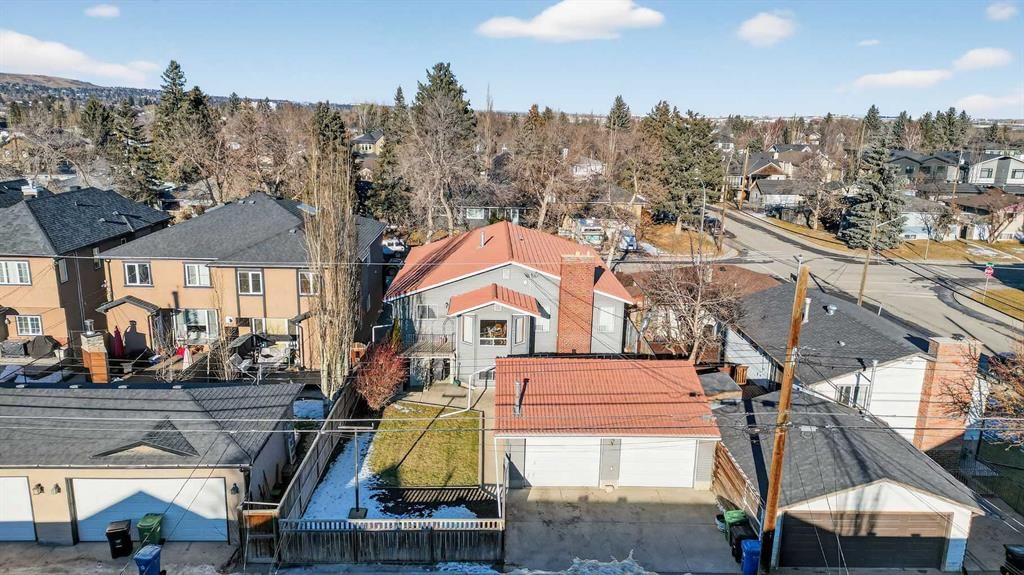
Unequivocally unlike anything in the area. Offering over 2,000 sq ft above grade plus an additional 1,500+ sq ft of developed basement space, this home was clearly designed and built ahead of its time. A south facing backyard features a large oversized double car garage and direct access to the walkout basement. Built to stand the test of time with a clay tile roof and brick exterior. Inside, every room is oversized and thoughtfully designed for large families and gatherings. Meticulously maintained and pristine, this is truly a turn key purchase.
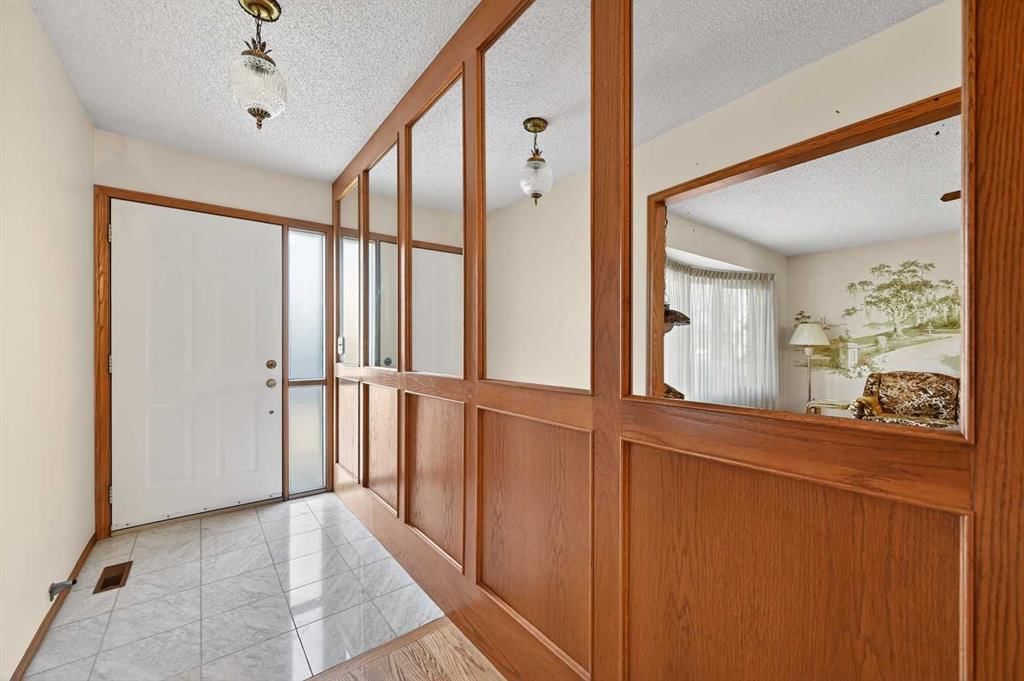
The bright main floor showcases gleaming hardwood floors and warm natural woodwork throughout. The spacious kitchen, offering abundant storage and counter space, anchors the entertainment area and flows seamlessly into the dining and living rooms. Unlike most homes of this era, there are three exceptionally large bedrooms, including the primary with ensuite.
The walkout basement features a vast family/rec room with a fireplace feature wall, a large secondary kitchen offering endless possibilities, plus two additional bedrooms and a bathroom. The extra deep lot enhances the backyard oasis and allows for the impressive depth of the triple garage. Truly one of a kind for its vintage, this home offers exceptional flexibility and is ideal for large or multigenerational families.
Remarks as published by the listing brokerage while this home was on the market. Open house dates, showing instructions and offer deadlines in this text have passed.
Property Taxes
$5,101/yr (2025)
Listing Information
MLS® NumberA2279979
StatusSold
List Price$998, 000
Days on Market62 days
OccupancyOwner
Property Details
Property TypeDetached
Architectural StyleBungalow
ZoningR-CG
Above-Grade Sq Ft2, 093 sq ft
Year Built1989
Bedrooms3
Full Bathrooms3
Total Bathrooms3
Interior
BasementFull, Finished, Walk Up
FlooringCarpet, Ceramic Tile, Hardwood
Fireplaces2
HeatingForced Air, Natural Gas
Air ConditioningNone
Exterior & Parking
ExteriorBrick, Concrete, See Remarks, Vinyl Siding
Listing data provided via MLS®. Not intended to solicit buyers or sellers already under contract.
Property History
No previous MLS® listings on record for this property — this appears to be its first time offered. Want to know how often homes nearby change hands? Ask our team.
Questions about this home
Is 455 24 Avenue NE still for sale?
No. The MLS® record for 455 24 Avenue NE in Winston Heights/Mountview (MLS® A2279979) is marked sold. The last publicly advertised asking price was $998,000; the final sale price is available only to signed-in members under Alberta VOW rules.
How many bedrooms and bathrooms does 455 24 Avenue NE have?
455 24 Avenue NE in Winston Heights/Mountview has 3 bedrooms and 3 bathrooms. The listing records 2,093 sq ft above grade. It is a detached house.
Live MLS® Data · Calgary Listings Group · Serving Calgary Since 1997
Similar homes still for sale in Winston Heights/Mountview
Everything we give our clients, before you're one.
One free account opens the whole toolkit — the guides we
write for Calgary buyers and sellers, the checklists we actually use on deals, the
video library, and a concierge that answers your questions any time of day.