View all 37 photos
2
Bedrooms
3
Bathrooms
1,189
Sq ft
2015
Year built
$3,285
Property tax (2026)
$820
Condo / HOA fee /mo
$485,000
612, 63 Inglewood Park SE, Calgary T2G 1B7
InglewoodNewMLS® A2340871· New listing
CalgaryListings Insight
Welcome to 612, 63 Inglewood Park SE — a 2-bedroom home built in 2015, featuring 3.5 bathrooms in the community of Inglewood, with 1,189 sq ft of living space above grade. Highlights include hardwood flooring and air conditioning. Condo fees are approximately $820/month, including water. Before writing, ask about condo fees, reserve fund health, bylaws, insurance deductibles, and building history. If rental income is part of the plan, verify suite legality, permits, insurance, lender treatment, and current lease details before removing conditions. This one is new to market, so showing access and offer timing may matter. MLS® A2340871.
Welcome to 612, 63 Inglewood Park SE — a 2-bedroom home built in 2015, featuring 3.5 bathrooms in the community of Inglewood, with 1,189 sq ft of living space above grade. Highlights include hardwood flooring and air conditioning. Condo fees are approximately $820/month, including water. Before writing, ask about condo fees, reserve fund health, bylaws, insurance deductibles, and building history. If rental income is part of the plan, verify suite legality, permits, insurance, lender treatment, and current lease details before removing conditions. This one is new to market, so showing access and offer timing may matter. MLS® A2340871.
Want to see this home?
Tour this home in person with a CalgaryListings REALTOR® and get straight answers before you decide.
Ask a Question About This ListingCalgary Listings Group · eXp RealtyHomeowners · Free & InstantThinking of selling?Curious what your own home could be worth? Get an instant, no-obligation estimate based on current market data.
Get an Instant Home Evaluation →About this property
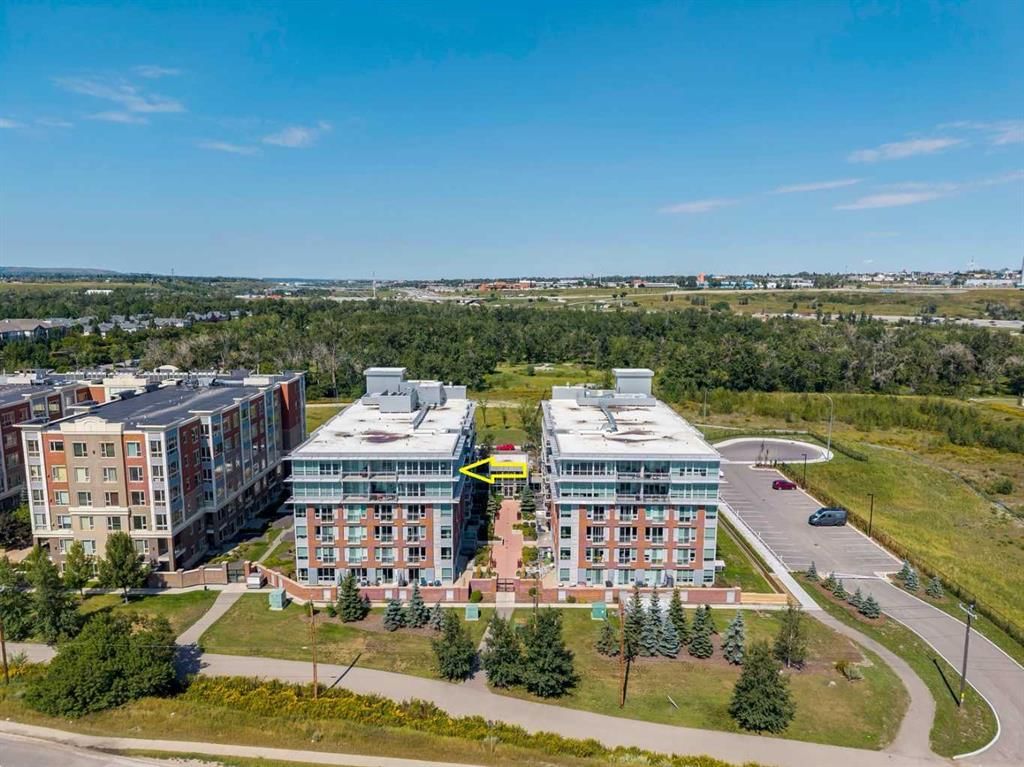
Located on the TOP floor with 180 degree views, this south facing corner unit features two primary bedrooms, an
additional third bathroom, spanning 1,200 sq/ft of living space. Entering the unit you find a formal entry with a front
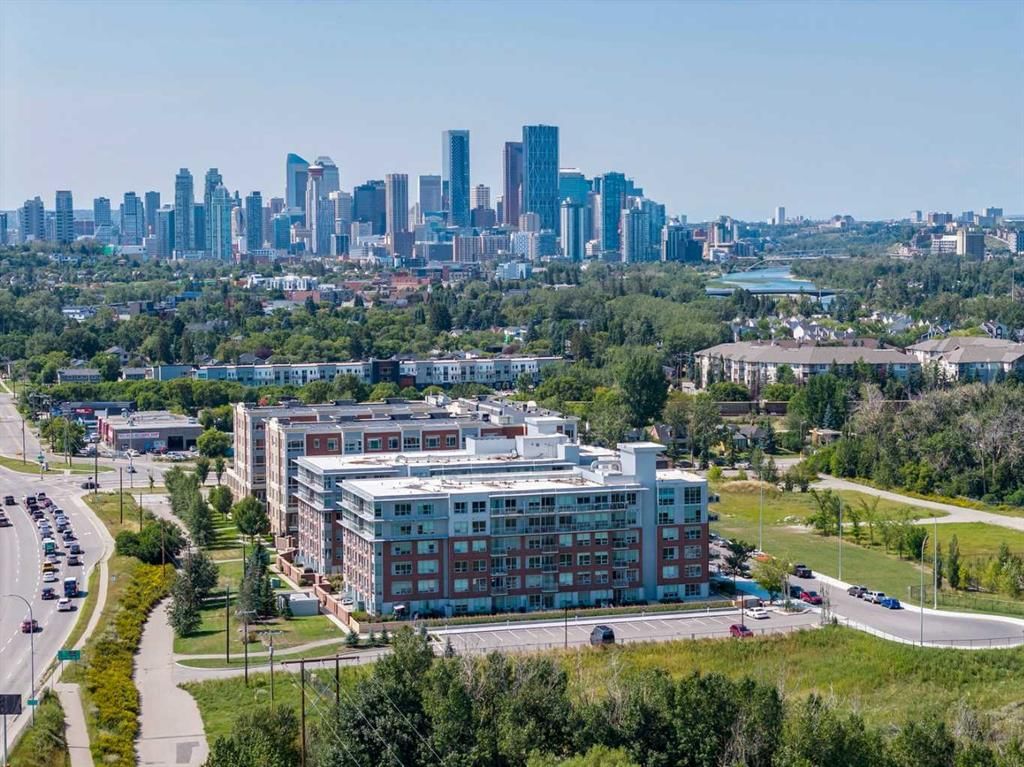
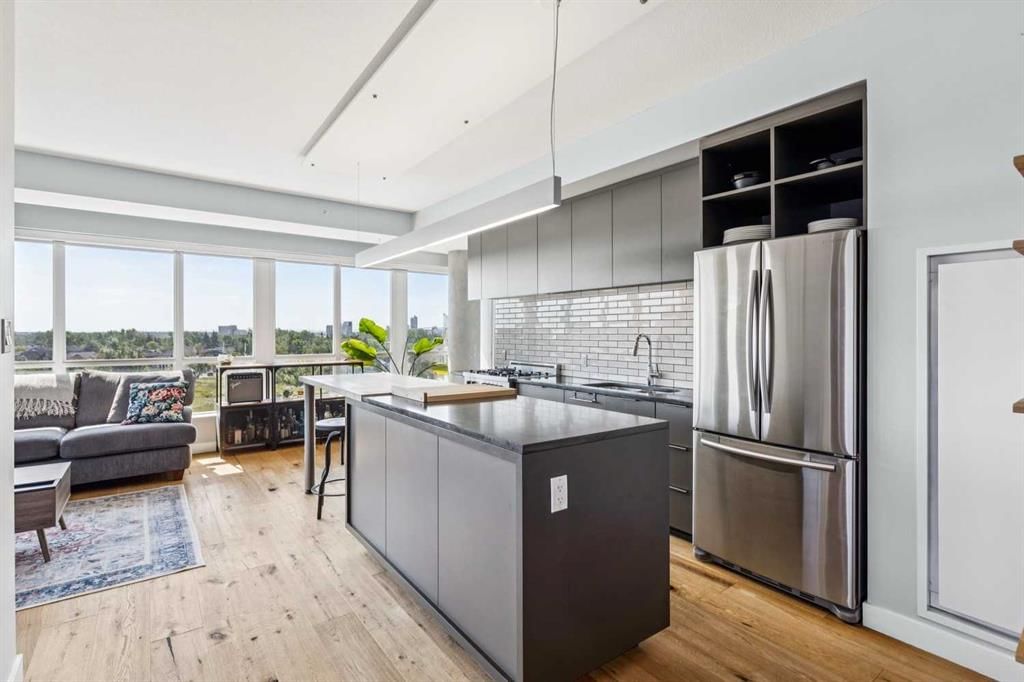
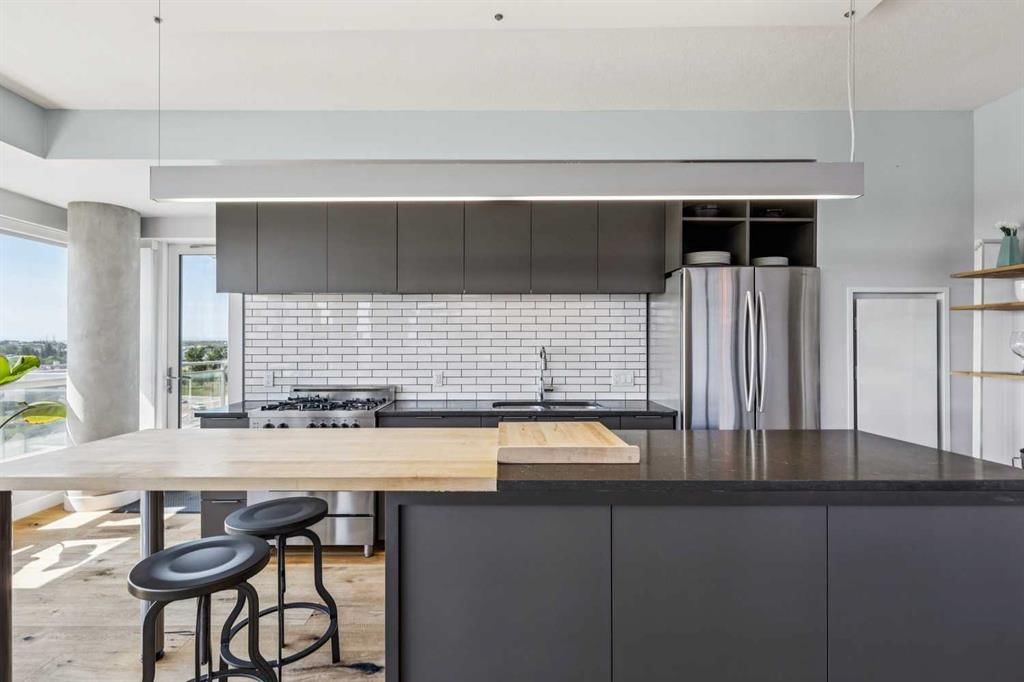
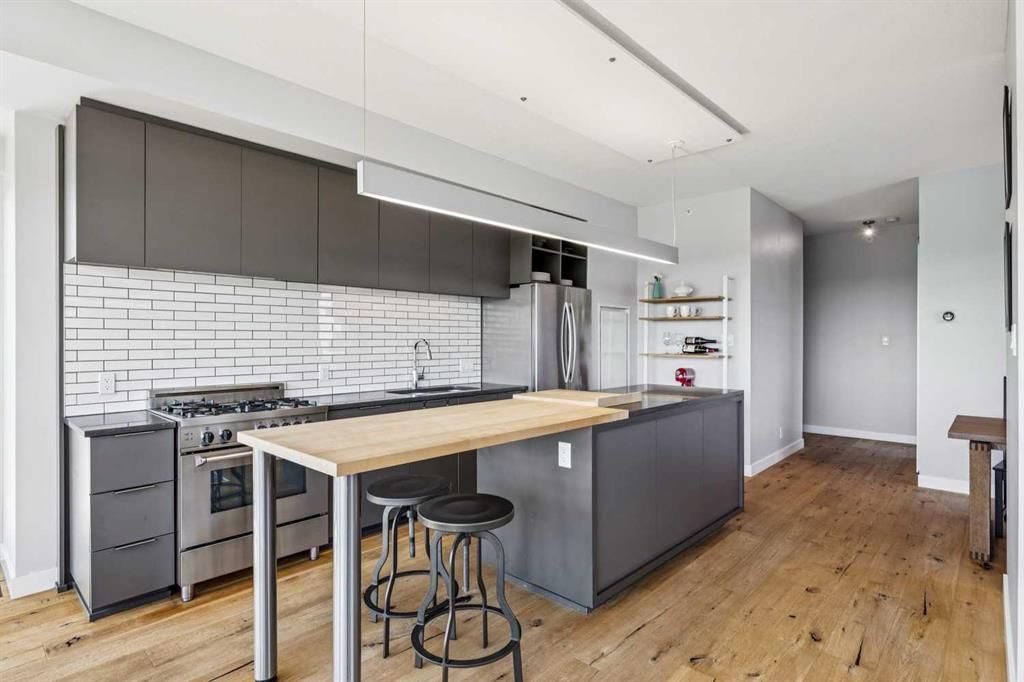
closet. Down the hall you enter your primary retreat, which includes a three-piece ensuite, a large storage closet and patio access. Across the hall are the side-by-side laundry and additional storage space. The secondary bedroom could function as an office and also comes with a four-piece bathroom. Entering the main living space you’ll love the defined rooms that still offer an open concept feel. You won’t need to sacrifice your furniture as the dining room comfortably fits seating for 6-8 and the living room is well laid out with room for full sized furniture. The kitchen is equipped with stainless steel appliances, quartz countertops + butcher block and loads of storage with a generous island. Floor-to-ceiling windows span the kitchen and living space, allowing for maximum natural light, river views and mountain views. You can keep your blinds open and the natural light pouring in because you have AC to keep you cool on a hot summer day. There is also a second access point to the patio directly off the kitchen/living room. This unit includes an underground parking stall and an external storage locker. The building offers a weight lifting room and large gym for the owners at no additional cost. The concrete construction, along with no one above you makes for a quiet and secure home. The location of the SoBow is unlike any other. Just south of the Bow river, nestled against Pearce Estate Park, close to world class rapids, hiking, a short commute downtown, and in the trendy and hip community of Inglewood. Enjoy cafe’s, shopping, restaurants, craft breweries and festivals!
Property Taxes
$3,285/yr (2026)
Condo / HOA Fee
$820.4/mo
Listing Information
MLS® NumberA2340871
StatusActive
List Price$485, 000
Days on MarketNew listing
OccupancyVacant
Property Details
Property TypeApartment
Architectural StyleApartment-Single Level Unit
ZoningDC (pre 1P2007)
Above-Grade Sq Ft1, 189 sq ft
Year Built2015
Bedrooms2
Full Bathrooms3
Half Bathrooms1
Total Bathrooms3.5
Parking TypeStall, Titled, Underground
Interior
FlooringCeramic Tile, Hardwood
Fireplaces0
HeatingHeat Pump, Natural Gas
Air ConditioningCentral Air
Exterior & Parking
ExteriorBrick, Concrete, Stucco
Total Parking1
Parking TypeStall, Titled, Underground
Patio / DeckBalcony(s)
Site & Lot
Legal Description1510036;527
Inclusions
Dishwasher,Dryer,Gas Range,Microwave,Refrigerator,Washer,Window Coverings
Condo Details
Unit Number612
Monthly Condo Fee$820.4/mo
Fee IncludesWater
Unit ExposureS, SE, SW
Building Stories6 storeys
Parking TypeStall, Titled, Underground
Pet PolicyYes
Building AmenitiesElevator(s) · Fitness Center · Parking · Party Room · Secured Parking · Storage
Room Dimensions
Main Level
2pc Bathroom6`9" × 5`0"
3pc Ensuite bath8`2" × 4`11"
4pc Ensuite bath8`7" × 5`0"
Bedroom - Primary12`7" × 14`6"
Bedroom10`2" × 13`2"
Dining Room8`8" × 9`7"
Foyer5`0" × 9`9"
Living Room8`9" × 12`9"
Kitchen14`4" × 23`10"
Storage3`4" × 2`9"
Property History
No previous MLS® listings on record for this property — this appears to be its first time offered. Want to know how often homes nearby change hands? Ask our team.
What did similar homes here actually sell for?
CalgaryListings Group clients see recent sold prices and sale-to-list ratios for homes just like this one — plus smart matches and one-tap showing requests. Free with your client portal account.