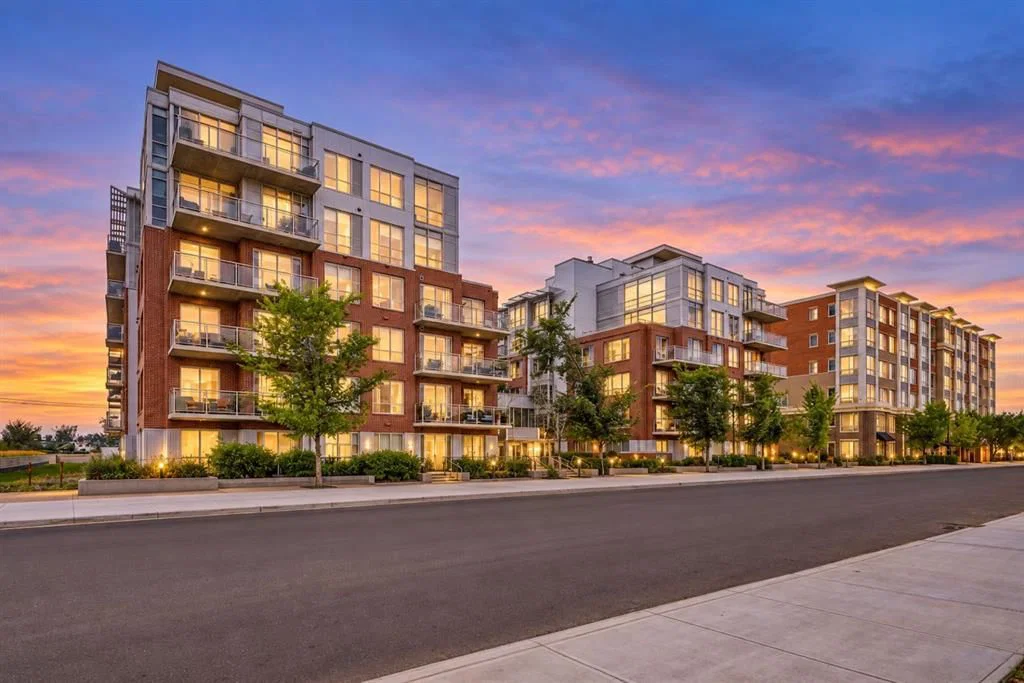
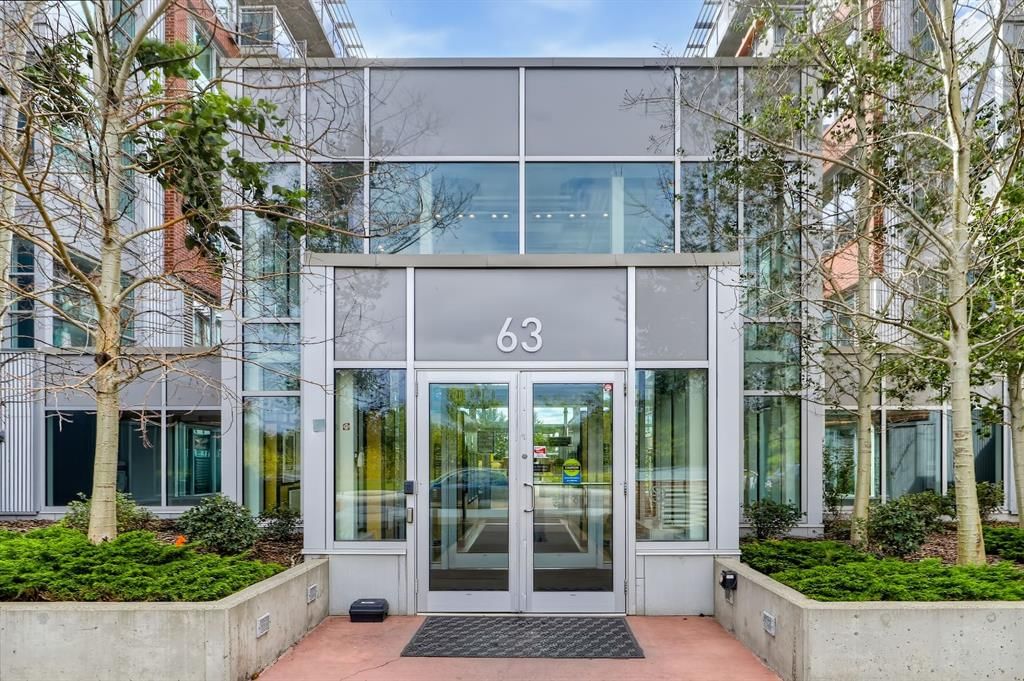
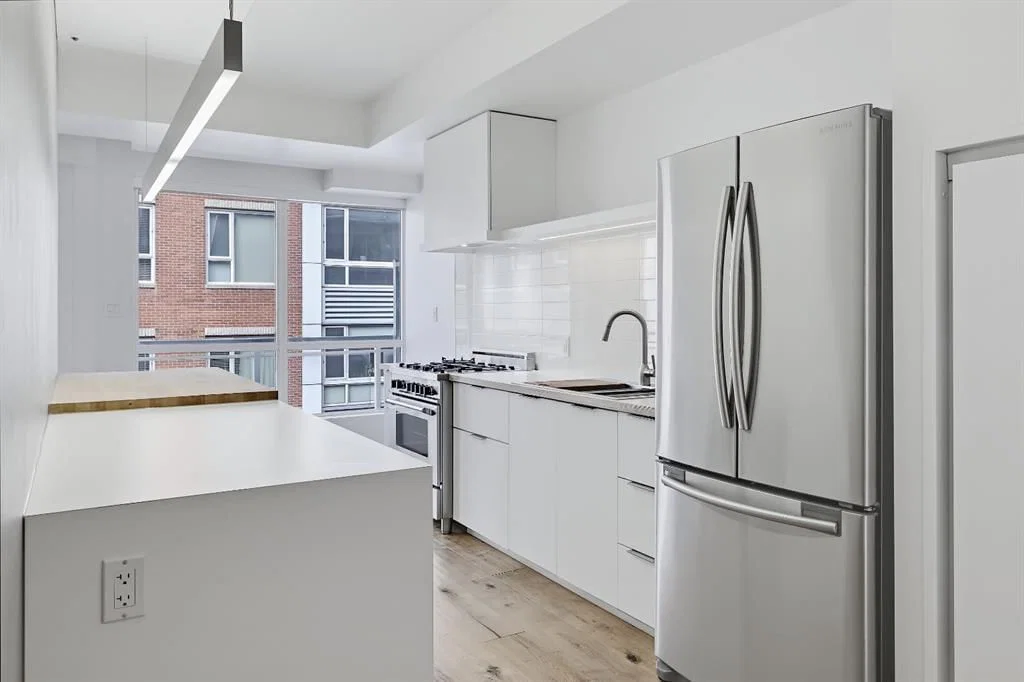
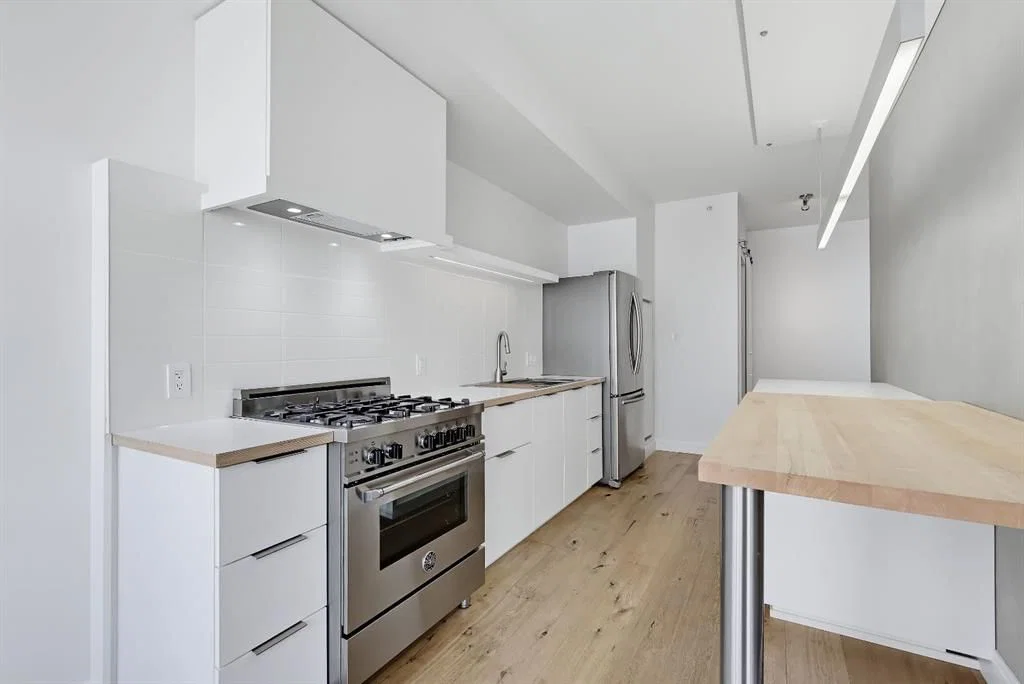
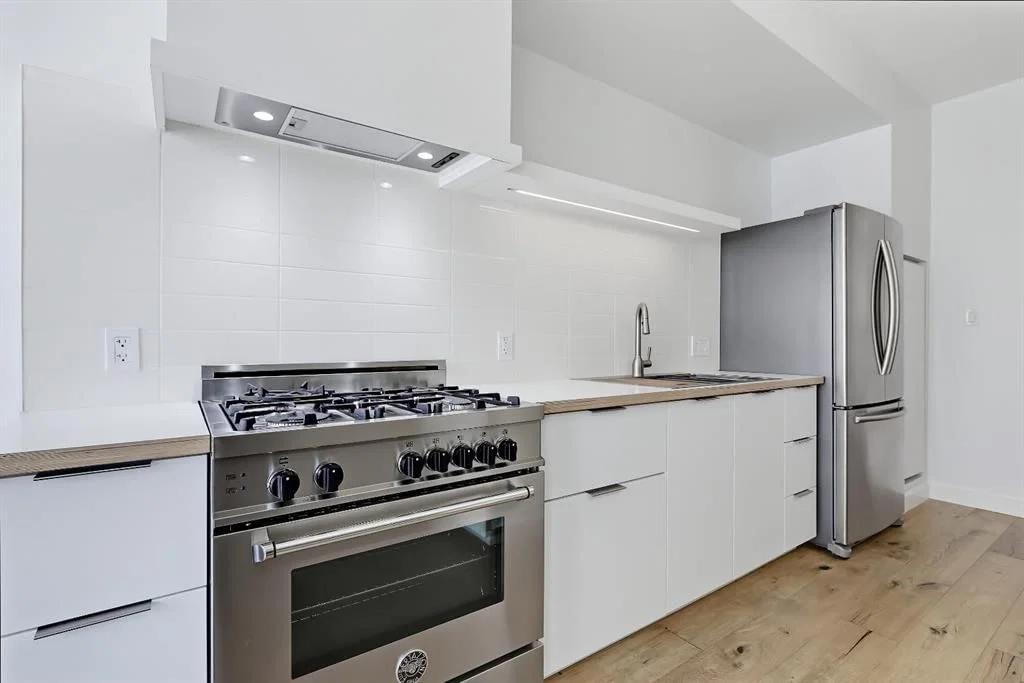
505, 63 Inglewood Park SE, Inglewood, Calgary

← Back to all Calgary listings
$469,999
$372 per sq ft (asking)
505, 63 Inglewood Park SE, Calgary T2G 1B7
Inglewood
NewMLS® A2345508· 4 days on market
2
Bedrooms
3
Bathrooms
1,263
Sq ft
2015
Year built
$3,245
Property tax (2026)
$857
Condo / HOA fee /mo
CalgaryListings Insight
Welcome to 505, 63 Inglewood Park SE — a 2-bedroom home built in 2015, featuring 3.5 bathrooms in the community of Inglewood, with 1,263 sq ft of living space above grade. This home also offers hardwood flooring and air conditioning. Condo fees are approximately $857/month, including water. Before writing, ask about condo fees, reserve fund health, bylaws, insurance deductibles, and building history. This one is new to market, so showing access and offer timing may matter. MLS® A2345508.

Want to see this home?

Tour this home in person with a CalgaryListings REALTOR® and get straight answers before you decide.

A REALTOR® from our team replies, not a call centre. No obligation.

Ask a Question About This ListingCalgary Listings Group · eXp Realty
Homeowners · Free & InstantThinking of selling?Curious what your own home could be worth? Get an instant, no-obligation estimate based on current market data.
Get an Instant Home Evaluation →

About this property

Two-storey loft living in the heart of Inglewood doesn’t come up often, especially with this much space, natural light and character. Located in sought-after SoBow, this west-facing 2-bedroom, 2.5-bathroom home offers approximately 1,247 sq. ft. of bright, open living space with the kind of scale and personality you rarely find in a condo. Soaring ceilings, oversized windows and an airy loft-style layout create an immediate sense of space, while the industrial-inspired design gives the home a distinctive look that stands apart from the typical apartment-style floor plan. The main level is designed for both everyday living and entertaining, with the kitchen, dining and living areas flowing together in one impressive open space. The soaring ceiling height and wall of west-facing windows draw in beautiful afternoon and evening light, giving the home a warm, bright feel throughout the day. Whether you’re hosting friends, settling in for a quiet night or simply enjoying the extra breathing room, the layout feels open, comfortable and incredibly functional. The kitchen sits at the centre of it all, connecting seamlessly with the dining and living areas so you never feel separated from the rest of the home. There’s plenty of room to create distinct spaces while still maintaining the open loft feel that makes this unit so special. Upstairs, the bedroom level offers a welcome sense of privacy and separation from the main living space. Both bedrooms are well-sized, making the layout ideal for a couple, roommates, guests or anyone looking for a dedicated home office without giving up a true second bedroom. With 2.5 bathrooms, the floor plan also works beautifully for hosting and day-to-day living. One of the biggest draws is the feeling of space. At approximately 1,247 sq. ft., this home lives larger than most condos, and the two-storey layout makes it feel even more substantial. Add in the west exposure, oversized windows and dramatic ceiling height, and the result is a home that feels bright, open and genuinely unique. Living at SoBow also means enjoying a great collection of resident amenities, including a fitness centre, social spaces, steam facilities, bike storage and heated underground parking. And then there’s the location. Step outside and you’re minutes from Pearce Estate Park, the Bow River pathway system and everything that makes Inglewood one of Calgary’s most loved inner-city communities. Spend your weekends walking or biking along the river, grabbing coffee at a local favourite, checking out the neighbourhood shops, meeting friends for dinner or exploring the breweries and restaurants nearby. Downtown is only a short commute away, while the surrounding green space gives the area a completely different feel from typical inner-city living. Spacious, stylish and full of personality, this is not your average condo. It’s a rare opportunity to own a true two-storey loft in one of Calgary’s most distinctive neighbourhoods!
Property Taxes
$3,245.15/yr (2026)
Condo / HOA Fee
$857.07/mo

Listing Information

MLS® NumberA2345508
StatusActive
List Price$469, 999
Days on Market4 days
OccupancyVacant

Property Details

Property TypeApartment
Architectural StyleApartment-Multi Level Unit
ZoningDC (pre 1P2007)
Above-Grade Sq Ft1, 263 sq ft
Year Built2015
Bedrooms2
Full Bathrooms3
Half Bathrooms1
Total Bathrooms3.5
Parking TypeStall, Titled, Underground

Interior

FlooringHardwood
Fireplaces0
HeatingHeat Pump, Natural Gas
Air ConditioningCentral Air

Exterior & Parking

ExteriorBrick, Concrete, Stucco
Total Parking1
Parking TypeStall, Titled, Underground
Patio / DeckBalcony(s)

Site & Lot

Legal Description1510036

Inclusions

Dishwasher,Dryer,Gas Stove,Microwave,Range Hood,Refrigerator,Washer,Window Coverings

Condo Details

Unit Number505
Monthly Condo Fee$857.07/mo
Fee IncludesWater
Unit ExposureW
Building Stories6 storeys
Parking TypeStall, Titled, Underground
Pet PolicyYes
Building AmenitiesElevator(s) · Fitness Center · Parking · Party Room · Secured Parking · Storage

Room Dimensions

Main Level
Living Room11`1" × 8`4"
Kitchen18`11" × 8`0"
Dining Room8`4" × 7`0"
Laundry7`6" × 6`2"
2pc Bathroom
Second Level
Bedroom - Primary19`0" × 8`11"
Bedroom - Primary19`2" × 8`11"
4pc Ensuite bath
3pc Ensuite bath

Property History

No previous MLS® listings on record for this property — this appears to be its first time offered. Want to know how often homes nearby change hands? Ask our team.

What did similar homes here actually sell for?

CalgaryListings Group clients see recent sold prices and sale-to-list ratios for homes just like this one — plus smart matches and one-tap showing requests. Free with your client portal account.

Where this price sits in Inglewood

Asking $469,999. That is about 34% above the $351,500 median sale price for apartment condos in Inglewood over October 2025 – September 2026, across 36 recorded sales. Those sales took 41 days on the market on average. Across all home types, sellers in Inglewood got 95.4% of their asking price on average and the community was carrying 5.3 months of supply.

Aggregate MLS® statistics from our own published dataset (community medians, methodology). Medians are not adjusted for size, age or condition, and individual sold prices stay members-only under Alberta VOW rules.

About Inglewood Place

Inglewood Place is at 63 Inglewood Park SE in Inglewood.

Year built2015
Building storeys6
This unit's condo fee$857.07/mo
Fee includesWater
Building amenitiesElevator(s) · Fitness Center · Parking · Party Room · Secured Parking · Storage

See every unit for sale in Inglewood Place and the building’s full profile →

Schools near this home

  • Colonel Walker SchoolPublic (CBE) · Elementary · 319 m · about 1 min by carSchool website
  • Riverside SchoolPublic (CBE) · about 10 mins by carSchool website
  • St. Monica SchoolCatholic (CCSD) · about 15 mins by carSchool website
  • Western Canada High SchoolPublic (CBE) · about 16 mins by carSchool website
  • Crescent Heights High SchoolPublic (CBE) · about 16 mins by carSchool website
  • Bishop McNally High SchoolCatholic (CCSD) · about 18 mins by carSchool website

Distances and drive times are measured from the centre of Inglewood, not from this address. Designation depends on address, grade, program and capacity and changes from year to year — check the CBE or Calgary Catholic finder before you buy.

Commute from Inglewood

DestinationBy carBy transit
Downtown Calgary15 mins20 mins
University of Calgary21 mins51 mins
Foothills Medical Centre20 mins1 hour 1 min
Mount Royal University16 mins49 mins
Calgary International Airport15 mins1 hour 3 mins
Westside Recreation Centre21 mins46 mins

Off-peak estimates measured from the centre of Inglewood, not from this address. Live traffic varies.

Who lives in Inglewood

  • 4,130Population
  • 1.8Average household size
  • 56%Owner-occupied households
  • $87KMedian household income
  • 12%Residents aged 0–14

2021 Census of Canada, via the City of Calgary community profile — long-term neighbourhood context, not current market activity. Full Inglewood census profile →

Questions about this home

How much is 505, 63 Inglewood Park SE?

505, 63 Inglewood Park SE in Inglewood is listed for sale at $469,999. It has been on the market 4 days.

How many bedrooms and bathrooms does 505, 63 Inglewood Park SE have?

505, 63 Inglewood Park SE in Inglewood has 2 bedrooms and 3 bathrooms. The listing records 1,263 sq ft above grade. It is an apartment condo.

Is 505, 63 Inglewood Park SE priced above or below the Inglewood market?

Its $469,999 asking price is about 34% above the $351,500 median sale price for apartment condos in Inglewood (October 2025 – September 2026, 36 sales). Medians are not adjusted for size, age or condition.

What building is 505, 63 Inglewood Park SE in?

This unit is in Inglewood Place at 63 Inglewood Park SE, built in 2015. The condo fee on this unit is $857.07 per month.

Live MLS® Data · Calgary Listings Group · Serving Calgary Since 1997

Comparable homes for sale in Inglewood

All Inglewood listings →

The active MLS® listings in Inglewood closest to this home on price. Updated every 10 minutes.

Enlarged listing photo

Free account · no cost, no obligation

Everything we give our clients, before you're one.

One free account opens the whole toolkit — the guides we write for Calgary buyers and sellers, the checklists we actually use on deals, the video library, and a concierge that answers your questions any time of day.

Already have one? Sign in →

Takes about twenty seconds. Unsubscribe any time.