View all 34 photos
3
Bedrooms
2
Bathrooms
1,155
Sq ft
2010
Year built
$3,048
Property tax (2026)
$1,003
Condo / HOA fee /mo
$499,900
2007, 99 Spruce Place SW, Calgary T3C3X7
Spruce CliffNewMLS® A2340831· New listing
CalgaryListings Insight
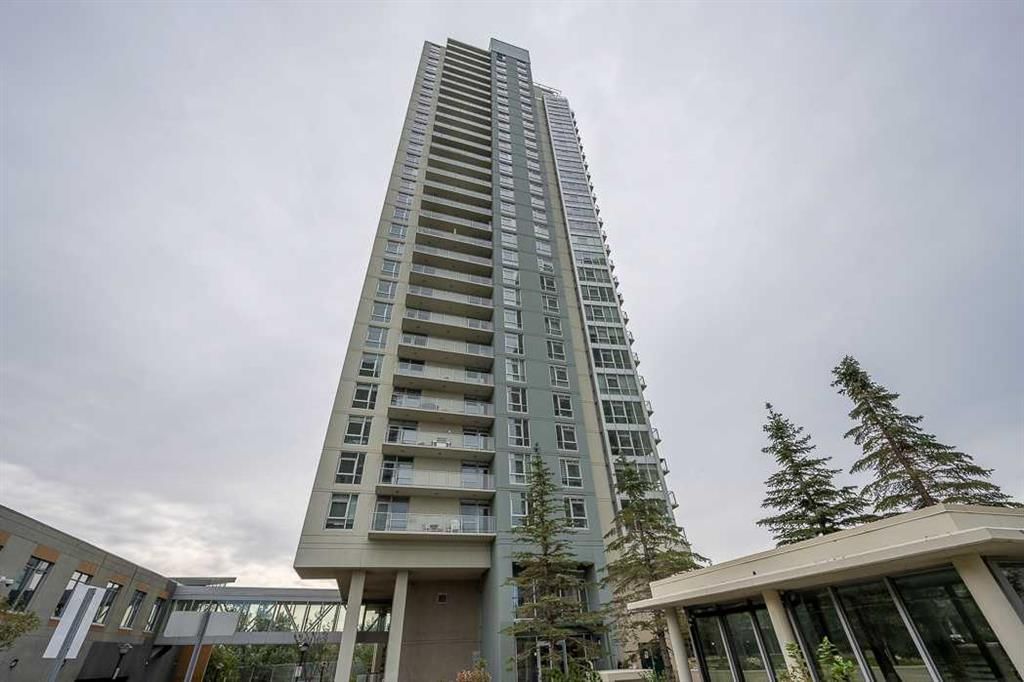
2007, 99 Spruce Place SW is a 3-bedroom home in the community of Spruce Cliff, built in 2010, offering 2 bathrooms and 1,155 sq ft of living space above grade. This home also offers a fireplace and air conditioning. Condo fees are approximately $1,003/month, including heat and water. Before writing, ask about condo fees, reserve fund health, bylaws, insurance deductibles, and building history. If rental income is part of the plan, verify suite legality, permits, insurance, lender treatment, and current lease details before removing conditions. This one is new to market, so showing access and offer timing may matter. MLS® A2340831.
2007, 99 Spruce Place SW is a 3-bedroom home in the community of Spruce Cliff, built in 2010, offering 2 bathrooms and 1,155 sq ft of living space above grade. This home also offers a fireplace and air conditioning. Condo fees are approximately $1,003/month, including heat and water. Before writing, ask about condo fees, reserve fund health, bylaws, insurance deductibles, and building history. If rental income is part of the plan, verify suite legality, permits, insurance, lender treatment, and current lease details before removing conditions. This one is new to market, so showing access and offer timing may matter. MLS® A2340831.
Want to see this home?
Tour this home in person with a CalgaryListings REALTOR® and get straight answers before you decide.
Ask a Question About This ListingCalgary Listings Group · eXp RealtyHomeowners · Free & InstantThinking of selling?Curious what your own home could be worth? Get an instant, no-obligation estimate based on current market data.
Get an Instant Home Evaluation →About this property
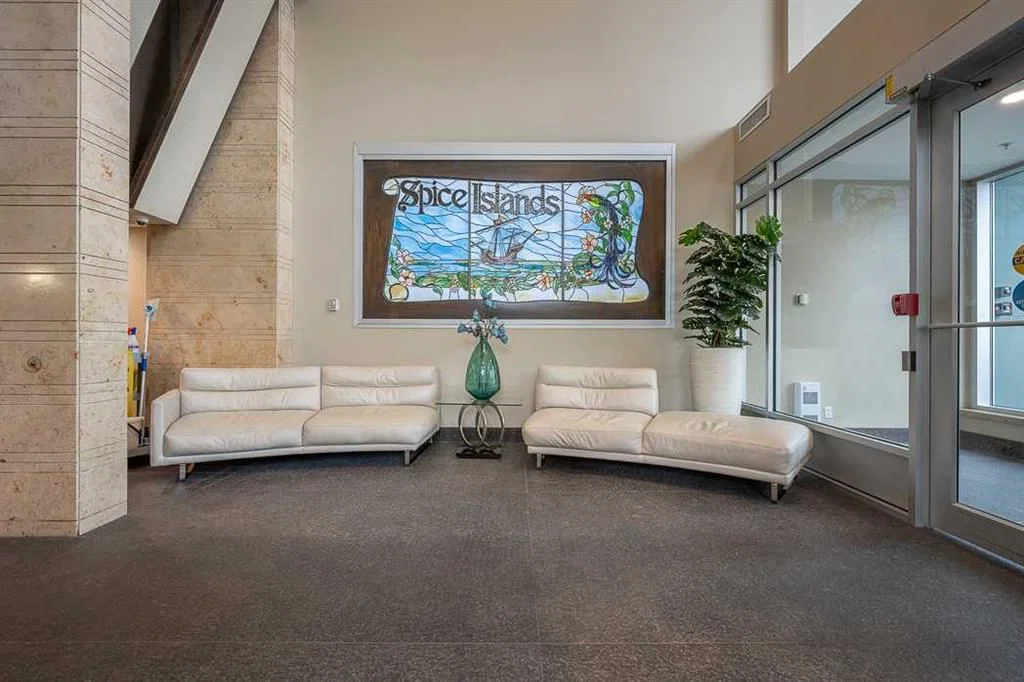
Welcome to Ovation at Westgate Park!
Experience exceptional urban living in this beautifully refreshed 3-bedroom + den, 2-bathroom condo in the highly sought-after Ovation at Westgate Park. This concrete building offers an outstanding combination of comfort, amenities, spectacular views, and unbeatable convenience.
The home has been thoughtfully updated with brand-new flooring, creating a fresh, modern, and move-in-ready atmosphere. The bright, open-concept layout features 9-foot ceilings, expansive windows, and an abundance of natural light throughout.
Enjoy breathtaking mountain and city views from the living room and bedrooms, while the private balcony provides an incredible backdrop featuring views of the Calgary Tower, downtown skyline, and surrounding landscape.
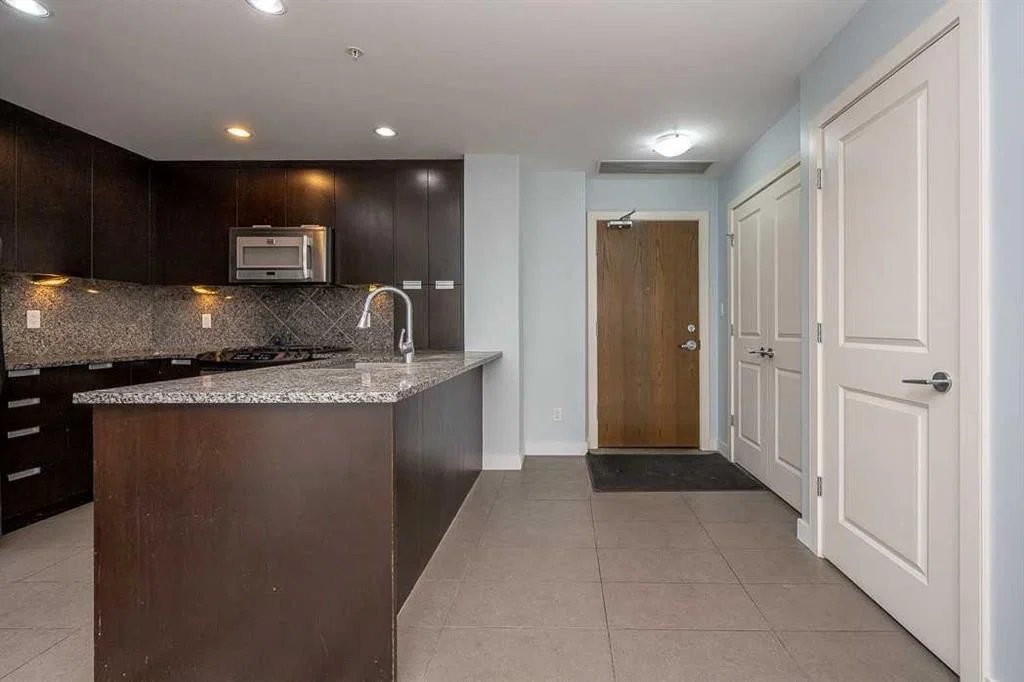
The well-appointed kitchen offers granite countertops, stainless steel appliances, generous cabinet space, and the added convenience of in-suite laundry.
Residents of Ovation enjoy an impressive selection of amenities, including an indoor swimming pool, hot tub, fitness centre, party room, games room with billiards and table tennis, change rooms, 24-hour security, and ample visitor parking.
The location is equally impressive. Situated in the desirable community of Westgate, you are just steps from Westbrook LRT Station, shopping, restaurants, grocery stores, medical services, the library, parks, and Shaganappi Point Golf Course. Downtown Calgary is also just a short commute away.
The unit is complete with a titled underground parking stall and assigned storage locker.
Property Taxes
$3,048/yr (2026)
Condo / HOA Fee
$1,002.63/mo
Listing Information
MLS® NumberA2340831
StatusActive
List Price$499, 900
Days on MarketNew listing
OccupancyVacant
Property Details
Property TypeApartment
Architectural StyleApartment-Single Level Unit
ZoningDC (pre 1P2007)
Above-Grade Sq Ft1, 155 sq ft
Year Built2010
Bedrooms3
Full Bathrooms2
Total Bathrooms2
Parking TypeUnderground
Interior
FlooringVinyl
Fireplaces1
HeatingBaseboard
Air ConditioningCentral Air
Exterior & Parking
ExteriorConcrete
Total Parking1
Parking TypeUnderground
Patio / DeckNone
Site & Lot
Legal Description1010834;912
Inclusions
Dishwasher,Gas Stove,Microwave Hood Fan,Refrigerator,Washer/Dryer Stacked
Condo Details
Unit Number2007
Monthly Condo Fee$1, 002.63/mo
Fee IncludesHeat · Water
Unit ExposureW
Building Stories31 storeys
Parking TypeUnderground
Pet PolicyRestrictions, Cats OK, Dogs OK
Building AmenitiesFitness Center · Indoor Pool · Party Room · Recreation Room · Secured Parking · Spa/Hot Tub
Room Dimensions
Main Level
Living Room19`9" × 12`8"
Kitchen10`0" × 8`4"
Bedroom - Primary12`3" × 10`10"
Walk-In Closet7`8" × 5`11"
4pc Ensuite bath7`10" × 4`10"
Bedroom10`2" × 9`6"
Bedroom9`11" × 9`6"
Den8`5" × 8`3"
Laundry3`4" × 3`0"
3pc Bathroom7`10" × 4`10"
Balcony18`9" × 6`0"
Foyer8`1" × 5`7"
Property History
No previous MLS® listings on record for this property — this appears to be its first time offered. Want to know how often homes nearby change hands? Ask our team.
What did similar homes here actually sell for?
CalgaryListings Group clients see recent sold prices and sale-to-list ratios for homes just like this one — plus smart matches and one-tap showing requests. Free with your client portal account.