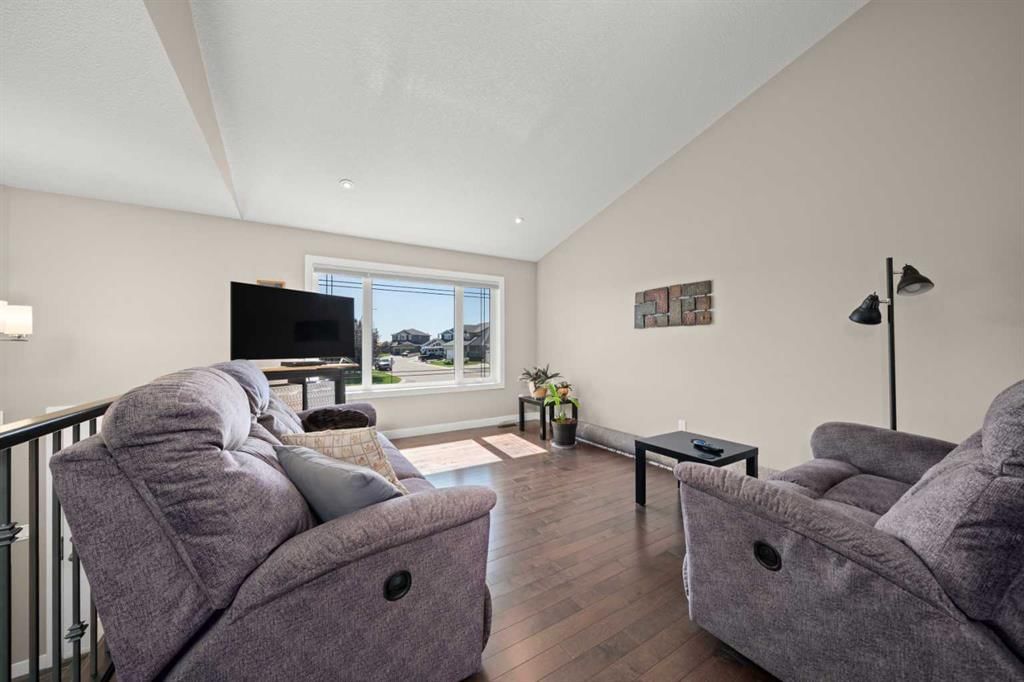
View all 32 photos
3
Bedrooms
3
Bathrooms
1,242
Sq ft
2014
Year built
$3,924
Property tax (2026)
2
Garage
8,000
Lot sq ft
$684,000
$551 per sq ft (asking)
1546 Idaho Street, Carstairs T0M0N0
ActiveMLS® A2340510· 31 days on market
CalgaryListings Insight
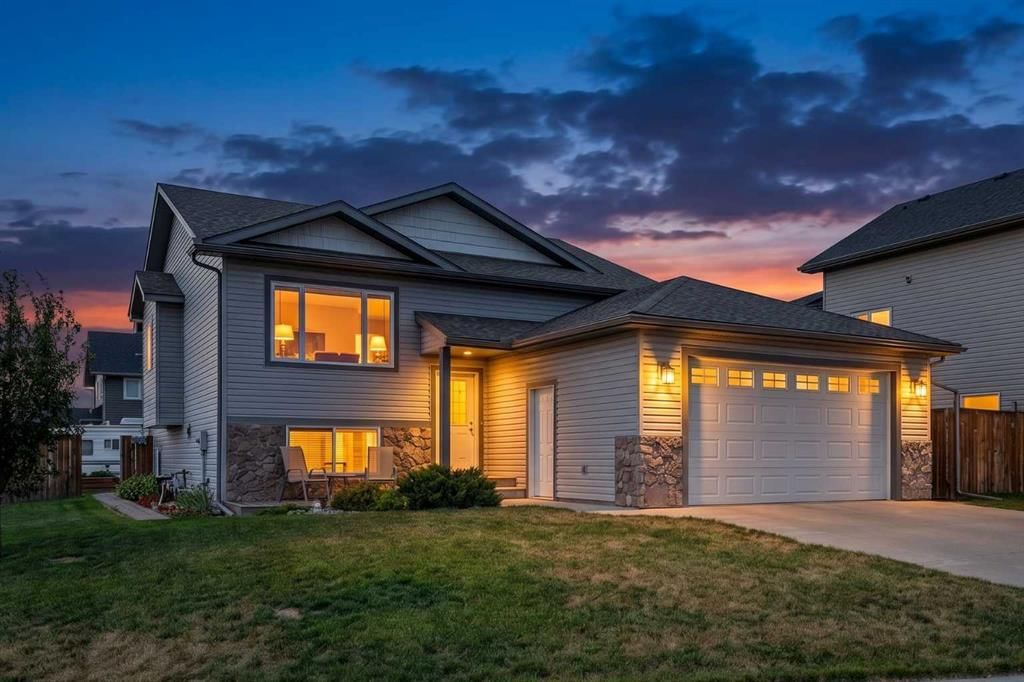
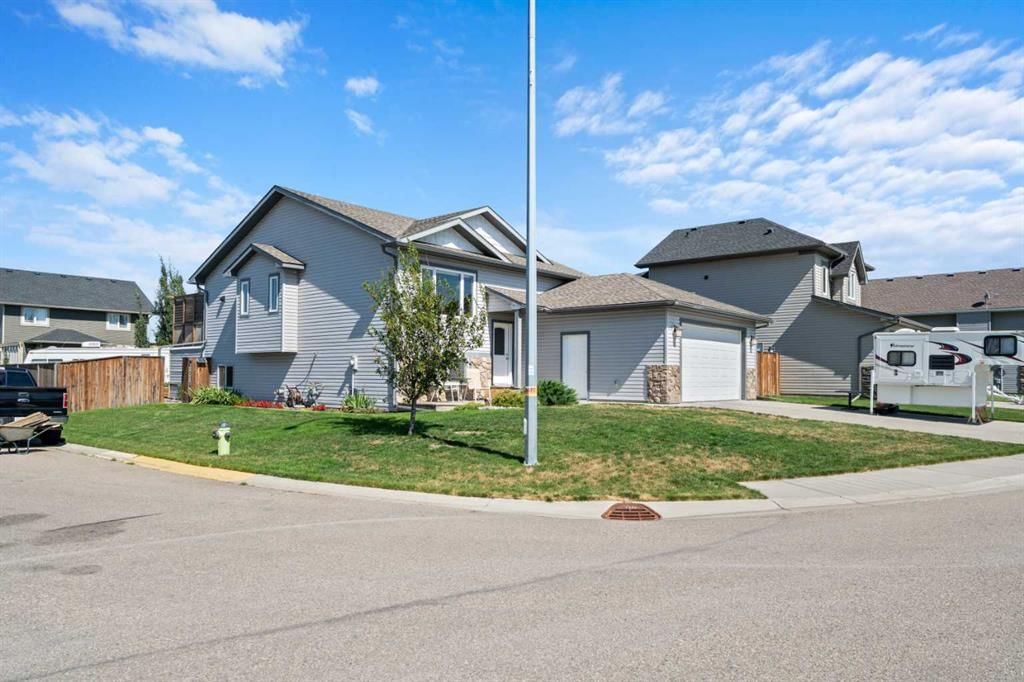
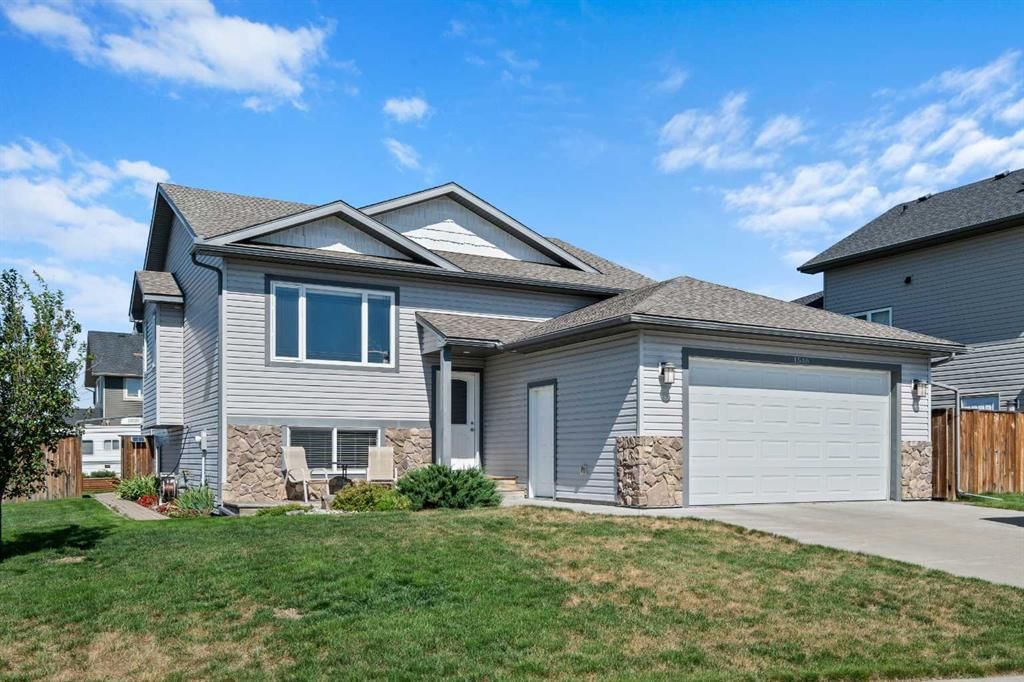
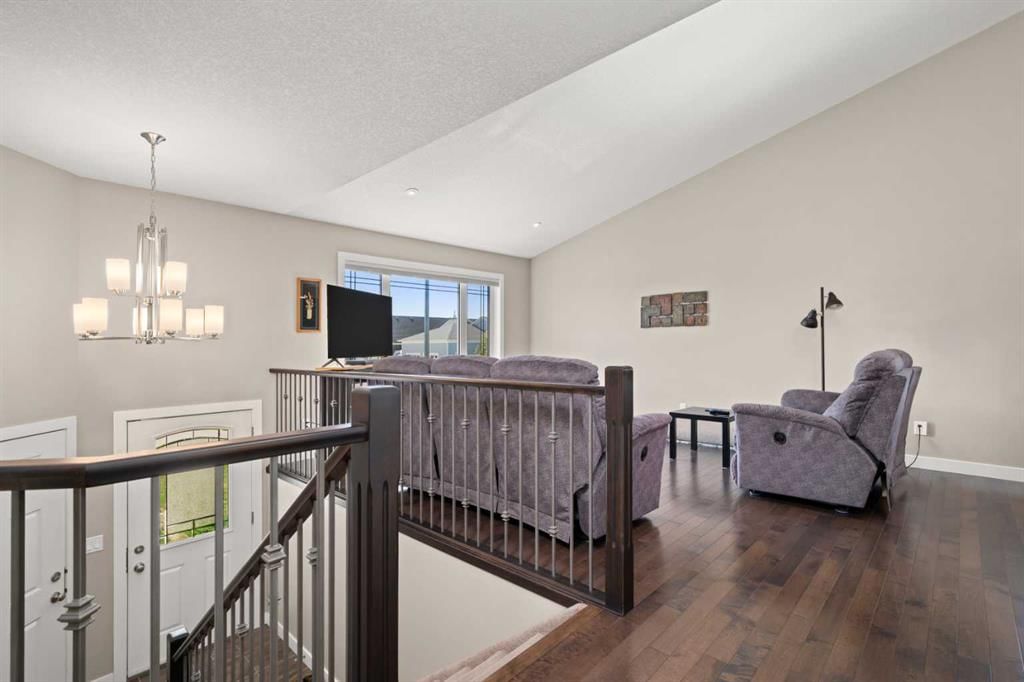
This home at 1546 Idaho Street is a 3-bedroom home with 3 bathrooms, built in 2014. It offers 1,242 sq ft of living space above grade. Highlights include a fully finished basement, a double garage, hardwood flooring, a fireplace, and a corner lot. Before writing, ask about recent comparable sales, inspection items, permits, basement development, and long-term resale fit. MLS® A2340510.
This home at 1546 Idaho Street is a 3-bedroom home with 3 bathrooms, built in 2014. It offers 1,242 sq ft of living space above grade. Highlights include a fully finished basement, a double garage, hardwood flooring, a fireplace, and a corner lot. Before writing, ask about recent comparable sales, inspection items, permits, basement development, and long-term resale fit. MLS® A2340510.
Want to see this home?
Tour this home in person with a CalgaryListings REALTOR® and get straight answers before you decide.
Ask a Question About This ListingCalgary Listings Group · eXp RealtyHomeowners · Free & InstantThinking of selling?Curious what your own home could be worth? Get an instant, no-obligation estimate based on current market data.
Get an Instant Home Evaluation →About this property
There is more here than first meets the eye. This well-kept 2014 bi-level offers 1,242 sq. ft. above grade, developed living space below and an impressive combination of indoor comfort, outdoor living and practical workspace. The main level is bright and welcoming, with comfortable living and dining areas, a functional kitchen and access to the 10' x 14' deck overlooking the landscaped yard. Downstairs, the developed lower level adds valuable additional living space, including a cozy recreation area with fireplace and room for family, hobbies or guests. Outside is where this property really sets itself apart. The landscaped corner lot offers plenty of room to enjoy the outdoors, with a large deck and covered gazebo creating an inviting place to relax or gather with friends. Gardeners will appreciate the raised beds, while RV parking provides space for the toys. And for the woodworker, hobbyist or anyone needing a serious place to work, the 14' x 20' heated workshop is a tremendous bonus. Additional storage beneath the upper deck adds even more everyday practicality. Comfortable, established and exceptionally useful, this is a home that gives you room not only to live, but to garden, gather, create and enjoy.
Property Taxes
$3,924/yr (2026)
Listing Information
MLS® NumberA2340510
StatusActive
List Price$684, 000
Days on Market31 days
OccupancyOwner
Property Details
Property TypeDetached
Architectural StyleBi-Level
ZoningR1
Above-Grade Sq Ft1, 242 sq ft
Year Built2014
Bedrooms3
Full Bathrooms3
Total Bathrooms3
Interior
BasementFull, Finished, None
FlooringHardwood, Vinyl Plank
Fireplaces1
HeatingForced Air
Air ConditioningNone
Exterior & Parking
ExteriorVinyl Siding, Wood Frame
RoofAsphalt Shingle
FoundationPoured Concrete
Garage Spaces2
Total Parking4
Patio / DeckDeck, Patio, See Remarks
Site & Lot
Lot Size8, 000 sq ft
Lot Acres0.18 acres
Lot Width59.00
Lot FeaturesCorner Lot, Front Yard, Gazebo, Landscaped, See Remarks
Legal Description1411449
Inclusions
Dishwasher,Electric Stove,Refrigerator,Washer/Dryer,Window Coverings
Room Dimensions
Main Level
Living Room12`5" × 17`0"
Kitchen12`1" × 12`0"
Dining Room13`10" × 8`11"
Bedroom - Primary13`3" × 12`8"
Bedroom9`5" × 9`8"
Bedroom12`2" × 10`10"
4pc Bathroom
4pc Ensuite bath
Basement Level
3pc Bathroom
Bedroom11`1" × 10`6"
Game Room20`9" × 36`10"
Property History
No previous MLS® listings on record for this property — this appears to be its first time offered. Want to know how often homes nearby change hands? Ask our team.
What did similar homes here actually sell for?
CalgaryListings Group clients see recent sold prices and sale-to-list ratios for homes just like this one — plus smart matches and one-tap showing requests. Free with your client portal account.
Questions about this home
How much is 1546 Idaho Street?
1546 Idaho Street is listed for sale at $684,000. It has been on the market 31 days.
How many bedrooms and bathrooms does 1546 Idaho Street have?
1546 Idaho Street has 3 bedrooms and 3 bathrooms. The listing records 1,242 sq ft above grade. It is a detached house.