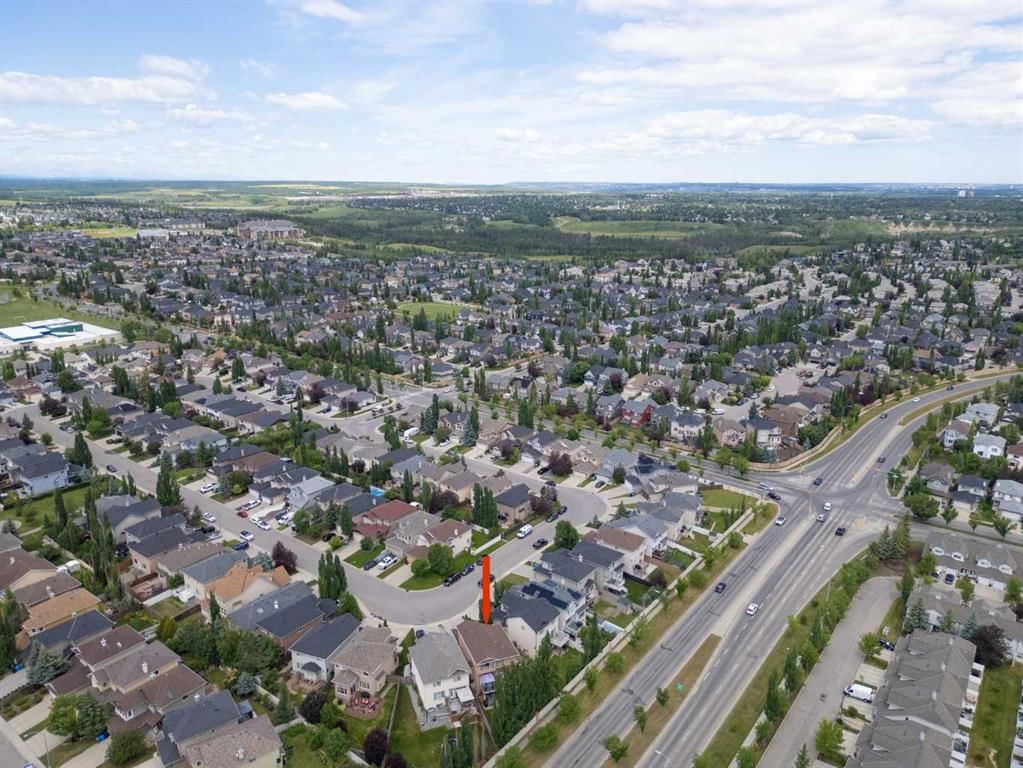
View all 50 photos
3
Bedrooms
4
Bathrooms
2,059
Sq ft
2005
Year built
$5,243
Property tax (2026)
2
Garage
5,177
Lot sq ft
$789,998
84 Everwillow Park SW, Calgary T2Y 5C6
EvergreenNewMLS® A2340480· 5 days on market
CalgaryListings Insight
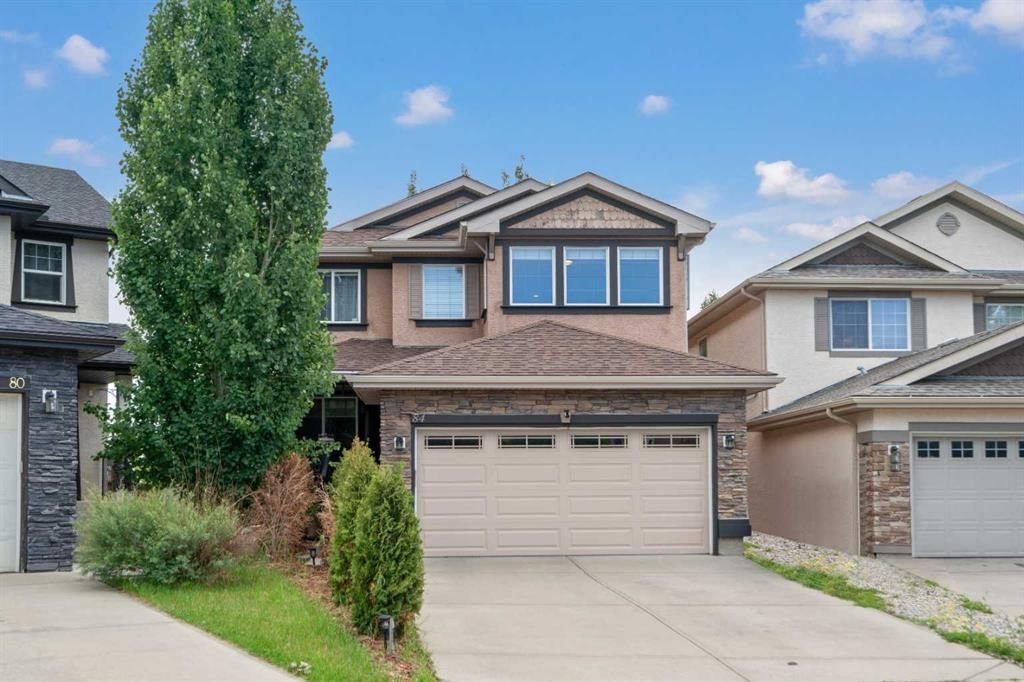
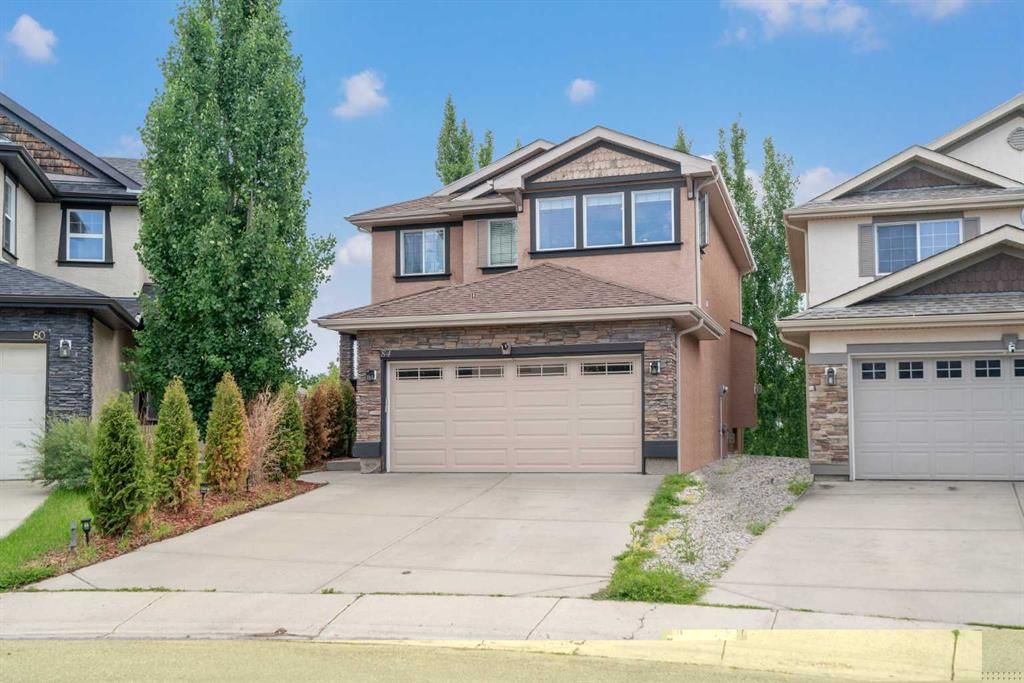
Welcome to 84 Everwillow Park SW — a 3-bedroom home built in 2005, featuring 4.5 bathrooms in the community of Evergreen, with 2,059 sq ft of living space above grade. Notable features include a finished walkout basement, a double garage, hardwood flooring, 2 fireplaces, and air conditioning. Before writing, ask about recent comparable sales, inspection items, permits, basement development, and long-term resale fit. If rental income is part of the plan, verify suite legality, permits, insurance, lender treatment, and current lease details before removing conditions. This one is new to market, so showing access and offer timing may matter. MLS® A2340480.
Welcome to 84 Everwillow Park SW — a 3-bedroom home built in 2005, featuring 4.5 bathrooms in the community of Evergreen, with 2,059 sq ft of living space above grade. Notable features include a finished walkout basement, a double garage, hardwood flooring, 2 fireplaces, and air conditioning. Before writing, ask about recent comparable sales, inspection items, permits, basement development, and long-term resale fit. If rental income is part of the plan, verify suite legality, permits, insurance, lender treatment, and current lease details before removing conditions. This one is new to market, so showing access and offer timing may matter. MLS® A2340480.
Want to see this home?
Tour this home in person with a CalgaryListings REALTOR® and get straight answers before you decide.
Ask a Question About This ListingCalgary Listings Group · eXp RealtyHomeowners · Free & InstantThinking of selling?Curious what your own home could be worth? Get an instant, no-obligation estimate based on current market data.
Get an Instant Home Evaluation →About this property
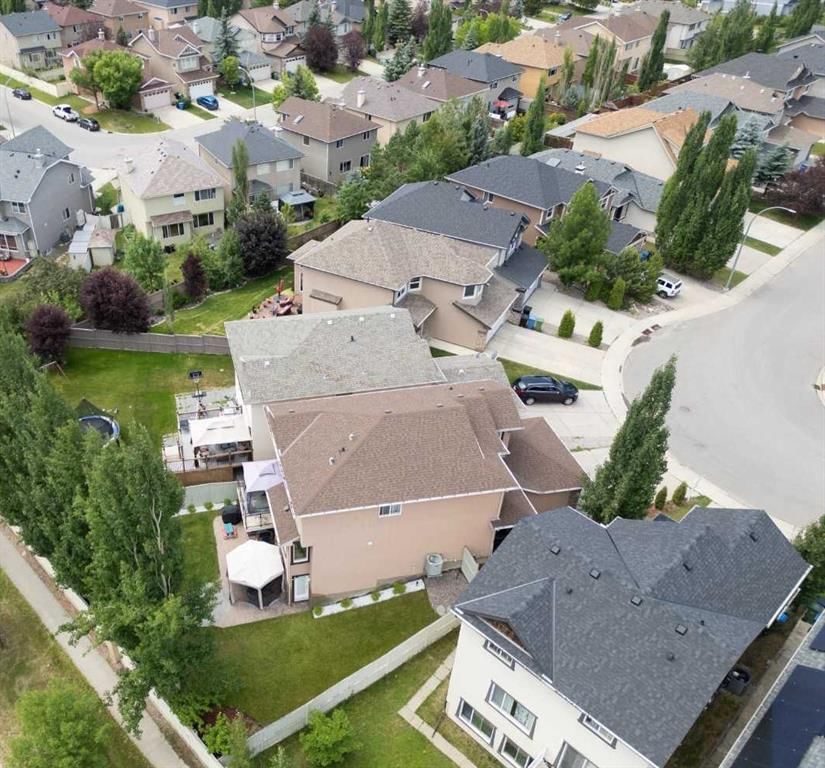
***Open House Sat Sep 5 from 1:00 PM - 3:00 PM *** Location-Location- Location ***Welcome to this stunning and meticulously maintained two-storey walkout home, offering nearly 3,000 sq. ft. of beautifully designed living space. Ideally located on a quiet street just minutes from top-rated schools, parks, scenic walking paths—including Fish Creek Park—and with quick access to Stoney Trail, this home blend’s location, luxury, and lifestyle.
Step into the grand two-storey foyer and be immediately impressed by the open-concept layout filled with natural light. The main floor feature rich hardwood flooring, built-in speakers, and a cozy stone-surround gas fireplace in the spacious living room. The chef-inspired kitchen is a showstopper, featuring premium cabinetry, stainless steel appliances, elegant quartz countertops, an oversized island, and a generous walk-in pantry—perfect for everyday living and entertaining alike.
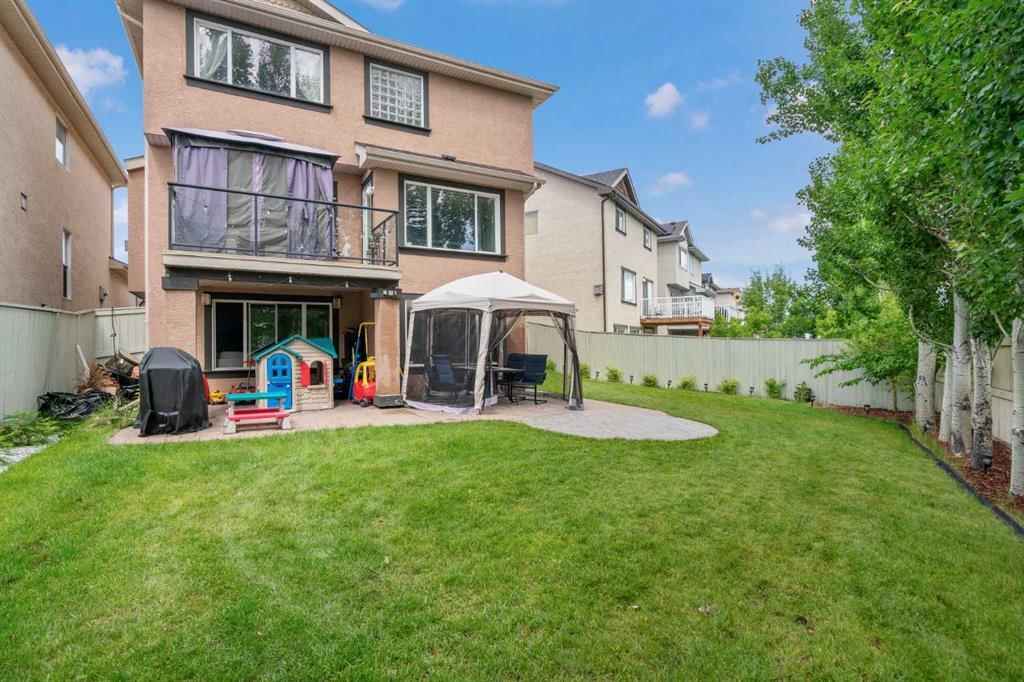
Upstairs, the bright west-facing bonus room with a wall of windows offers the perfect retreat. The luxurious primary suite boasts a walk-in closet and a spa-like 5-piece ensuite with dual sinks, a soaker tub, and a separate shower. Two additional large bedrooms, a full hallway bath, and extra storage complete the upper level. The fully finished walkout basement expands your living space with a massive family room featuring a second gas fireplace, a rec area, a fourth bedroom, a full bathroom, and a spacious utility/laundry room.
Step outside to an oversized pie-shaped lot with professional landscaping, underground sprinklers, and a custom concrete patio—ideal for summer gatherings. Major recent upgrades include a new kitchen, new ensuite, newer carpet in the basement, hot water tank (2021), roof (2022), updated flooring, and central A/C for year-round comfort.
This exceptional home offers the perfect combination of style, comfort, and functionality—don’t miss your chance to make it yours!
Property Taxes
$5,243.45/yr (2026)
Listing Information
MLS® NumberA2340480
StatusActive
List Price$789, 998
Days on Market5 days
OccupancyOwner
Property Details
Property TypeDetached
Architectural Style2 Storey
ZoningR-G
Above-Grade Sq Ft2, 059 sq ft
Year Built2005
Bedrooms3
Full Bathrooms4
Half Bathrooms1
Total Bathrooms4.5
Interior
BasementFull, Finished, Separate/Exterior Entry, Walk Out
FlooringCarpet, Ceramic Tile, Hardwood, Vinyl
Fireplaces2
HeatingForced Air, Natural Gas
Air ConditioningCentral Air
Exterior & Parking
ExteriorStone, Stucco, Wood Frame
RoofAsphalt Shingle
FoundationPoured Concrete
Garage Spaces2
Total Parking4
Patio / DeckDeck
Site & Lot
Lot Size5, 177 sq ft
Lot Acres0.12 acres
Lot Width37.37
Lot FeaturesBack Yard, Landscaped, Many Trees
Legal Description0414401
Inclusions
Central Air Conditioner,Dishwasher,Gas Cooktop,Microwave,Oven-Built-In,Refrigerator,Washer/Dryer
Room Dimensions
Main Level
Kitchen13`0" × 9`5"
Living Room14`5" × 9`3"
Family Room18`2" × 17`8"
Dining Room13`3" × 8`8"
Laundry7`0" × 6`0"
2pc Bathroom6`2" × 5`2"
Upper Level
Bedroom - Primary16`6" × 12`1"
Bedroom12`10" × 9`0"
Bedroom12`5" × 9`1"
Bonus Room18`1" × 11`8"
5pc Ensuite bath9`3" × 8`8"
4pc Bathroom7`6" × 4`11"
Basement Level
Living Room18`2" × 13`1"
Bedroom13`4" × 9`11"
Game Room21`8" × 12`8"
4pc Bathroom8`1" × 4`11"
Property History
2024-01-01
Listed at $000,000
Status
2024-01-01
Listed at $000,000
Status
2024-01-01
Listed at $000,000
Status
This property has been listed 2 times before — see each asking price, what happened, and any sold prices.
Takes 10 seconds · no spam · instant access
What did similar homes here actually sell for?
CalgaryListings Group clients see recent sold prices and sale-to-list ratios for homes just like this one — plus smart matches and one-tap showing requests. Free with your client portal account.