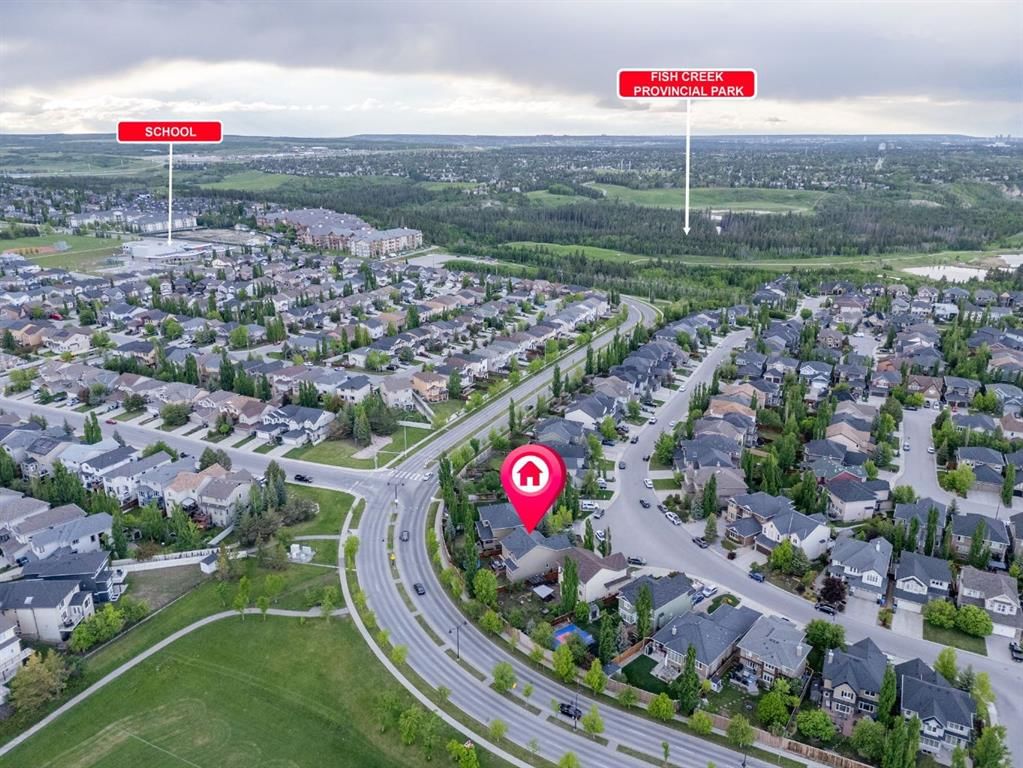
View all 47 photos
3
Bedrooms
3
Bathrooms
2,368
Sq ft
2006
Year built
$5,280
Property tax (2026)
2
Garage
5,715
Lot sq ft
$799,000
575 Evergreen Circle SW, Calgary T2Y 0C1
EvergreenActiveMLS® A2332475· 37 days on market
CalgaryListings Insight
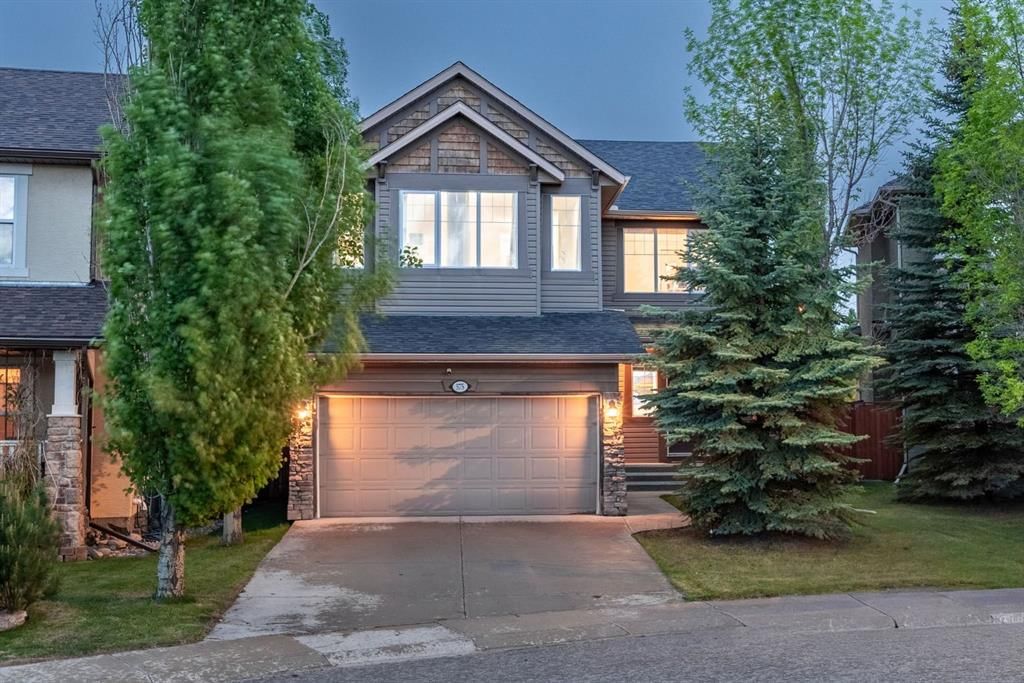
Tucked into the community of Evergreen, this 3-bedroom home at 575 Evergreen Circle SW was built in 2006 and includes 3.5 bathrooms and 2,368 sq ft of living space above grade. This home also offers a double garage, vinyl plank flooring, a fireplace, and air conditioning. Before writing, ask about recent comparable sales, inspection items, permits, basement development, and long-term resale fit. MLS® A2332475.
Tucked into the community of Evergreen, this 3-bedroom home at 575 Evergreen Circle SW was built in 2006 and includes 3.5 bathrooms and 2,368 sq ft of living space above grade. This home also offers a double garage, vinyl plank flooring, a fireplace, and air conditioning. Before writing, ask about recent comparable sales, inspection items, permits, basement development, and long-term resale fit. MLS® A2332475.
Want to see this home?
Tour this home in person with a CalgaryListings REALTOR® and get straight answers before you decide.
Ask a Question About This ListingCalgary Listings Group · eXp RealtyHomeowners · Free & InstantThinking of selling?Curious what your own home could be worth? Get an instant, no-obligation estimate based on current market data.
Get an Instant Home Evaluation →About this property
WELCOME TO EVERGREEN ESTATES!
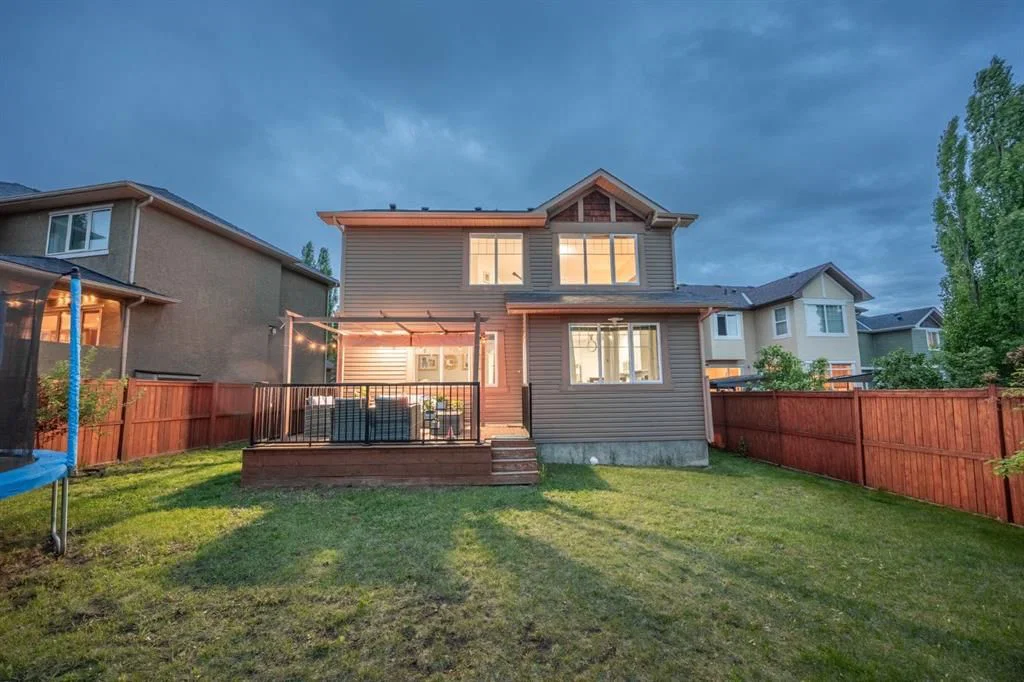
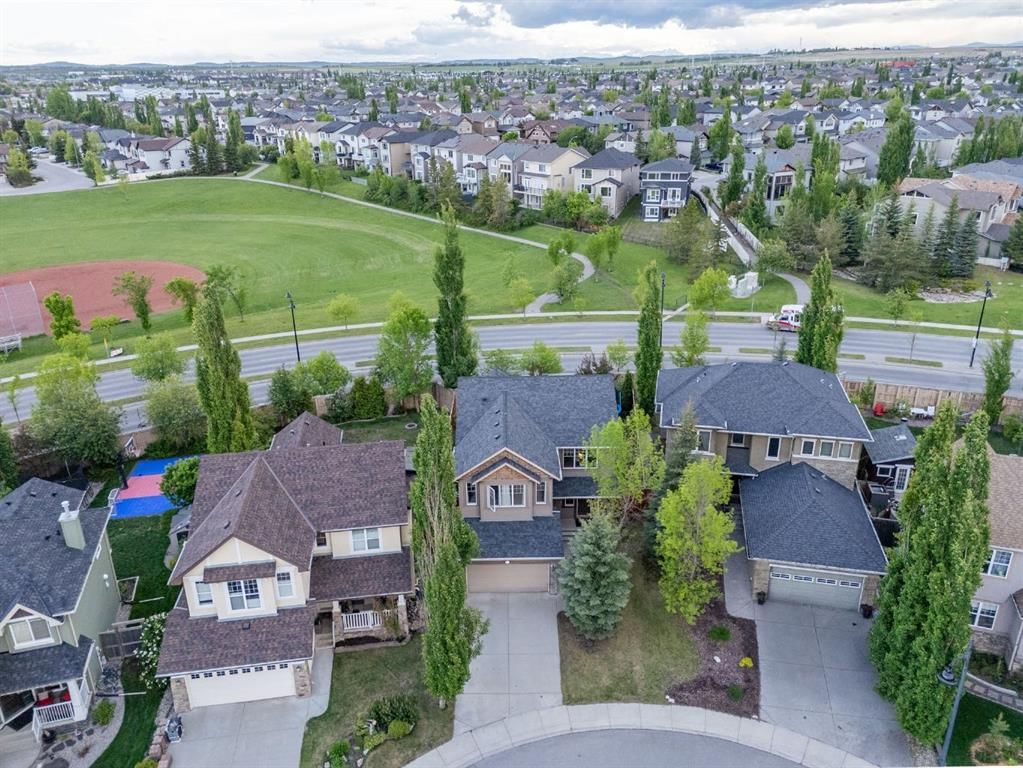
Situated on a rare 5,715 sq. ft. lot with no rear neighbours, this beautifully maintained 2 storey home offers over 2,368 sq. ft. of thoughtfully designed living space in one of Calgary's most sought after family communities.
THE BACKYARD & MAIN LEVEL:
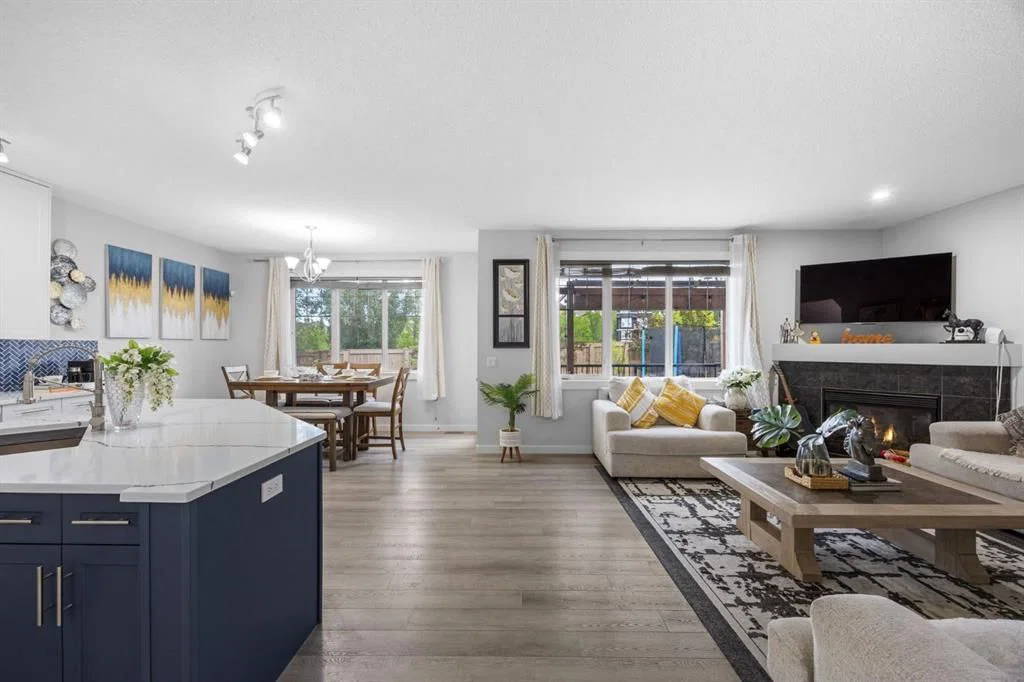
The southwest facing backyard enjoys abundant natural sunlight throughout the day and offers exceptional privacy with no rear neighbours. Inside, you will appreciate the functional layout featuring a main floor flex room, spacious living area and a beautifully renovated kitchen completed in December 2024. Recent upgrades include full height custom kitchen cabinetry extending to the ceiling, new countertops, a large island and new main-level flooring, creating a modern and inviting space for everyday living and entertaining.
UPPER LEVEL LIVING:
Upstairs, you will find a massive bonus room, a generous primary retreat and two additional well-sized bedrooms. The efficient floor plan maximizes every square foot providing excellent flow and usability throughout the home.
MAJOR UPDATES FOR PEACE OF MIND:
• New roof (2022)
• Air conditioning (2022)
• Interior paint (2024)
• Kitchen renovation (2024)
• Furnace replacement (2025)
LOCATION & COMMUNITY HIGHLIGHTS:
Located within walking distance to schools, parks and a bus stop, this home is ideally positioned for family living. Families will appreciate being within the designated area for E.P. Scarlett High School and having elementary, junior high and high school options in Evergreen. Enjoy being just minutes from Fish Creek Provincial Park and approximately 6 minutes to the Fish Creek–Lacombe CTrain Station, providing excellent recreation and commuting options.
DAILY CONVENIENCES:
Daily conveniences are close at hand, with shopping, restaurants, recreation facilities, Costco, and the Shawnessy shopping district all just a short drive away. Quick access to Stoney Trail and being under 10 minutes from Spruce Meadows further enhances the lifestyle and convenience this location offers.
A rare opportunity to own a move-in-ready home on a large private lot in Evergreen Estates. Photos show the home when fully furnished. The home is now vacant, cleaned and ready for immediate possession.
Property Taxes
$5,280/yr (2026)
Listing Information
MLS® NumberA2332475
StatusActive
List Price$799, 000
Days on Market37 days
OccupancyVacant
Property Details
Property TypeDetached
Architectural Style2 Storey
ZoningR-G
Above-Grade Sq Ft2, 368 sq ft
Year Built2006
Bedrooms3
Full Bathrooms3
Half Bathrooms1
Total Bathrooms3.5
Interior
BasementFull, Unfinished, None
FlooringCarpet, Tile, Vinyl Plank
Fireplaces1
HeatingForced Air
Air ConditioningCentral Air
Exterior & Parking
ExteriorBrick, Veneer, Vinyl Siding
RoofAsphalt Shingle
FoundationPoured Concrete
Garage Spaces2
Total Parking4
Patio / DeckDeck
Site & Lot
Lot Size5, 715 sq ft
Lot Acres0.13 acres
Lot Width42.42
Lot FeaturesLandscaped, No Neighbours Behind
Legal Description0611296;16;139
Inclusions
Central Air Conditioner,Dishwasher,Dryer,Electric Stove,Garage Control(s),Microwave Hood Fan,Refrigerator,Washer,Window Coverings
Room Dimensions
Main Level
2pc Bathroom4`11" × 5`7"
Dining Room12`11" × 6`4"
Family Room11`9" × 15`0"
Foyer12`4" × 5`11"
Kitchen17`3" × 17`4"
Laundry7`7" × 5`7"
Living Room17`6" × 12`2"
Mud Room12`11" × 7`11"
Second Level
4pc Bathroom9`0" × 4`11"
4pc Ensuite bath8`3" × 8`8"
Bedroom14`7" × 9`11"
Bedroom14`7" × 9`11"
Family Room17`0" × 14`5"
Bedroom - Primary20`5" × 15`8"
Walk-In Closet11`7" × 4`3"
Property History
2024-01-01
Listed at $000,000
Status
2024-01-01
Listed at $000,000
Status
2024-01-01
Listed at $000,000
Status
This property has been listed 1 time before — see each asking price, what happened, and any sold prices.
Takes 10 seconds · no spam · instant access
What did similar homes here actually sell for?
CalgaryListings Group clients see recent sold prices and sale-to-list ratios for homes just like this one — plus smart matches and one-tap showing requests. Free with your client portal account.