View all 49 photos
3
Bedrooms
4
Bathrooms
1,958
Sq ft
2007
Year built
$5,163
Property tax (2026)
2
Garage
3,702
Lot sq ft
$785,000
60 Everoak Close SW, Calgary T2Y 0C3
EvergreenNewMLS® A2343778· New listing
CalgaryListings Insight
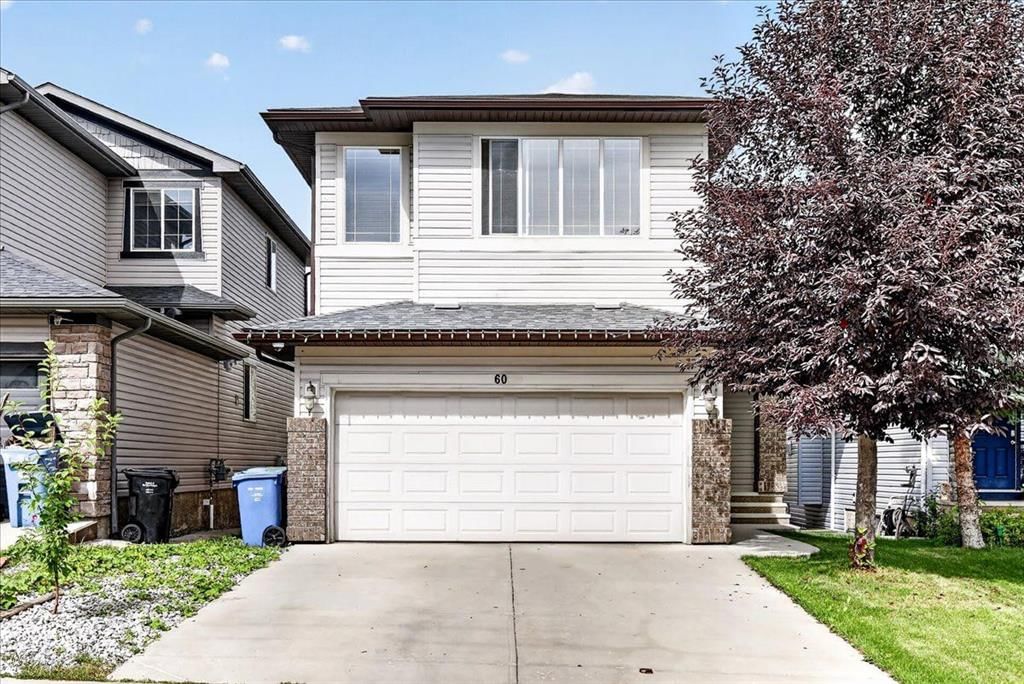
Set in Evergreen, 60 Everoak Close SW is a 3-bedroom home built in 2007, offering 4.5 bathrooms and 1,958 sq ft of living space above grade. This home also offers a finished walkout basement, a double garage, hardwood flooring, 2 fireplaces, and air conditioning. Before writing, ask about recent comparable sales, inspection items, permits, basement development, and long-term resale fit. If rental income is part of the plan, verify suite legality, permits, insurance, lender treatment, and current lease details before removing conditions. This one is new to market, so showing access and offer timing may matter. MLS® A2343778.
Set in Evergreen, 60 Everoak Close SW is a 3-bedroom home built in 2007, offering 4.5 bathrooms and 1,958 sq ft of living space above grade. This home also offers a finished walkout basement, a double garage, hardwood flooring, 2 fireplaces, and air conditioning. Before writing, ask about recent comparable sales, inspection items, permits, basement development, and long-term resale fit. If rental income is part of the plan, verify suite legality, permits, insurance, lender treatment, and current lease details before removing conditions. This one is new to market, so showing access and offer timing may matter. MLS® A2343778.
Want to see this home?
Tour this home in person with a CalgaryListings REALTOR® and get straight answers before you decide.
Ask a Question About This ListingCalgary Listings Group · eXp RealtyHomeowners · Free & InstantThinking of selling?Curious what your own home could be worth? Get an instant, no-obligation estimate based on current market data.
Get an Instant Home Evaluation →About this property
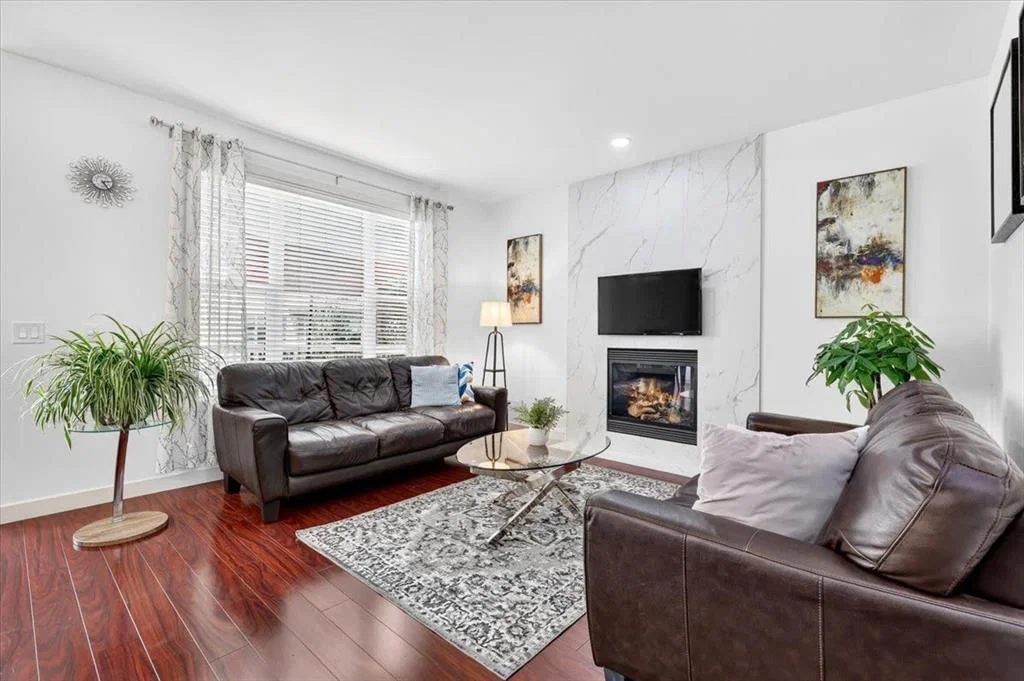
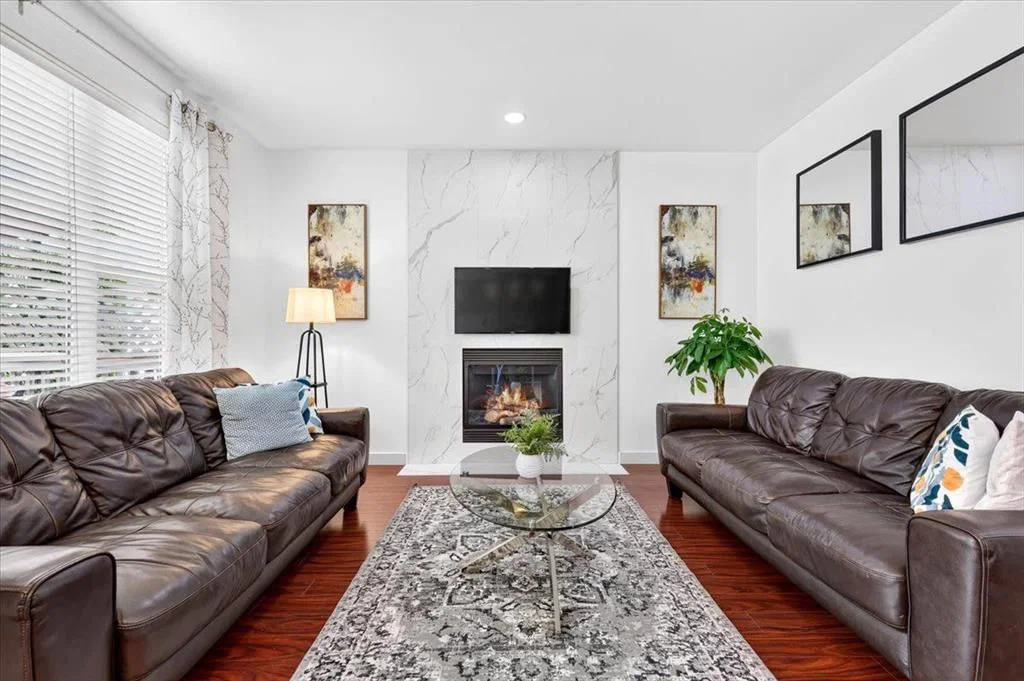
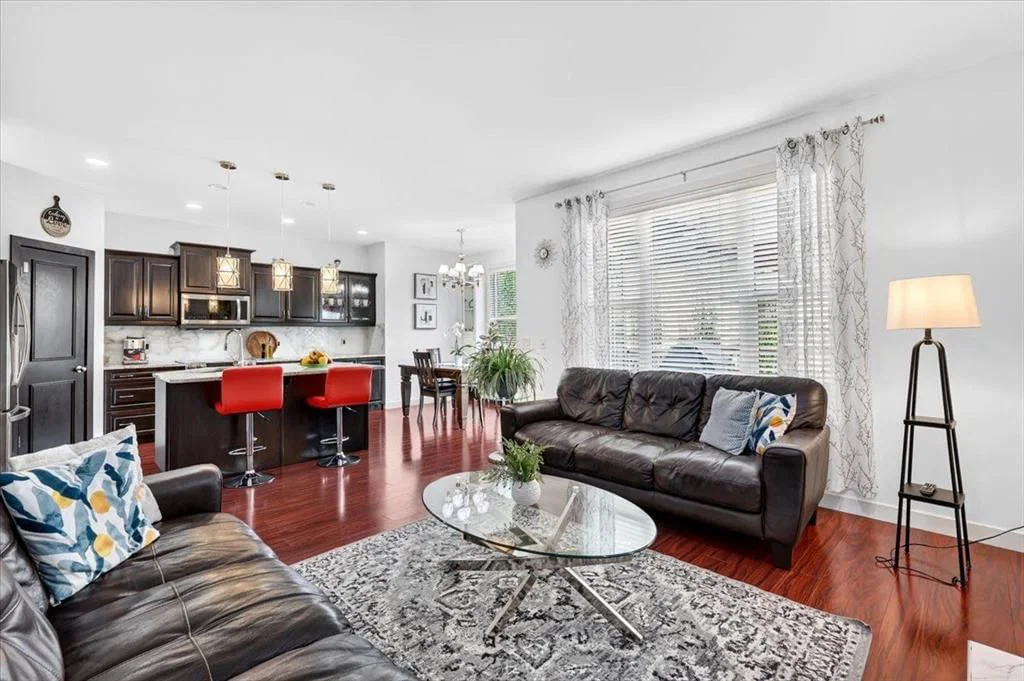
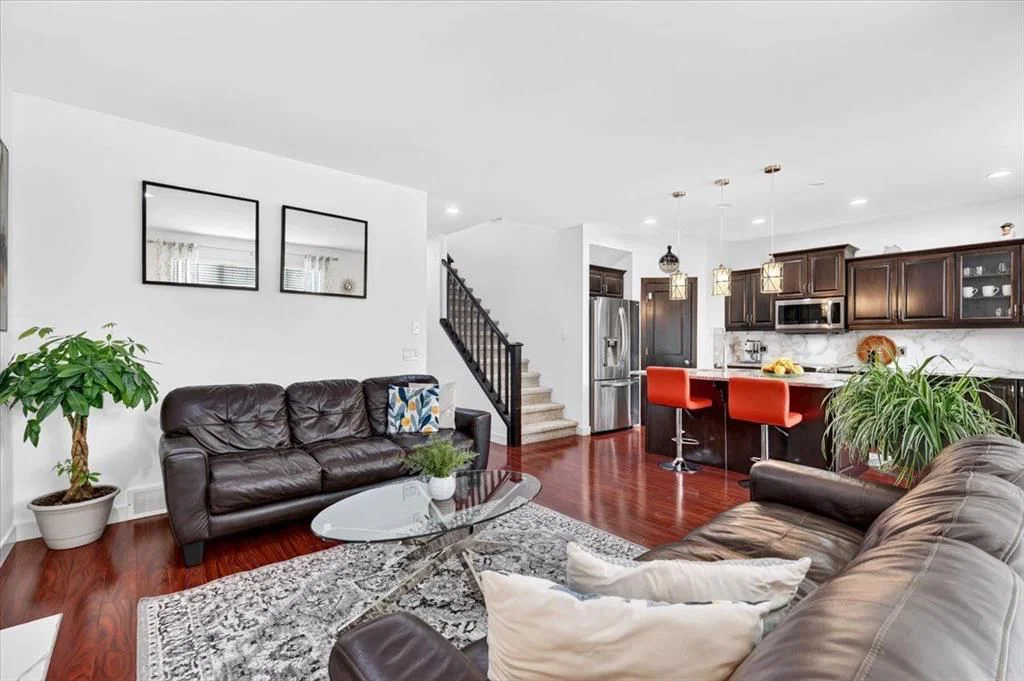
Welcome home to this beautiful two-storey property perfectly situated in the sought-after community of Evergreen. From the moment you step inside, you will love the functional open-concept layout, where expansive windows flood the main floor with vibrant natural light. Beautiful hardwood flooring flows throughout the main living spaces, highlighting a warm and inviting living room complete with its own cozy gas fireplace. The adjacent well-appointed kitchen is crafted for everyday living and effortless entertaining, featuring rich espresso cabinetry, sleek granite countertops, a central sit-up island, stainless steel appliances, and a convenient walk-through pantry. The main level also includes a dedicated home office—ideal for remote work—alongside main-floor laundry and a conveniently located half bath.
Upstairs, a spacious bonus room provides the perfect spot for family movie nights or a relaxing retreat. The primary bedroom serves as your personal oasis, complete with a 4-piece ensuite that includes a corner soaker tub. Two additional bright bedrooms and another full 4-piece bathroom round out the upper level.
The fully finished walk-out basement adds incredible versatility to the home, featuring a separate entrance and a full kitchen that can easily serve as an illegal suite—ideal for visiting extended family, a nanny suite, or multi-generational living. This bright living space also includes a massive family/rec room warmed by a second gas fireplace, a fourth bedroom, and a stylish 3-piece bath.
Thoughtful extras throughout the property elevate your daily comfort and convenience, including a new hot water tank, central vacuum system and an installed water softener. Outside, your private backyard boasts a durable exposed aggregate concrete pad and an underground sprinkler irrigation system to keep the lawn lush with minimal effort.
To top it all off, this home boasts an unbeatable location just a four-minute walk to neighbourhood schools and playgrounds, with quick, easy access to major commuter routes. Book your private tour today, don't miss out on this exceptional Buy !
Property Taxes
$5,163/yr (2026)
Listing Information
MLS® NumberA2343778
StatusActive
List Price$785, 000
Days on MarketNew listing
OccupancyOwner
Property Details
Property TypeDetached
Architectural Style2 Storey
ZoningR-G
Above-Grade Sq Ft1, 958 sq ft
Year Built2007
Bedrooms3
Full Bathrooms4
Half Bathrooms1
Total Bathrooms4.5
Interior
BasementFull, Finished, Walk Out
FlooringCarpet, Ceramic Tile, Hardwood
Fireplaces2
HeatingFireplace(s), Forced Air, Natural Gas
Air ConditioningCentral Air
Exterior & Parking
ExteriorBrick, Vinyl Siding
RoofAsphalt Shingle
FoundationPoured Concrete
Garage Spaces2
Total Parking4
Patio / DeckDeck
Site & Lot
Lot Size3, 702 sq ft
Lot Acres0.09 acres
Lot Width4.66
Lot FeaturesBack Yard, Landscaped, Rectangular Lot, Street Lighting
Legal Description0614514;25;124
Inclusions
Central Air Conditioner,Dishwasher,Electric Range,Microwave Hood Fan,Refrigerator,Washer/Dryer,Window Coverings
Room Dimensions
Main Level
Living Room14`11" × 14`0"
Kitchen9`11" × 9`1"
Dining Room10`3" × 9`11"
Office8`11" × 8`9"
Laundry8`0" × 5`1"
2pc Bathroom5`1" × 5`0"
Upper Level
Bonus Room17`11" × 17`5"
Bedroom - Primary14`6" × 11`11"
4pc Ensuite bath10`9" × 8`4"
Bedroom10`3" × 9`9"
Bedroom11`0" × 8`9"
4pc Bathroom8`9" × 4`11"
Lower Level
Family Room16`8" × 14`0"
Bedroom12`0" × 8`6"
Flex Space9`11" × 6`0"
3pc Bathroom8`7" × 4`11"
Property History
No previous MLS® listings on record for this property — this appears to be its first time offered. Want to know how often homes nearby change hands? Ask our team.
What did similar homes here actually sell for?
CalgaryListings Group clients see recent sold prices and sale-to-list ratios for homes just like this one — plus smart matches and one-tap showing requests. Free with your client portal account.