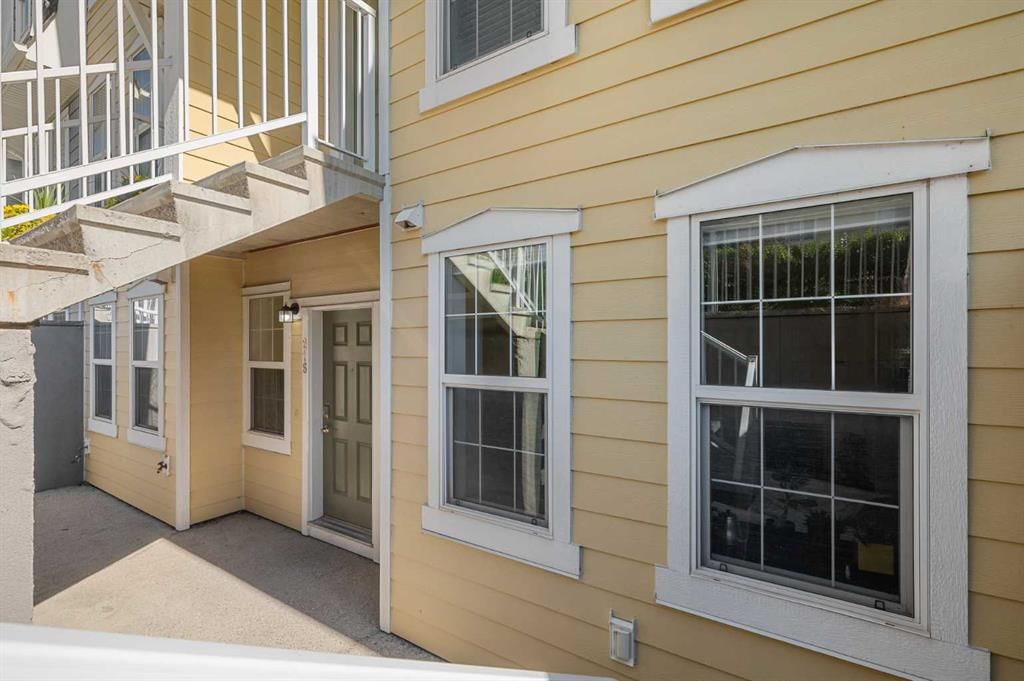
View all 27 photos
2
Bedrooms
2
Bathrooms
1,063
Sq ft
2012
Year built
$1,941
Property tax (2026)
$313
Condo / HOA fee /mo
$320,000
216 Mckenzie Towne Close SE, Calgary T2Z 1A9
McKenzie TowneNewMLS® A2340396· New listing
CalgaryListings Insight
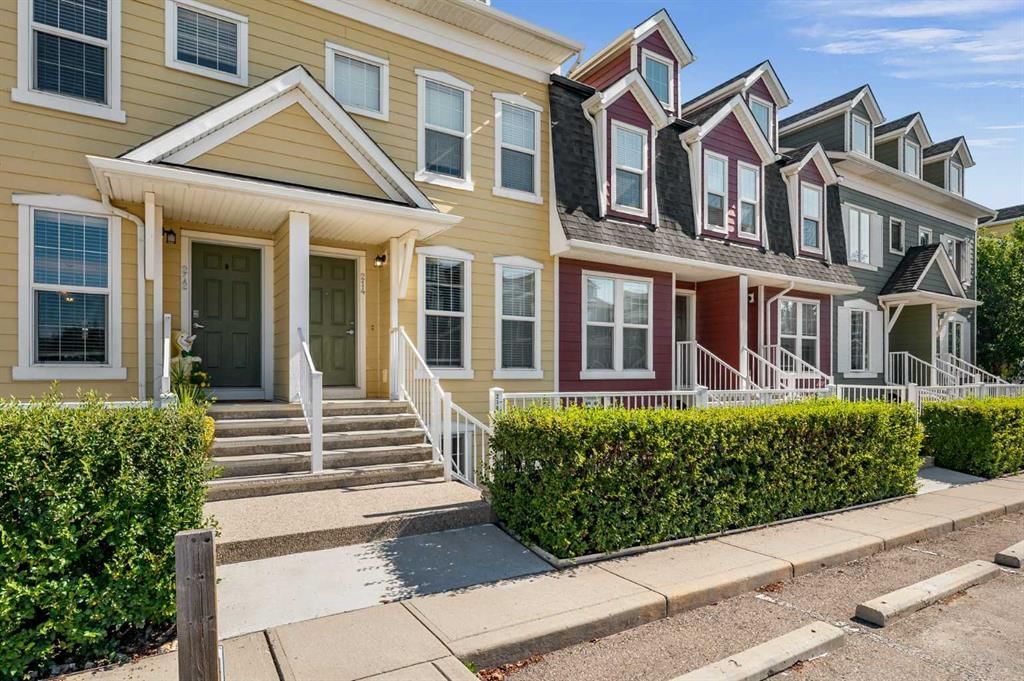
Welcome to 216 Mckenzie Towne Close SE — a 2-bedroom home built in 2012, featuring 2 bathrooms in the community of McKenzie Towne, with 1,063 sq ft of living space above grade. Standout details include vinyl plank flooring. Condo fees are approximately $313/month. For townhomes, review condo fees or HOA fees, exterior maintenance responsibilities, parking, pet rules, and resale fit. This one is new to market, so showing access and offer timing may matter. MLS® A2340396.
Welcome to 216 Mckenzie Towne Close SE — a 2-bedroom home built in 2012, featuring 2 bathrooms in the community of McKenzie Towne, with 1,063 sq ft of living space above grade. Standout details include vinyl plank flooring. Condo fees are approximately $313/month. For townhomes, review condo fees or HOA fees, exterior maintenance responsibilities, parking, pet rules, and resale fit. This one is new to market, so showing access and offer timing may matter. MLS® A2340396.
Want to see this home?
Tour this home in person with a CalgaryListings REALTOR® and get straight answers before you decide.
Ask a Question About This ListingCalgary Listings Group · eXp RealtyHomeowners · Free & InstantThinking of selling?Curious what your own home could be worth? Get an instant, no-obligation estimate based on current market data.
Get an Instant Home Evaluation →About this property
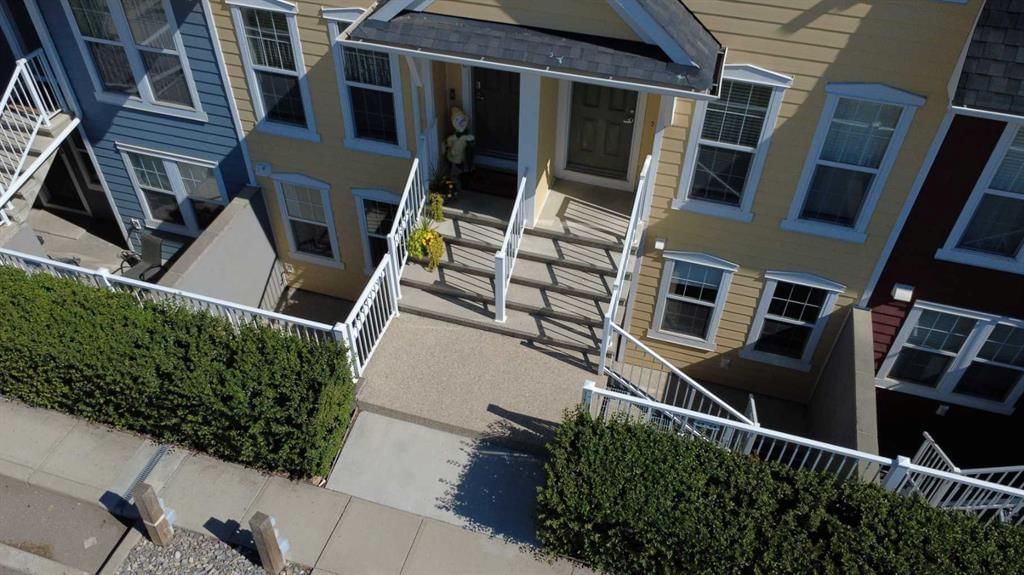
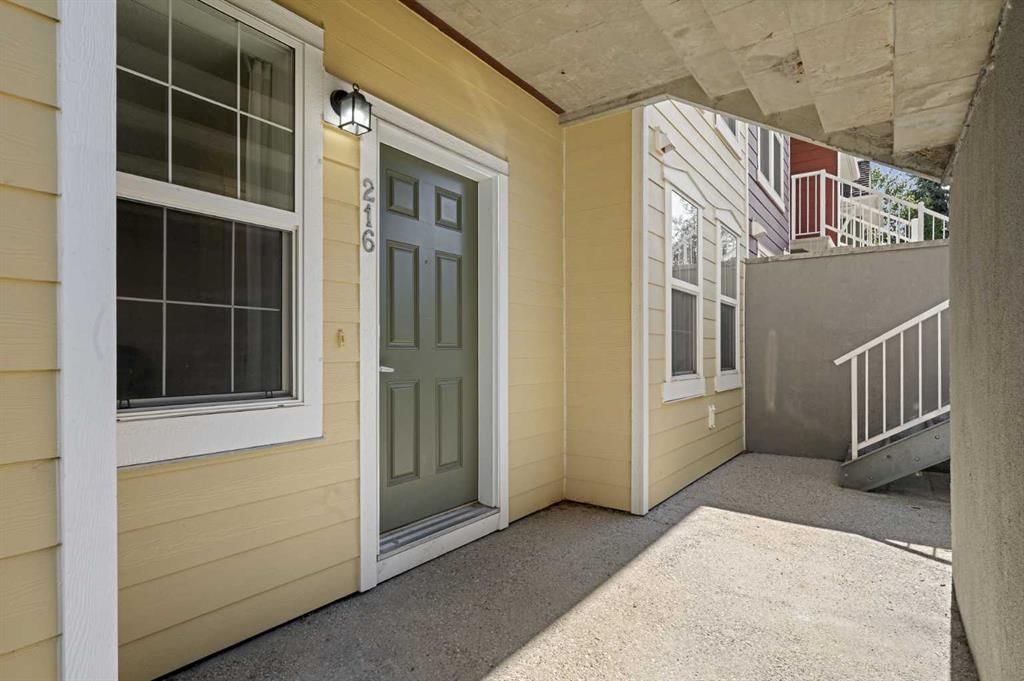
Bright, spacious and thoughtfully updated, this 2-bedroom, 2-bath bungalow townhouse in McKenzie Towne offers easy single-level living with an open, inviting floor plan and an exceptional private outdoor space. New vinyl plank flooring runs throughout the home, creating a fresh, modern feel, while oversized west-facing windows bring in an abundance of afternoon and evening light. The central kitchen is the heart of the home, featuring generous cabinetry and a huge island with breakfast bar that provides plenty of workspace and a natural place to gather. The dining area has been enhanced with additional cabinetry and a serving bar, adding valuable storage and making entertaining effortless. Both bedrooms are spacious, with two full bathrooms and convenient laundry completing the practical layout. A new hot water tank adds peace of mind, while the massive private patio truly sets this home apart—an ideal extension of the living space for relaxing, dining outdoors or entertaining, with a gas hookup ready for your BBQ. Located in a well-managed complex in one of Calgary’s most established and amenity-rich communities, you’ll enjoy easy access to parks, pathways and schools, with shopping and everyday conveniences within walking distance. An excellent opportunity to enjoy the comfort and convenience of townhouse living and the lifestyle that makes McKenzie Towne such a sought-after community.
Property Taxes
$1,941/yr (2026)
Condo / HOA Fee
$313.13/mo
Listing Information
MLS® NumberA2340396
StatusActive
List Price$320, 000
Days on MarketNew listing
OccupancyOwner
Property Details
Property TypeRow/Townhouse
Architectural StyleBungalow
ZoningM-2
Above-Grade Sq Ft1, 063 sq ft
Year Built2012
Bedrooms2
Full Bathrooms2
Total Bathrooms2
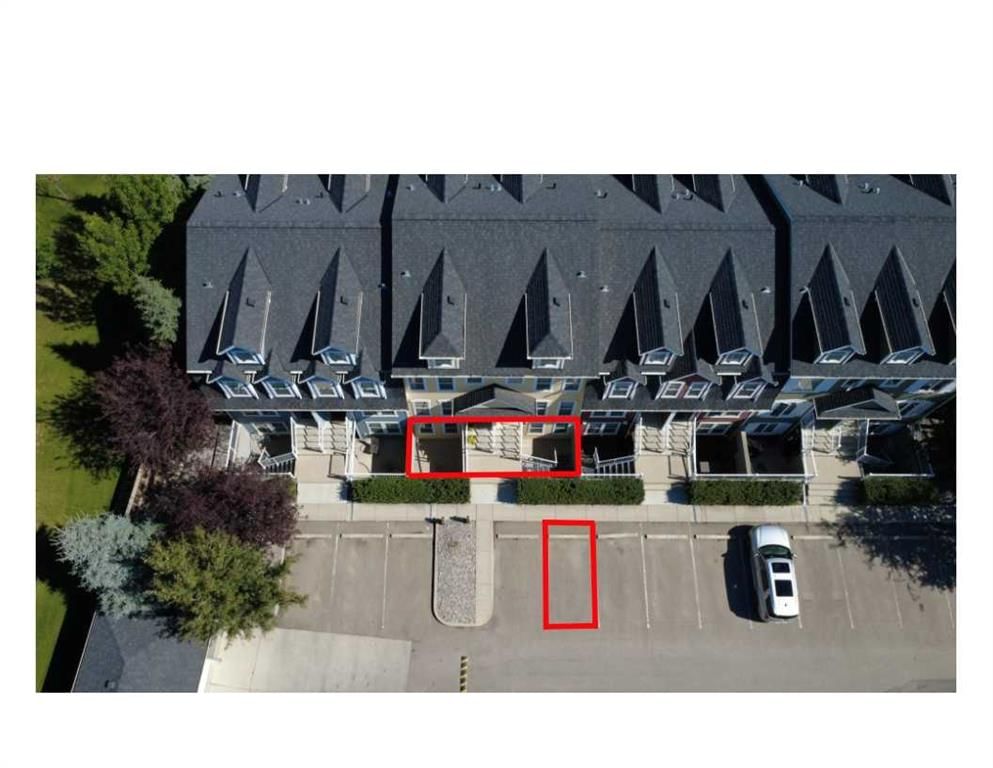
Parking TypeStall
Interior
BasementNone
FlooringVinyl Plank
Fireplaces0
HeatingIn Floor, Natural Gas
Air ConditioningNone
Exterior & Parking
ExteriorCement Fiber Board, Wood Frame
RoofAsphalt Shingle
FoundationPoured Concrete
Total Parking1
Parking TypeStall
Patio / DeckPatio, See Remarks
Site & Lot
Lot FeaturesSee Remarks
Legal Description1211045;64
Inclusions
Dishwasher,Dryer,Electric Range,Microwave Hood Fan,Refrigerator,Washer,Window Coverings
Condo Details
Monthly Condo Fee$313.13/mo
Unit ExposureW
Building Stories2 storeys
Parking TypeStall
Pet PolicyRestrictions
Building AmenitiesOther · Parking · Visitor Parking
Room Dimensions
Main Level
4pc Bathroom7`11" × 5`0"
4pc Ensuite bath7`9" × 4`11"
Bedroom11`5" × 11`9"
Bedroom - Primary13`8" × 11`10"
Dining Room14`6" × 9`9"
Kitchen14`6" × 13`3"
Living Room13`0" × 15`3"
Furnace/Utility Room7`1" × 6`9"
Property History
No previous MLS® listings on record for this property — this appears to be its first time offered. Want to know how often homes nearby change hands? Ask our team.
What did similar homes here actually sell for?
CalgaryListings Group clients see recent sold prices and sale-to-list ratios for homes just like this one — plus smart matches and one-tap showing requests. Free with your client portal account.