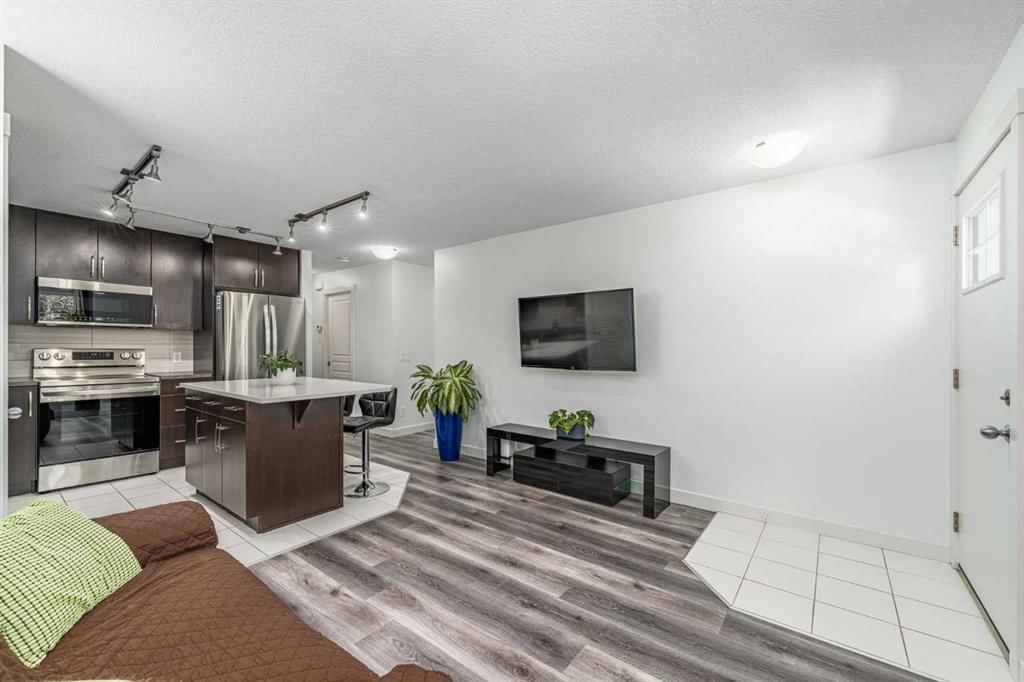
View all 26 photos
2
Bedrooms
1
Bathrooms
756
Sq ft
2012
Year built
$2,247
Property tax (2026)
$291
Condo / HOA fee /mo
2
Garage
$344,900
1110 Mckenzie Towne Row SE, Calgary T2Z 1E1
McKenzie TowneNewMLS® A2340547· New listing
CalgaryListings Insight
1110 Mckenzie Towne Row SE is a 2-bedroom home in the community of McKenzie Towne, built in 2012, offering 1 bathroom and 756 sq ft of living space above grade. Standout details include a double attached garage and tile flooring. Condo fees are approximately $291/month. For townhomes, review condo fees or HOA fees, exterior maintenance responsibilities, parking, pet rules, and resale fit. If rental income is part of the plan, verify suite legality, permits, insurance, lender treatment, and current lease details before removing conditions. This one is new to market, so showing access and offer timing may matter. MLS® A2340547.
1110 Mckenzie Towne Row SE is a 2-bedroom home in the community of McKenzie Towne, built in 2012, offering 1 bathroom and 756 sq ft of living space above grade. Standout details include a double attached garage and tile flooring. Condo fees are approximately $291/month. For townhomes, review condo fees or HOA fees, exterior maintenance responsibilities, parking, pet rules, and resale fit. If rental income is part of the plan, verify suite legality, permits, insurance, lender treatment, and current lease details before removing conditions. This one is new to market, so showing access and offer timing may matter. MLS® A2340547.
Want to see this home?
Tour this home in person with a CalgaryListings REALTOR® and get straight answers before you decide.
Ask a Question About This ListingCalgary Listings Group · eXp RealtyHomeowners · Free & InstantThinking of selling?Curious what your own home could be worth? Get an instant, no-obligation estimate based on current market data.
Get an Instant Home Evaluation →About this property
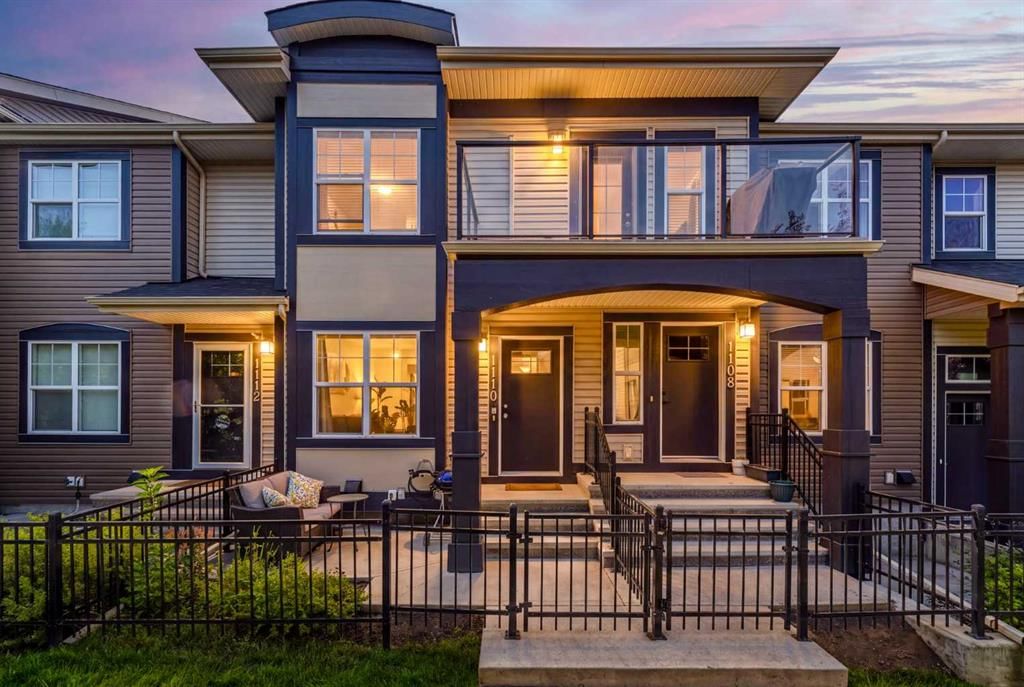
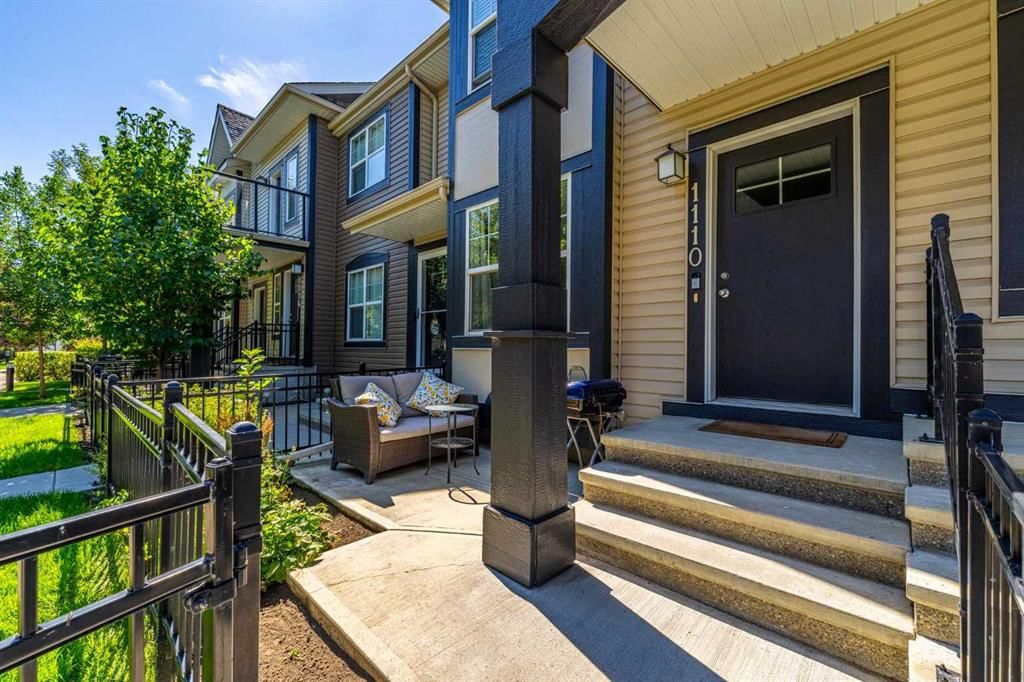
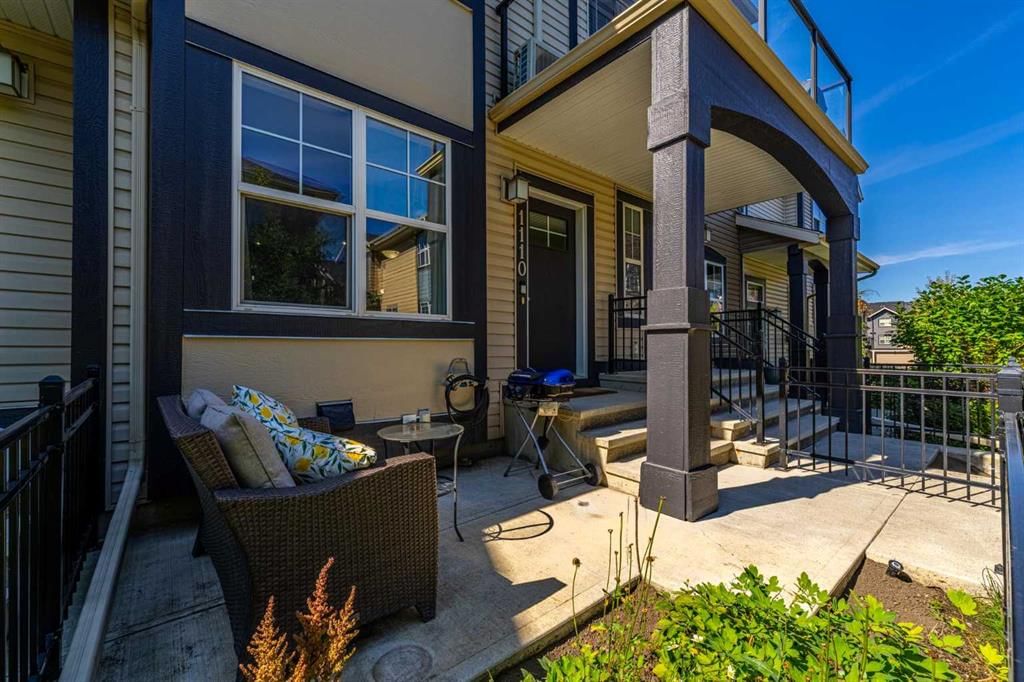
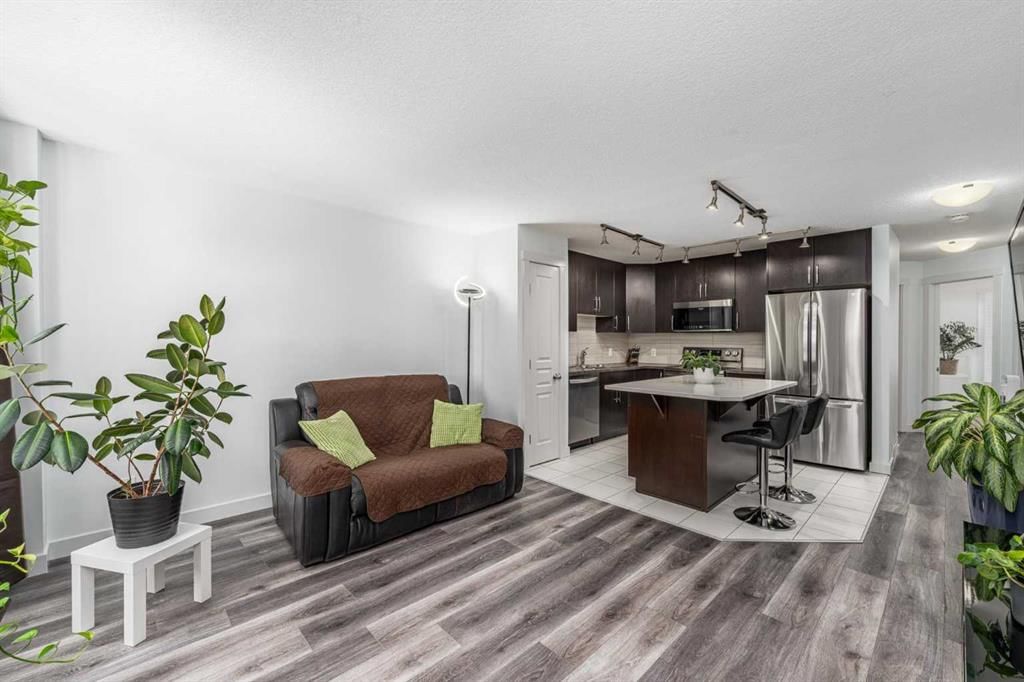
Some homes just make everyday life easier. This main-floor bungalow-style townhouse in McKenzie Towne gives you exactly that, with everything on one level, two bedrooms, an open and inviting living space, and one feature that is surprisingly hard to find at this price point: a double tandem attached garage. Inside, the layout is practical and comfortable, with a functional kitchen, in-suite laundry, two bedrooms tucked away on the quieter south side of the home, and ample storage throughout. The interior was repainted in late 2023, and the fridge, stove, and dishwasher have all been replaced since 2024, helping the home feel fresh, clean, and move-in ready. Step outside to your private front porch for morning coffee, summer evenings, or a little extra outdoor space without the maintenance of a yard. The attached tandem garage gives you room for two vehicles, bikes, seasonal gear, and even more storage. Set within a well-managed and financially healthy complex, this is the kind of home that makes ownership feel simpler. You are also close to McKenzie Towne’s walking paths, shops, restaurants, transit, and major routes, with everything you need just minutes away. A smart option for a first-time buyer, downsizer, or anyone looking for low-maintenance living without giving up parking, storage, or convenience.
Property Taxes
$2,247/yr (2026)
Condo / HOA Fee
$291.15/mo
Listing Information
MLS® NumberA2340547
StatusActive
List Price$344, 900
Days on MarketNew listing
OccupancyOwner
Property Details
Property TypeRow/Townhouse
Architectural StyleBungalow
ZoningM-1
Above-Grade Sq Ft756 sq ft
Year Built2012
Bedrooms2
Full Bathrooms1
Total Bathrooms1
Parking TypeDouble Garage Attached, Garage Door Opener, Garage Faces Rear, Tandem
Interior
BasementNone
FlooringCeramic Tile, Laminate
Fireplaces0
HeatingForced Air
Air ConditioningNone
Exterior & Parking
ExteriorVinyl Siding, Wood Frame
RoofAsphalt Shingle
FoundationPoured Concrete
Garage Spaces2
Total Parking2
Parking TypeDouble Garage Attached, Garage Door Opener, Garage Faces Rear, Tandem
Patio / DeckFront Porch, Porch, See Remarks
Site & Lot
Lot FeaturesOther
Legal Description1310739;141
Inclusions
Dishwasher,Electric Range,Garage Control(s),Microwave Hood Fan,Refrigerator,Washer/Dryer
Condo Details
Monthly Condo Fee$291.15/mo
Parking TypeDouble Garage Attached, Garage Door Opener, Garage Faces Rear, Tandem
Pet PolicyRestrictions, Cats OK, Dogs OK, Yes
Building AmenitiesSnow Removal · Visitor Parking
Room Dimensions
Main Level
Foyer4`0" × 3`11"
Kitchen10`3" × 10`3"
Pantry1`9" × 2`1"
Living Room13`1" × 11`2"
Laundry2`7" × 2`10"
Porch - Enclosed14`8" × 8`10"
Bedroom - Primary10`11" × 10`4"
Bedroom10`4" × 10`6"
Walk-In Closet4`8" × 6`7"
4pc Bathroom7`5" × 4`10"
Basement Level
Mud Room8`1" × 5`1"
Storage6`9" × 3`2"
Furnace/Utility Room3`10" × 8`7"
Property History
No previous MLS® listings on record for this property — this appears to be its first time offered. Want to know how often homes nearby change hands? Ask our team.
What did similar homes here actually sell for?
CalgaryListings Group clients see recent sold prices and sale-to-list ratios for homes just like this one — plus smart matches and one-tap showing requests. Free with your client portal account.