The sale price and sold-to-list ratio for this home are members-only under Alberta VOW rules.
Takes 10 seconds · no spam · board rules require a free account
2
Bedrooms
4
Bathrooms
942
Sq ft
2007
Year built
$2,005
Property tax (2025)
$529
Condo / HOA fee /mo
CalgaryListings Insight This home at 16, 21 Mckenzie Towne Gate SE is a 2-bedroom home with 4 bathrooms. Built in 2007, it is located in the community of McKenzie Towne and offers 942 sq ft of living space above grade. Condo fees are approximately $529/month, including heat, water, and parking. For townhomes, review condo fees or HOA fees, exterior maintenance responsibilities, parking, pet rules, and resale fit. If rental income is part of the plan, verify suite legality, permits, insurance, lender treatment, and current lease details before removing conditions. This sale can help you understand current pricing in the area. Ask us how it compares with nearby active and recently sold homes. MLS® A2270528.
Thinking of selling nearby?
This property sold in McKenzie Towne. Find out what your home could be worth in today’s market — no obligation.
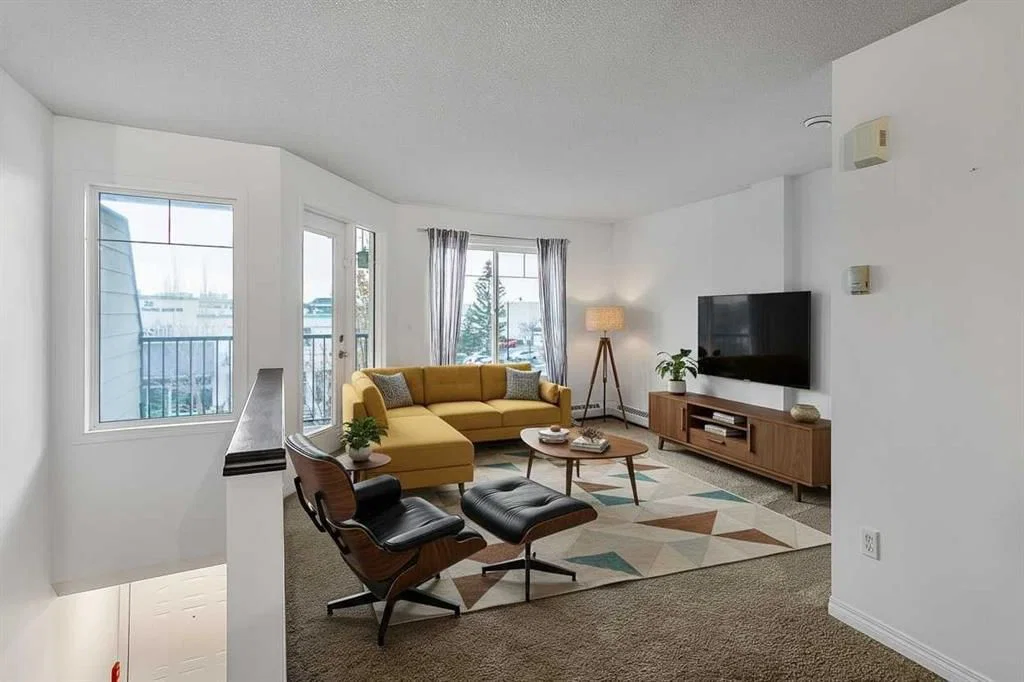
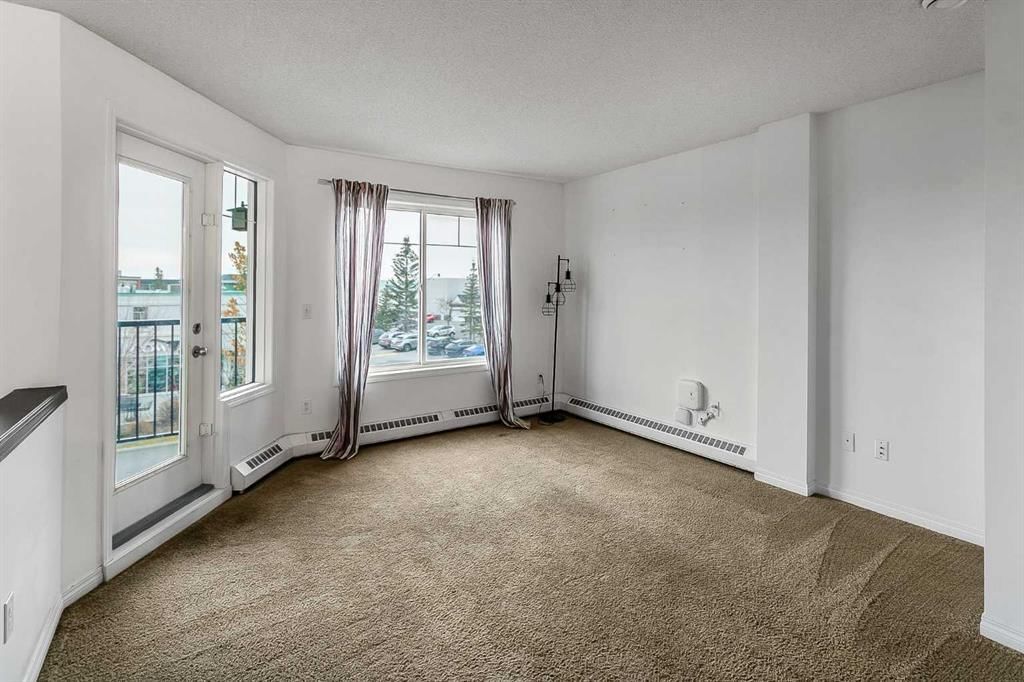
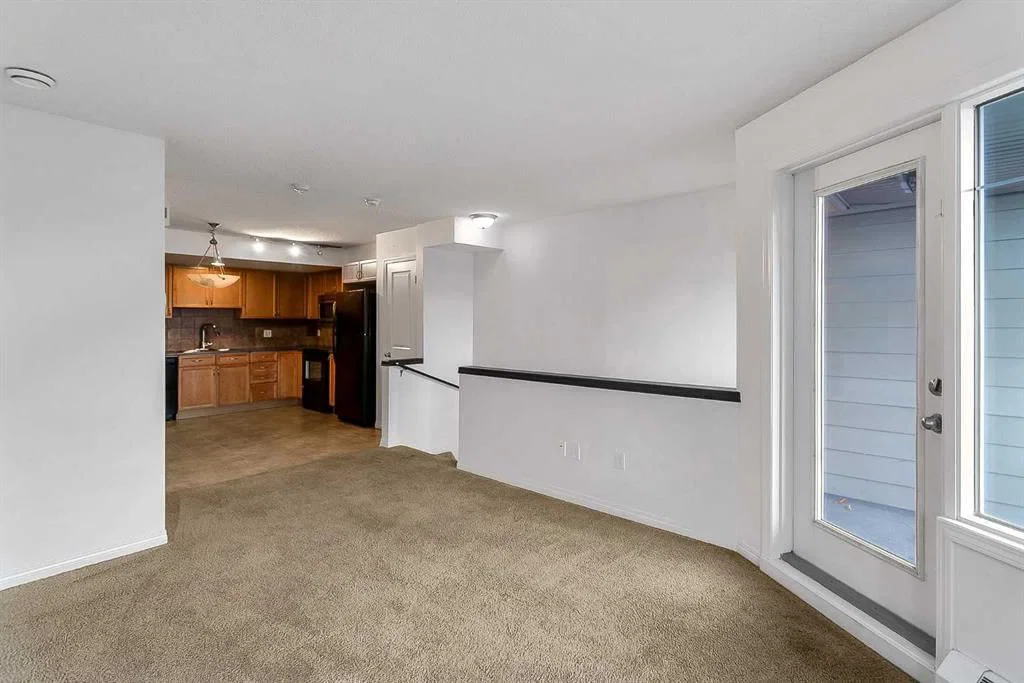
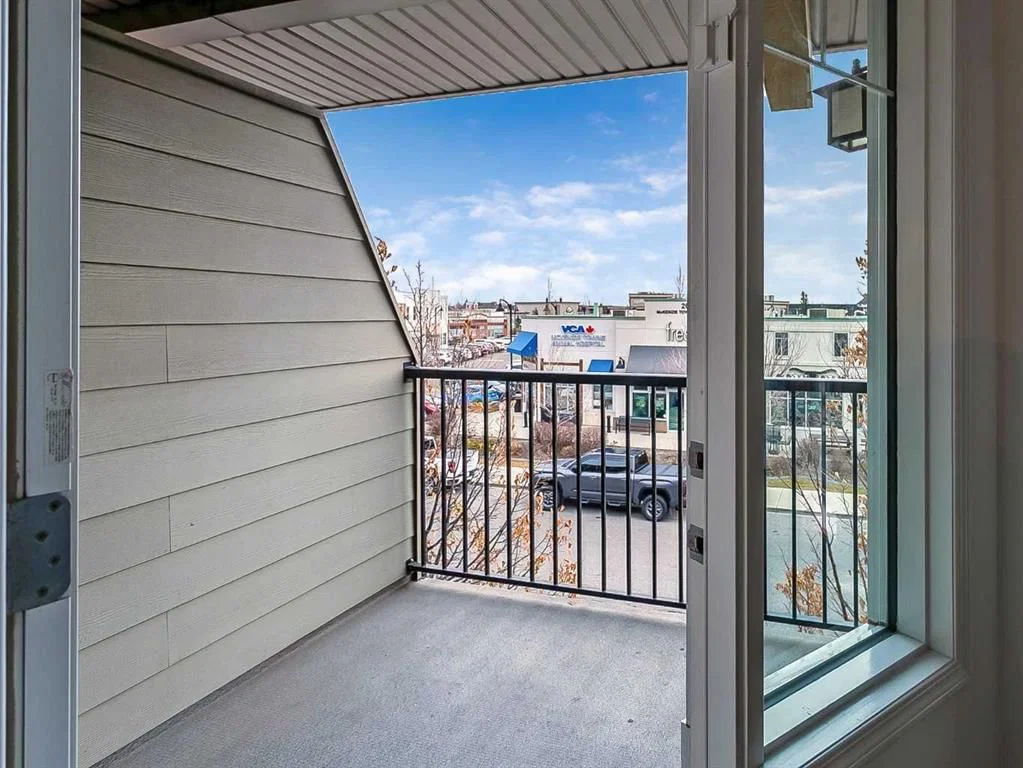
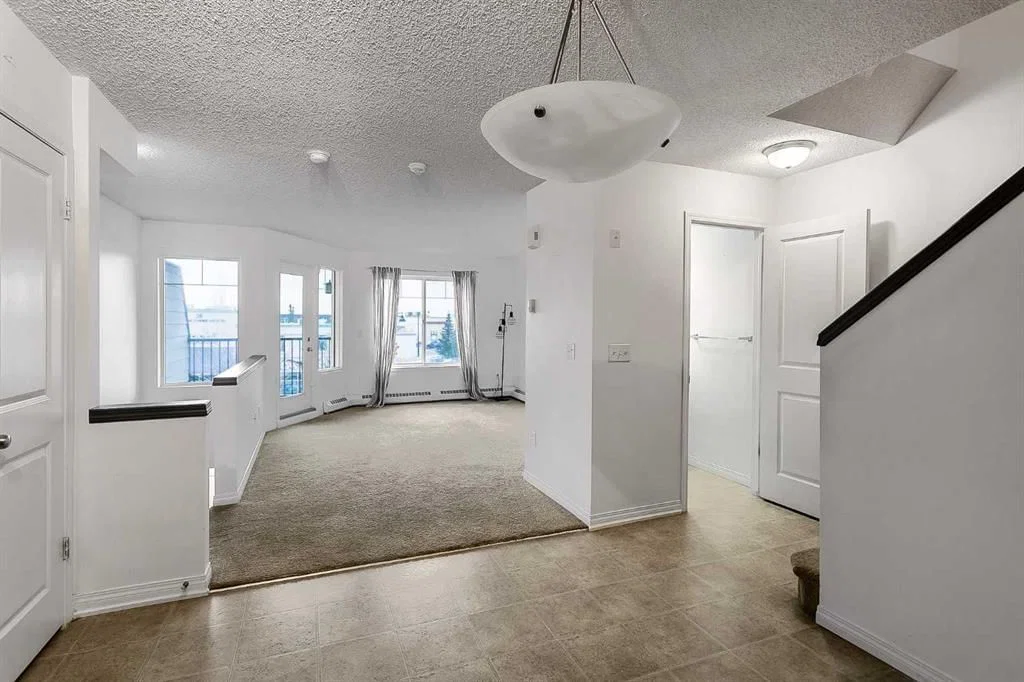
Welcome to your new chapter in the charming community of McKenzie Towne, where convenience isn't just a luxury, it's literally across the street. This two-bedroom two and a half bathroom unit offers 942 square feet of thoughtfully designed living space. Step inside and discover a home that's been lovingly maintained and recently refreshed with paint. The layout flows beautifully making every square foot count, both comfortable and functional. Featuring an open concept living and dining area, perfect for a casual hang, entertaining guests or day-to-day relaxing. The Kitchen, with its own spacious pantry, offers ample storage and is a space that will function to create your favorite meals. You have the option of creating the spaces you need with either a large dining table or even perhaps adding in a prep Island in whatever suits your needs and lifestyle. The spacious living room adjacent to the kitchen can host all of the furniture for you to kick back and relax in. Upstairs you'll find two generously sized bedrooms. The primary bedroom complete with its own private balcony. Perfect for morning coffees or evening wind-downs, while the second bedroom boasts its own convenient two-piece ensuite. A full four-piece bathroom with ample storage as well as a dedicated laundry closet with stacked washer/dryer complete the upper floor. Your secure heated underground parking stall ensure, you'll never play the "musical parking spots game" again and ample street parking, plus visitor parking welcomes your guests, and storage is never a concern with a assigned storage locker included with the unit. Here's where the location truly shines, step outside your door and you're essentially in the center of the heart of Mackenzie Towne Good Life Fitness sits practically next door and Sobeys is just nearly across the street for all your grocery runs. Restaurants, shopping, doctor's offices, dentists vet clinics, you name it all literally out your doorstep as well as parks and pathways nearby, providing green space for outdoor adventures and public transit connections to make a commuting a breeze. The financial picture is equally attractive with reasonable condo fees covering everything except electricity and internet. Pet owners rejoice dogs and cats are welcome with board approval. Whether you're a first-time buyer ready to build equity, a downsizer seeking maintenance-free living or an investor eyeing a rental property. This property delivers on multiple fronts. The combination of affordability location and lifestyle flexibility makes this a rare find.
Remarks as published by the listing brokerage while this home was on the market. Open house dates, showing instructions and offer deadlines in this text have passed.
Building AmenitiesParking · Trash · Visitor Parking
Room Dimensions
Main Level
Living Room12`3" × 13`7"
Eat in Kitchen12`3" × 13`1"
2pc Bathroom0`0" × 0`0"
Second Level
Laundry3`0" × 3`7"
Bedroom - Primary9`9" × 10`9"
Bedroom9`1" × 14`4"
4pc Bathroom0`0" × 0`0"
2pc Ensuite bath0`0" × 0`0"
Listing Office
eXp Realty
Listing data provided via MLS®. Not intended to solicit buyers or sellers already under contract.
Property History
No previous MLS® listings on record for this property — this appears to be its first time offered. Want to know how often homes nearby change hands? Ask our team.
St. Albert the Great SchoolCatholic (CCSD) · Elementary/Junior High · 504 m · about 4 mins by carSchool website
McKenzie Highlands SchoolPublic (CBE) · Elementary/Junior High · 1.2 km · about 5 mins by carSchool website
McKenzie Towne SchoolPublic (CBE) · Elementary · 1.3 km · about 5 mins by carSchool website
Joane Cardinal-Schubert High SchoolPublic (CBE) · about 11 mins by carSchool website
Distances and drive times are measured from the centre of McKenzie Towne, not from this address. Designation depends on address, grade, program and capacity and changes from year to year — check the CBE or Calgary Catholic finder before you buy.
Commute from McKenzie Towne
Destination
By car
By transit
Downtown Calgary
25 mins
48 mins
University of Calgary
26 mins
1 hour 13 mins
Foothills Medical Centre
26 mins
1 hour 34 mins
Mount Royal University
20 mins
1 hour 3 mins
Calgary International Airport
25 mins
1 hour 20 mins
Westside Recreation Centre
25 mins
1 hour 16 mins
Off-peak estimates measured from the centre of McKenzie Towne, not from this address. Live traffic varies.
Who lives in McKenzie Towne
17,505Population
2.5Average household size
78%Owner-occupied households
$104KMedian household income
21%Residents aged 0–14
2021 Census of Canada, via the City of Calgary community profile — long-term neighbourhood context, not current market activity. Full McKenzie Towne census profile →
Questions about this home
Is 16, 21 Mckenzie Towne Gate SE still for sale?
No. The MLS® record for 16, 21 Mckenzie Towne Gate SE in McKenzie Towne (MLS® A2270528) is marked sold. The last publicly advertised asking price was $309,900; the final sale price is available only to signed-in members under Alberta VOW rules.
How many bedrooms and bathrooms does 16, 21 Mckenzie Towne Gate SE have?
16, 21 Mckenzie Towne Gate SE in McKenzie Towne has 2 bedrooms and 4 bathrooms. The listing records 942 sq ft above grade. It is a townhouse.
Live MLS® Data · Calgary Listings Group · Serving Calgary Since 1997
Everything we give our clients, before you're one.
One free account opens the whole toolkit — the guides we
write for Calgary buyers and sellers, the checklists we actually use on deals, the
video library, and a concierge that answers your questions any time of day.