View all 49 photos
3
Bedrooms
3
Bathrooms
1,220
Sq ft
2001
Year built
$3,269
Property tax (2025)
2
Garage
5,878
Lot sq ft
$579,999
$475 per sq ft (asking)
Was $589,999 · reduced $10,000 (1.7%) on Sep 29, 2026
206 Highwood Village Place NW, High River T1V 1V9
Highwood VillageActiveMLS® A2340365· 35 days on market
CalgaryListings Insight
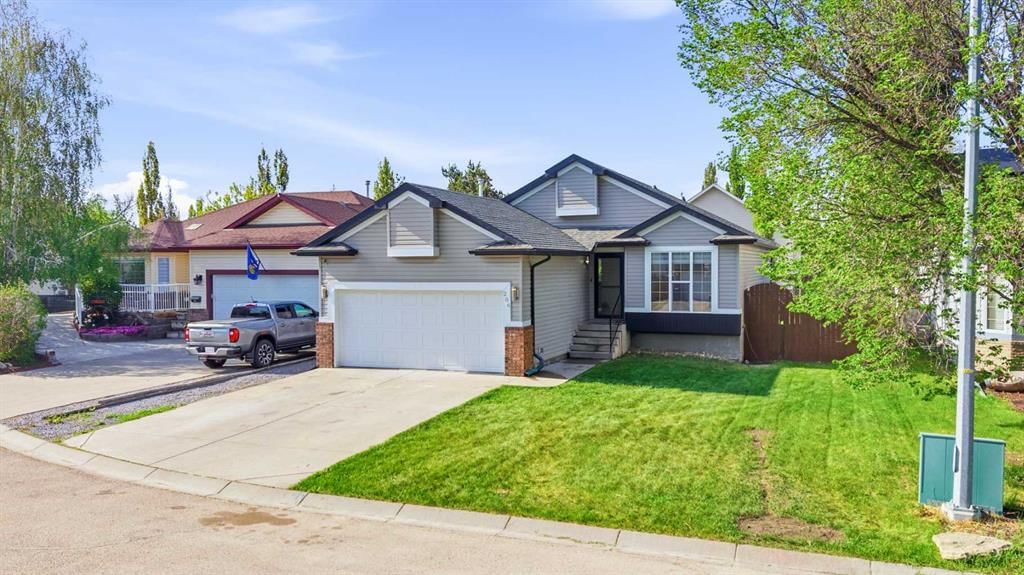
Located in the community of northwest Calgary, 206 Highwood Village Place NW is a 3-bedroom home with 3 bathrooms, built in 2001, offering 1,220 sq ft of living space above grade. Highlights include a fully finished basement, a double garage, laminate flooring, air conditioning, and a quiet cul-de-sac location. Before writing, ask about recent comparable sales, inspection items, permits, basement development, and long-term resale fit. If rental income is part of the plan, verify suite legality, permits, insurance, lender treatment, and current lease details before removing conditions. The recent price adjustment may change how this property compares with nearby active listings. MLS® A2340365.
Located in the community of northwest Calgary, 206 Highwood Village Place NW is a 3-bedroom home with 3 bathrooms, built in 2001, offering 1,220 sq ft of living space above grade. Highlights include a fully finished basement, a double garage, laminate flooring, air conditioning, and a quiet cul-de-sac location. Before writing, ask about recent comparable sales, inspection items, permits, basement development, and long-term resale fit. If rental income is part of the plan, verify suite legality, permits, insurance, lender treatment, and current lease details before removing conditions. The recent price adjustment may change how this property compares with nearby active listings. MLS® A2340365.
Want to see this home?
Tour this home in person with a CalgaryListings REALTOR® and get straight answers before you decide.
Ask a Question About This ListingCalgary Listings Group · eXp RealtyHomeowners · Free & InstantThinking of selling?Curious what your own home could be worth? Get an instant, no-obligation estimate based on current market data.
Get an Instant Home Evaluation →About this property
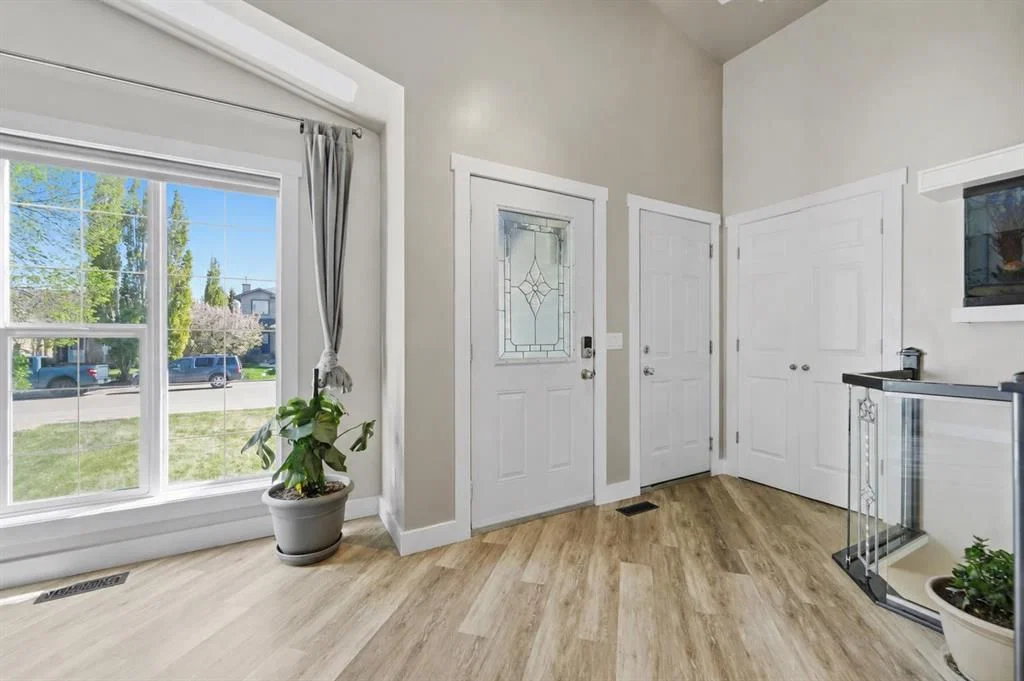
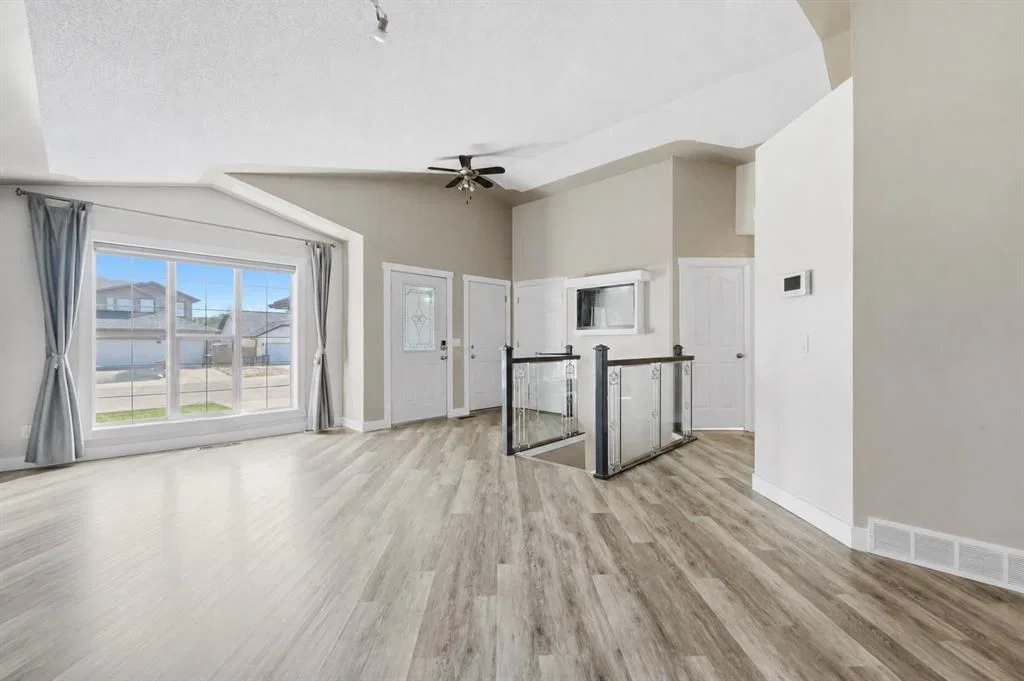
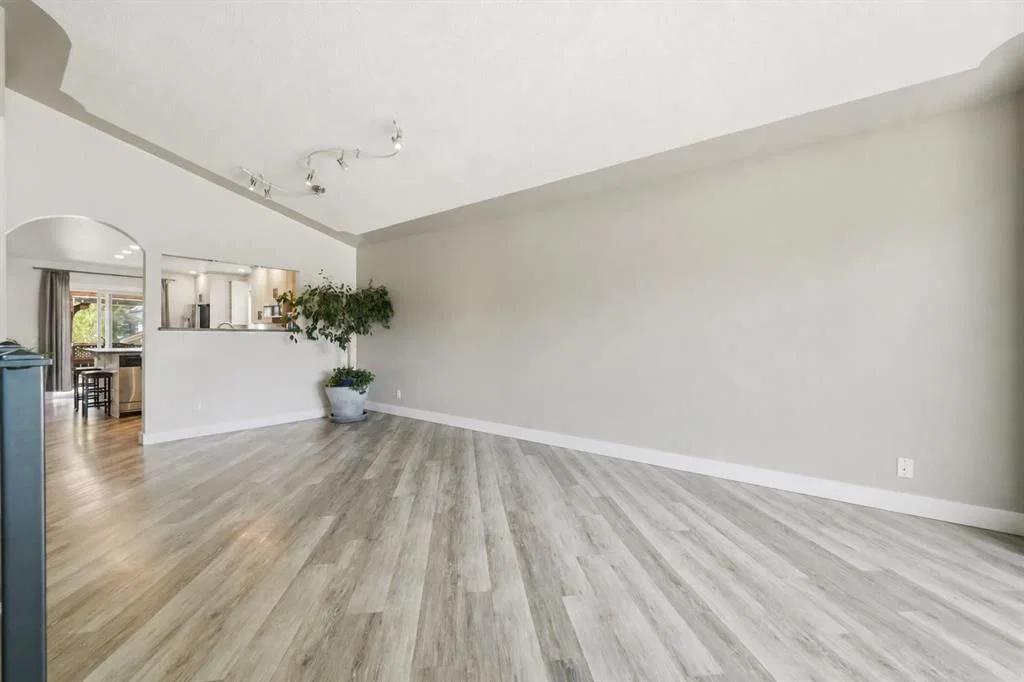
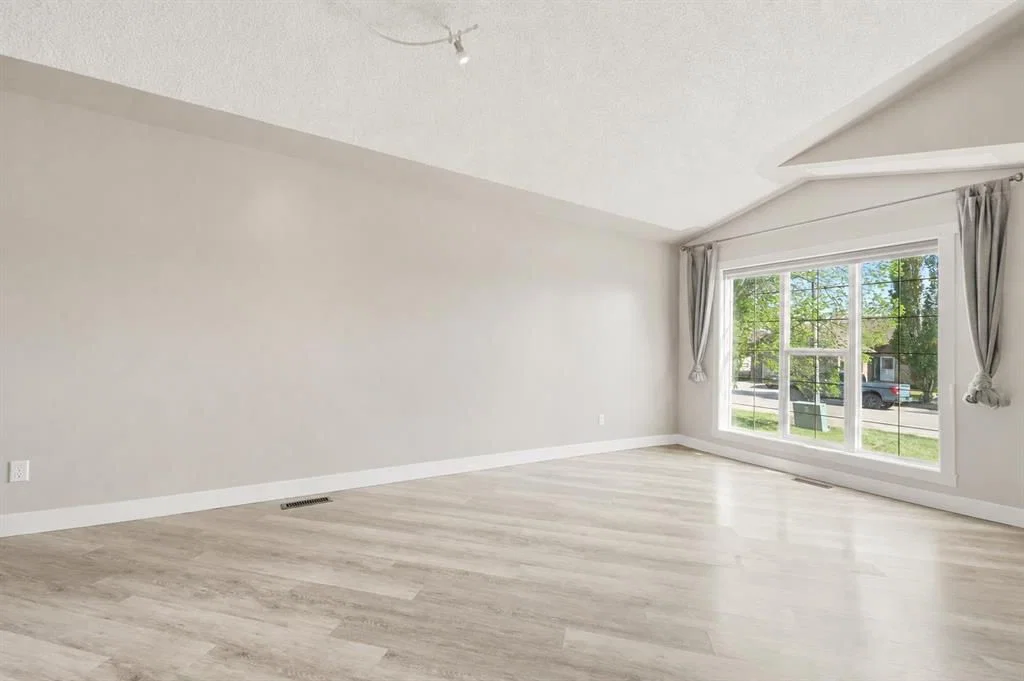
Welcome to this beautifully maintained, air-conditioned bungalow offering the perfect blend of comfort, functionality, and space. The bright and inviting main floor showcases soaring vaulted ceilings and an open-concept design that’s ideal for both everyday living and entertaining. The renovated kitchen is a true centerpiece, featuring an abundance of cabinetry, generous counter space, and plenty of room to gather with family and friends. Patio doors lead directly to the covered deck, complete with a hot tub, creating the perfect space to relax and enjoy the outdoors in any season. Step outside to discover the expansive, private backyard—a rare retreat with plenty of room to relax, entertain, garden, or simply enjoy the peace and quiet. Mature landscaping, open green space, and excellent privacy create the perfect setting for summer barbecues, family gatherings, or evenings spent unwinding outdoors. The spacious primary retreat offers a walk-in closet and a private 4-piece ensuite. Two additional bedrooms and a full 4-piece bathroom complete the main level. Downstairs, the fully developed basement provides exceptional additional living space with a large recreation room perfect for movie nights, games, hobbies, or a home gym. Two additional bedrooms offer flexibility for family, guests, or a home office setup. The insulated and heated garage is equipped with a 220-volt plug and attic access for additional storage. Outside, you’ll also find a powered and insulated shed along with convenient RV parking beside the home. This property offers the complete package of comfortable bungalow living with space for everyone, both inside and out. Recent updates include the roof, siding, and flashing, all completed in 2018.
Property Taxes
$3,269/yr (2025)
Original Price
$589,999
Listing Information
MLS® NumberA2340365
StatusActive
List Price$579, 999
Original Price$589, 999
Days on Market35 days
OccupancyVacant
Property Details
Property TypeDetached
Architectural StyleBungalow
ZoningTND
Above-Grade Sq Ft1, 220 sq ft
Year Built2001
Bedrooms3
Full Bathrooms3
Total Bathrooms3
Interior
BasementFull, Finished, Other
FlooringCarpet, Laminate
Fireplaces0
HeatingForced Air
Air ConditioningCentral Air
Exterior & Parking
ExteriorBrick, Vinyl Siding, Wood Frame
RoofAsphalt Shingle
FoundationPoured Concrete
Garage Spaces2
Total Parking4
Patio / DeckDeck, Rear Porch
Site & Lot
Lot Size5, 878 sq ft
Lot Acres0.13 acres
Lot Width52.89
Lot FeaturesBack Yard, Cul-De-Sac, Front Yard, Lawn
Legal Description9911112
Inclusions
Dishwasher,Dryer,Electric Stove,Garage Control(s),Refrigerator,Washer
Room Dimensions
Main Level
4pc Bathroom5`0" × 7`4"
4pc Ensuite bath5`0" × 7`4"
Bedroom12`4" × 11`6"
Bedroom10`9" × 10`11"
Dining Room11`0" × 9`7"
Kitchen10`11" × 16`11"
Living Room11`2" × 12`1"
Bedroom - Primary14`2" × 17`2"
Lower Level
4pc Bathroom7`3" × 7`0"
Office11`9" × 9`6"
Bedroom11`8" × 12`6"
Bonus Room11`8" × 8`8"
Game Room17`10" × 21`4"
Property History
206 Highwood Village Place NW has been listed 1 time before — see each asking price, what happened, and any sold prices.
Takes 10 seconds · no spam · instant access
What did similar homes here actually sell for?
CalgaryListings Group clients see recent sold prices and sale-to-list ratios for homes just like this one — plus smart matches and one-tap showing requests. Free with your client portal account.
Questions about this home
How much is 206 Highwood Village Place NW?
206 Highwood Village Place NW in Highwood Village is listed for sale at $579,999. It has been on the market 35 days.
How many bedrooms and bathrooms does 206 Highwood Village Place NW have?
206 Highwood Village Place NW in Highwood Village has 3 bedrooms and 3 bathrooms. The listing records 1,220 sq ft above grade. It is a detached house.