View all 40 photos
3
Bedrooms
3
Bathrooms
1,172
Sq ft
1973
Year built
$3,175
Property tax (2025)
2
Garage
7,330
Lot sq ft
$572,500
$488 per sq ft (asking)
201 11 Avenue SW, High River T0L1B0
Old Rodeo GroundsActiveMLS® A2317541· 93 days on market
CalgaryListings Insight
Located in the community of southwest Calgary, 201 11 Avenue SW is a 3-bedroom home with 3.5 bathrooms, built in 1973, offering 1,172 sq ft of living space above grade. Standout details include a partially finished basement, a double garage, and hardwood flooring. Before writing, ask about recent comparable sales, inspection items, permits, basement development, and long-term resale fit. If rental income is part of the plan, verify suite legality, permits, insurance, lender treatment, and current lease details before removing conditions. MLS® A2317541.
Located in the community of southwest Calgary, 201 11 Avenue SW is a 3-bedroom home with 3.5 bathrooms, built in 1973, offering 1,172 sq ft of living space above grade. Standout details include a partially finished basement, a double garage, and hardwood flooring. Before writing, ask about recent comparable sales, inspection items, permits, basement development, and long-term resale fit. If rental income is part of the plan, verify suite legality, permits, insurance, lender treatment, and current lease details before removing conditions. MLS® A2317541.
Want to see this home?
Tour this home in person with a CalgaryListings REALTOR® and get straight answers before you decide.
Ask a Question About This ListingCalgary Listings Group · eXp RealtyHomeowners · Free & InstantThinking of selling?Curious what your own home could be worth? Get an instant, no-obligation estimate based on current market data.
Get an Instant Home Evaluation →About this property
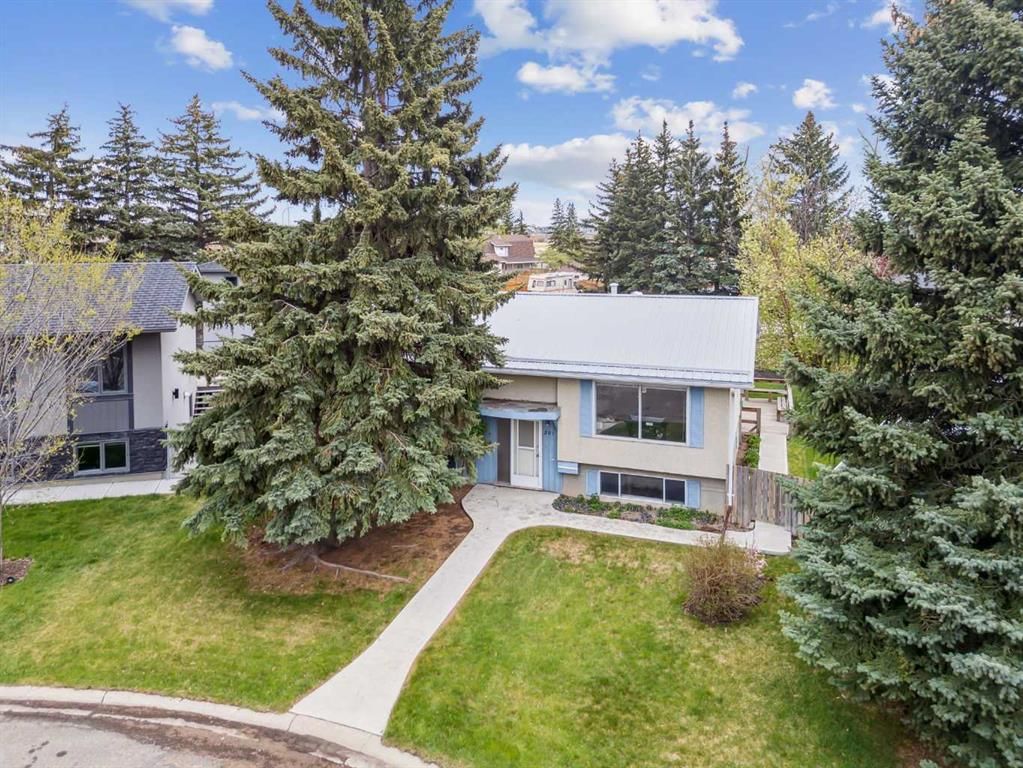
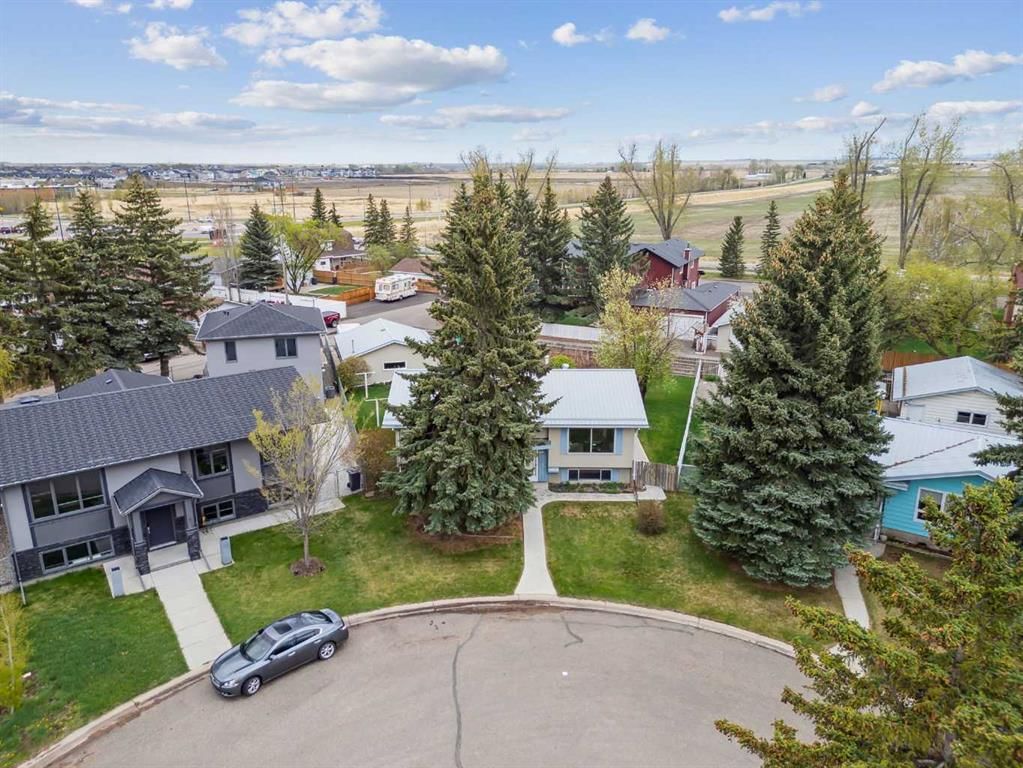
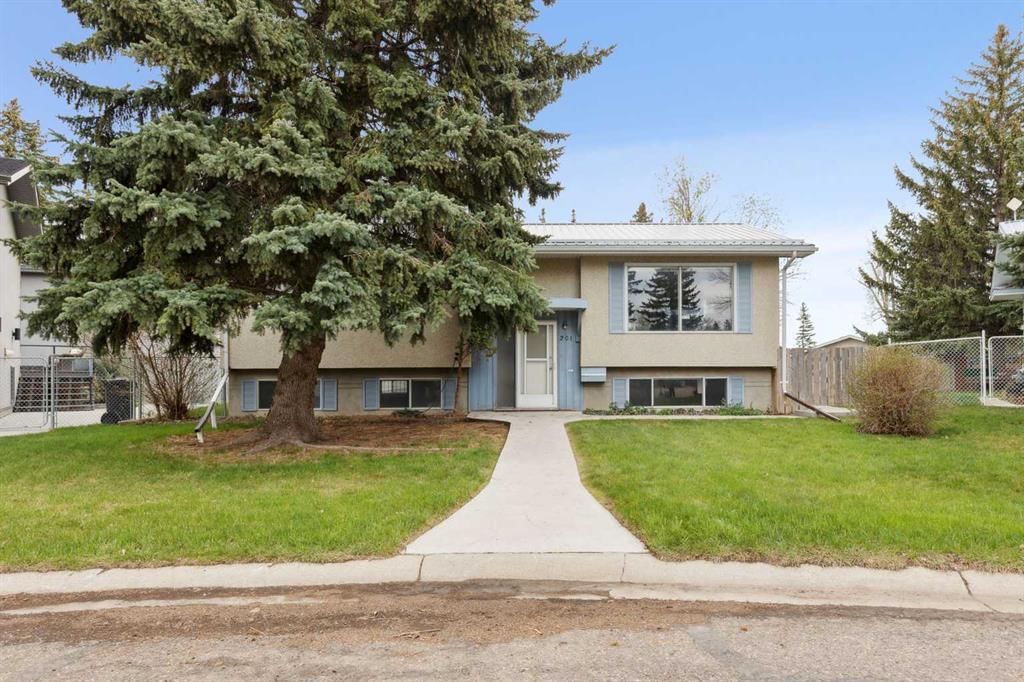
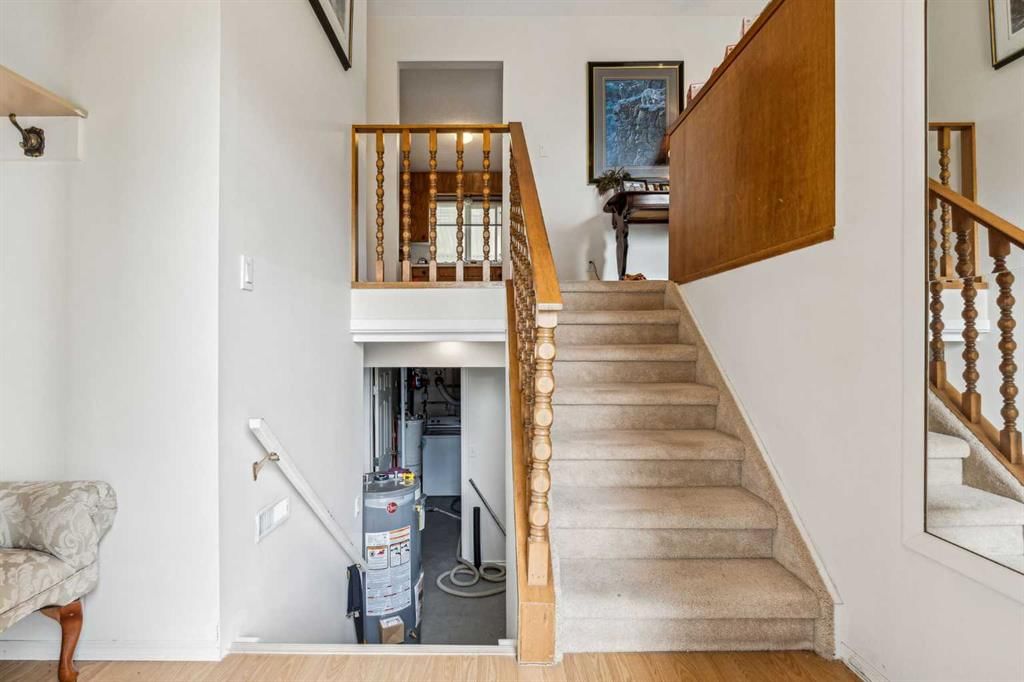
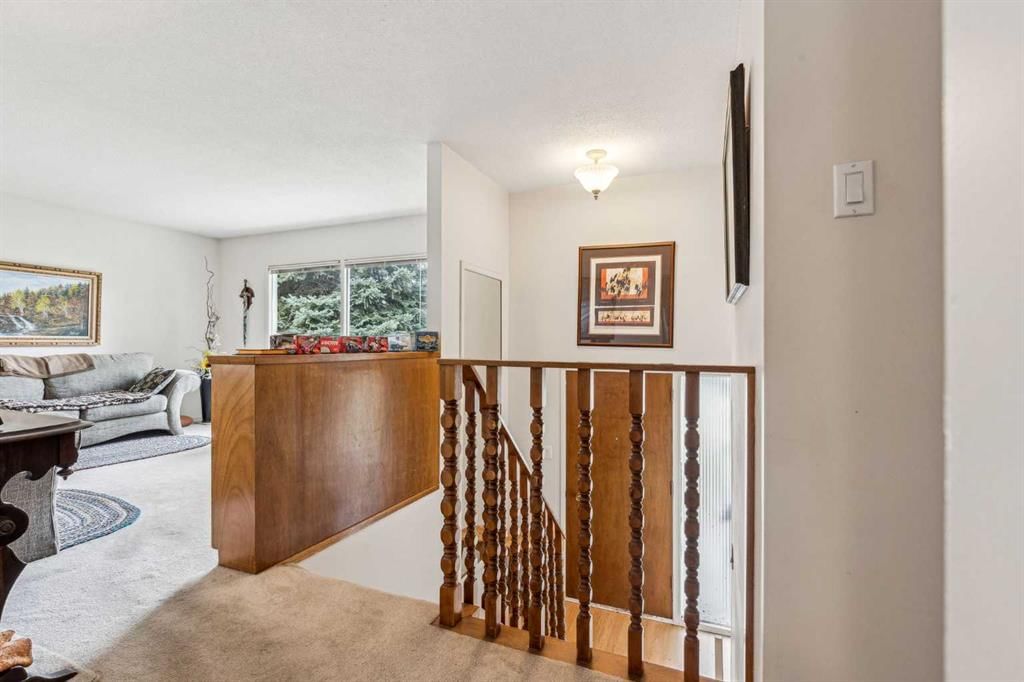
Welcome to 201 11 Avenue, a lovingly maintained bilevel home that has been cherished by the owner for over 30 years. This inviting residence beautifully blends comfort and originality, making it the perfect place to call home. As you enter, you'll be greeted by a spacious main living area filled with natural light from large windows. The generous living room flows seamlessly into the dedicated dining area, while the functional and spacious kitchen is perfect for culinary enthusiasts. The main floor features three comfortable bedrooms, including a primary with a convenient 2-piece ensuite. The home boasts several recent upgrades, including a newer metal roof and a recently replaced hot water tank, ensuring peace of mind for years to come. The partially finished basement is a blank canvas, with egress windows on three out of four walls that flood the space with light. This versatile area offers the potential for creative transformation, It also includes a finished 3-piece bathroom and provides direct access to the main floor. Step outside to discover a stunning backyard oasis, featuring a double-tiered deck that overlooks an expansive yard, perfect for outdoor gatherings. A lovingly maintained garden and blossoming fruit trees add to the charm of this outdoor space. Additional perks include an oversized double garage and ample RV parking available at the back of the property. The owner looks forward to enjoying one last summer in this beloved home before passing it on to the next fortunate owner. Don’t miss out on this unique opportunity—book your showing with your favorite realtor today!
Property Taxes
$3,175/yr (2025)
Listing Information
MLS® NumberA2317541
StatusActive
List Price$572, 500
Days on Market93 days
OccupancyOwner
Property Details
Property TypeDetached
Architectural StyleBi-Level
ZoningTND
Above-Grade Sq Ft1, 172 sq ft
Year Built1973
Bedrooms3
Full Bathrooms3
Half Bathrooms1
Total Bathrooms3.5
Interior
BasementPartial, Partially Finished, None
FlooringCarpet, Hardwood, Linoleum
Fireplaces0
HeatingHigh Efficiency
Air ConditioningNone
Central VacuumYes
Exterior & Parking
ExteriorStucco, Wood Frame
RoofMetal
FoundationPoured Concrete
Garage Spaces2
Total Parking4
Patio / DeckDeck
Site & Lot
Lot Size7, 330 sq ft
Lot Acres0.17 acres
Lot Width12.01
Lot FeaturesBack Lane, Back Yard, Front Yard, Fruit Trees/Shrub(s), Garden, Level, Pie Shaped Lot
Legal Description141LK
Inclusions
Electric Stove,Microwave,Range Hood,Refrigerator,Washer/Dryer,Window Coverings
Room Dimensions
Main Level
Kitchen13`3" × 9`8"
Dining Room9`6" × 9`4"
Living Room14`4" × 13`9"
Breakfast Nook8`3" × 6`11"
Bedroom - Primary13`3" × 11`2"
Bedroom10`4" × 8`6"
Bedroom10`4" × 8`11"
2pc Ensuite bath4`11" × 4`4"
4pc Bathroom8`6" × 4`11"
Basement Level
3pc Bathroom8`9" × 6`11"
Property History
201 11 Avenue SW has been listed 1 time before — see each asking price, what happened, and any sold prices.
Takes 10 seconds · no spam · instant access
What did similar homes here actually sell for?
CalgaryListings Group clients see recent sold prices and sale-to-list ratios for homes just like this one — plus smart matches and one-tap showing requests. Free with your client portal account.
Questions about this home
How much is 201 11 Avenue SW?
201 11 Avenue SW in Old Rodeo Grounds is listed for sale at $572,500. It has been on the market 93 days.
How many bedrooms and bathrooms does 201 11 Avenue SW have?
201 11 Avenue SW in Old Rodeo Grounds has 3 bedrooms and 3 bathrooms. The listing records 1,172 sq ft above grade. It is a detached house.