← Back to all Calgary listings

32 Sunrise Close SE, High River

Sunrise Meadows
ActiveMLS® A2350216· 30 days on market
$548,900
$399 per sq ft (asking)
3
Bedrooms
3.5
Bathrooms
1,376
Sq ft
2004
Year built
$3,528
Property tax (2025)
2
Garage
4,510
Lot sq ft
CalgaryListings Insight
Welcome to 32 Sunrise Close SE — a 3-bedroom home built in 2004, featuring 3.5 bathrooms in the community of southeast Calgary, with 1,376 sq ft of living space above grade. Notable features include a fully finished basement, a double garage, hardwood flooring, 2 fireplaces, and air conditioning. Before writing, ask about recent comparable sales, inspection items, permits, basement development, and long-term resale fit. MLS® A2350216.

Want to see this home?

Tour this home in person with a CalgaryListings REALTOR® and get straight answers before you decide.

A REALTOR® from our team replies, not a call centre. No obligation.

Ask a Question About This ListingCalgary Listings Group · eXp Realty
Homeowners · Free & InstantThinking of selling?Curious what your own home could be worth? Get an instant, no-obligation estimate based on current market data.
Get an Instant Home Evaluation →

About this property

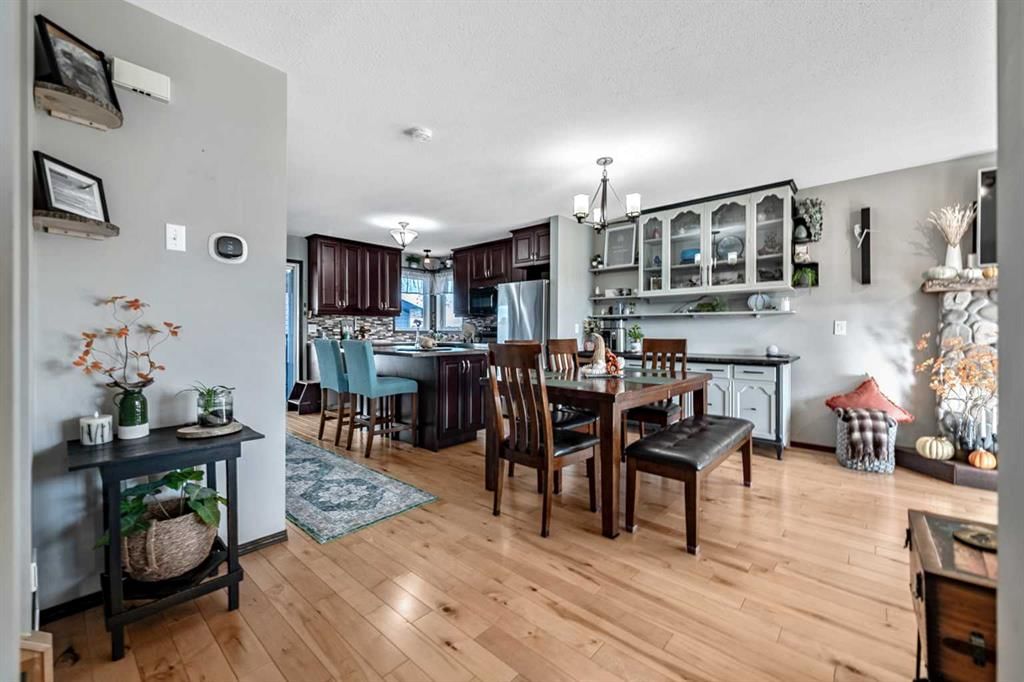
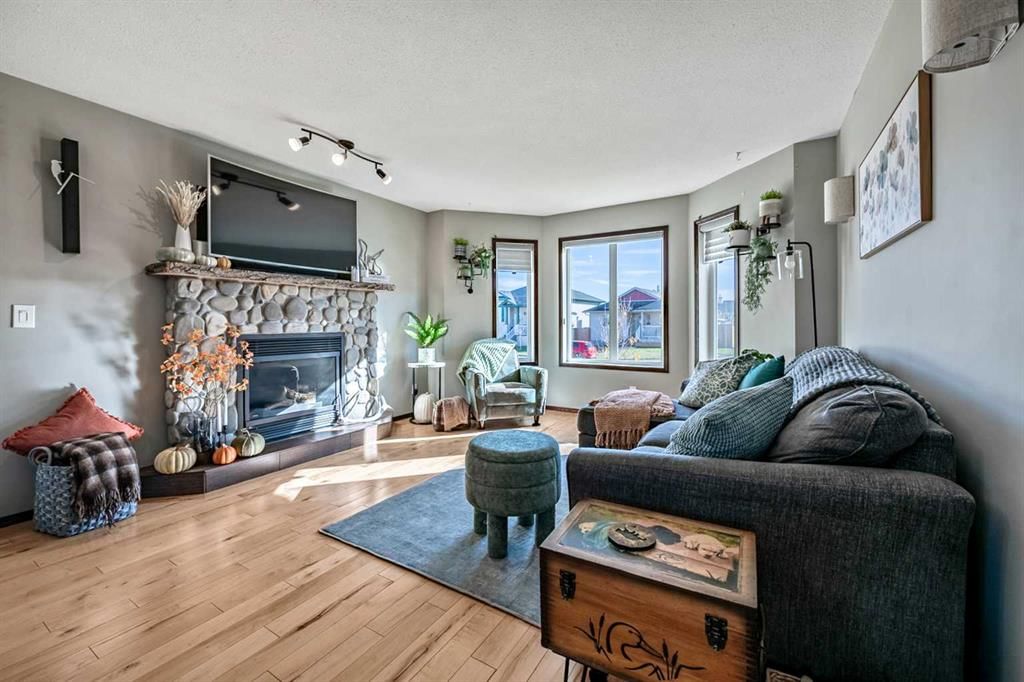
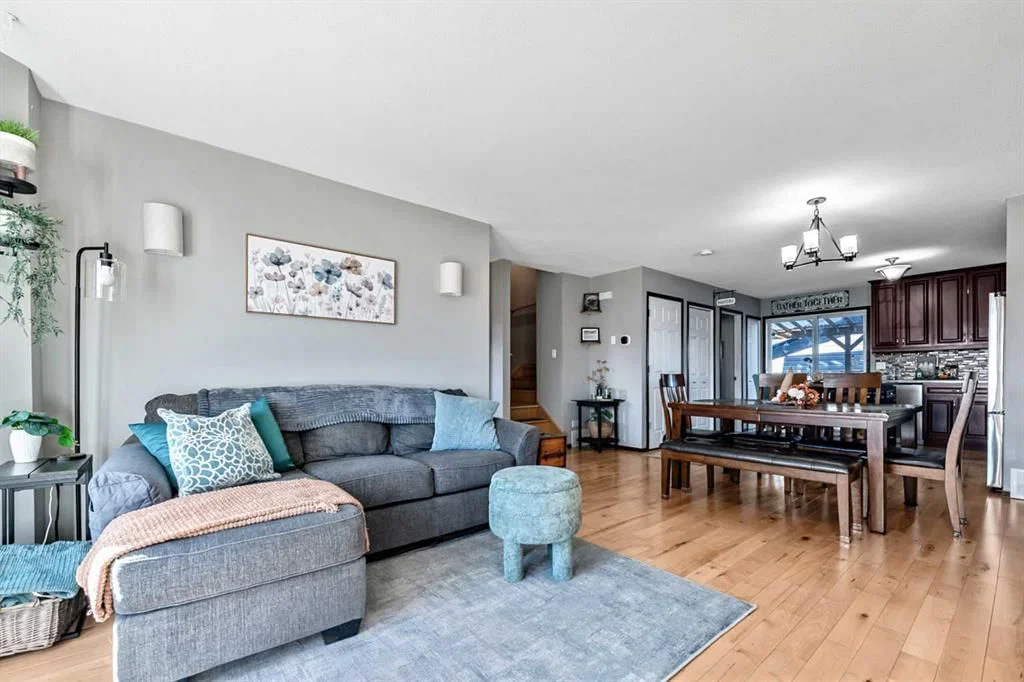
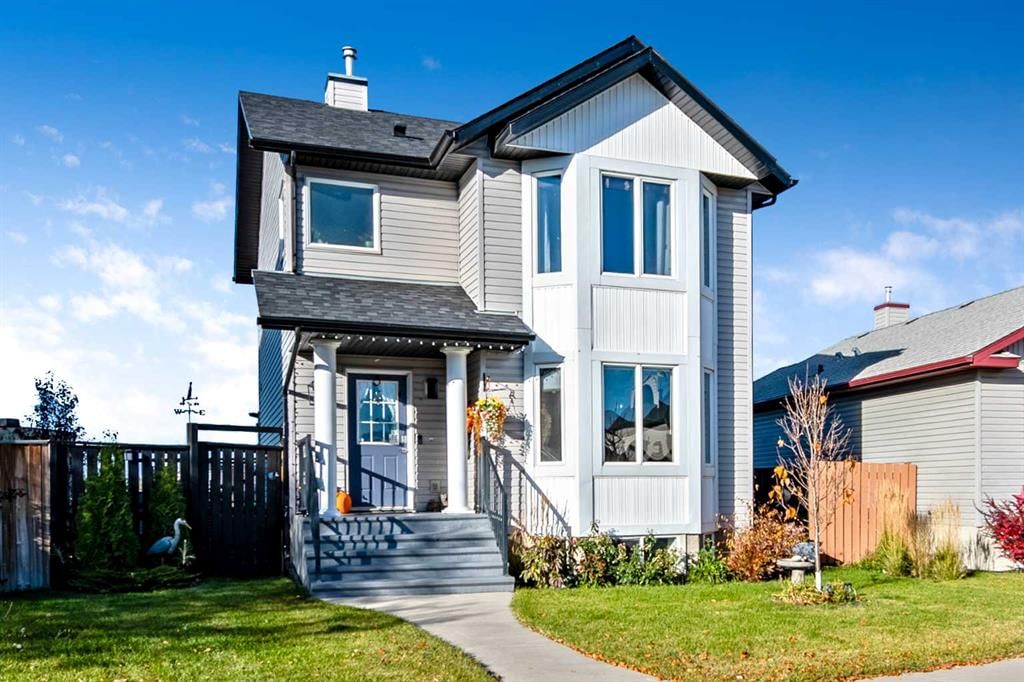
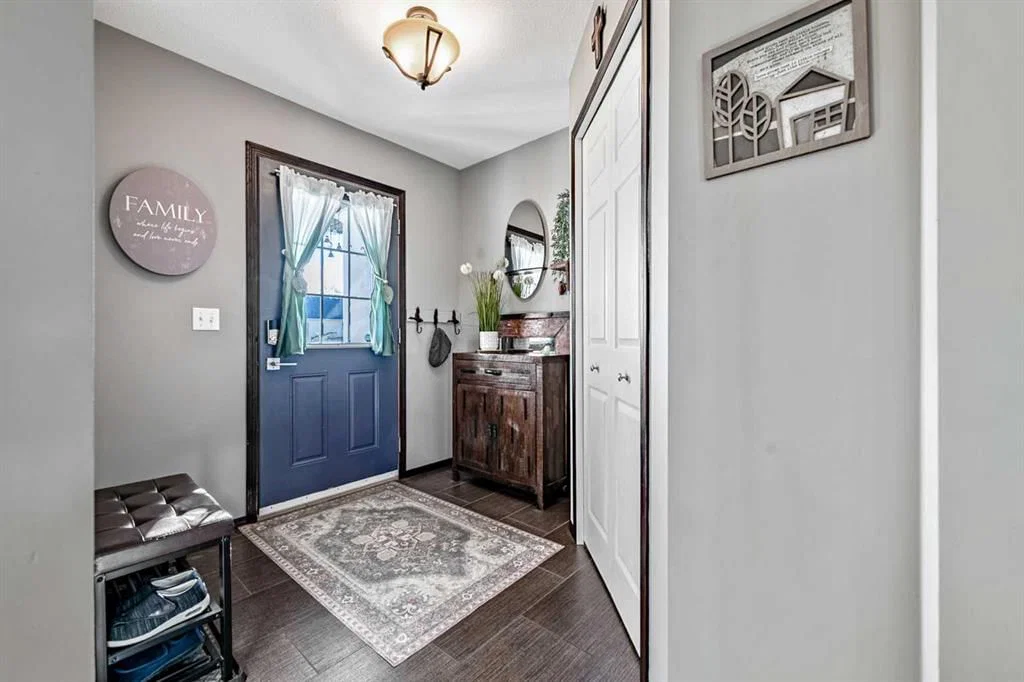
Welcome to this charming and beautifully maintained family home, ideally situated on a quiet cul-de-sac within walking distance of elementary schools! Offering a fantastic combination of space, comfort, and functionality, this inviting home features gorgeous hardwood flooring, abundant natural light, and a backyard that backs onto a peaceful pond with no neighbours behind. The spacious tiled entryway welcomes you into an open-concept main floor featuring a bright living room highlighted by a beautiful, hand-selected river rock fireplace and large bay window. The dining area comfortably accommodates family meals and gatherings. The kitchen is designed for both everyday living and entertaining, with a large island, soft close cupboards and drawers, beautiful tile backsplash, newer stainless steel refrigerator, stove, and dishwasher. The gorgeous hardwood flooring adds warmth and elegance, enhancing the home’s inviting atmosphere. A convenient guest bathroom & main-floor laundry complete this level. Patio doors lead to the backyard, creating a seamless connection between indoor & outdoor living. Upstairs, enjoy beautiful views, three well-appointed bedrooms, & the same gorgeous hardwood flooring. The spacious primary bedroom features a charming bay window & a large walk-in closet. The generous main bathroom offers a relaxing corner soaker tub, separate shower, & dedicated makeup area. The fully developed basement provides versatile additional living space with flexible areas to suit your family's needs, along with an electric fireplace. A fourth bedroom could easily be created, adding even more potential to this wonderful home. A spacious bathroom with a beautiful tiled shower that features a reflexology stone floor, completes the lower level. Step outside to the large backyard, where a generous covered deck provides the perfect place to relax, entertain, and enjoy the peaceful pond setting. There's plenty of room for children to play, along with a gravel parking pad offering space for your boat or RV. The oversized 24' x 24' x 10' heated & insulated garage is a standout feature, boasting 2x6 construction, 220-volt power, and two overhead doors to accommodate full-sized vehicles and provide excellent functionality for vehicles, hobbies, and storage. The vinyl storage shed is included providing even more storage space. The paved rear alley has no through traffic, adding to the convenience & privacy of this fantastic property. Recent updates include fresh paint, newer stainless steel appliances and window coverings, new shingles installed in May 2026, and central air conditioning for year-round comfort. Enjoy the added convenience of TELUS fibre-optic internet, recently installed in the area. With its peaceful pond-side setting, exceptional garage, spacious backyard, and inviting living spaces, this home offers so much for the whole family. Don't miss your opportunity to make it yours. Book your showing today with your favourite REALTOR®!
Property Taxes
$3,528/yr (2025)

Listing Information

MLS® NumberA2350216
StatusActive
List Price$548, 900
Days on Market30 days
OccupancyOwner

Property Details

Property TypeDetached
Architectural Style2 Storey
ZoningTND
Above-Grade Sq Ft1, 376 sq ft
Year Built2004
Bedrooms3
Full Bathrooms3
Half Bathrooms1
Total Bathrooms3.5

Interior

BasementFull, Finished, None
FlooringCarpet, Hardwood, Tile
Fireplaces2
HeatingForced Air, Natural Gas
Air ConditioningCentral Air
Central VacuumYes

Exterior & Parking

ExteriorVinyl Siding
RoofAsphalt Shingle
FoundationPoured Concrete
Garage Spaces2
Total Parking4
Patio / DeckDeck, See Remarks

Site & Lot

Lot Size4, 510 sq ft
Lot Acres0.10 acres
Lot Width25.69
Lot FeaturesBack Lane, Back Yard, Backs on to Park/Green Space, Cul-De-Sac, Few Trees, Front Yard, Landscaped, Lawn, Level, No Neighbours Behind, Pie Shaped Lot, Private, See Remarks, Street Lighting
Legal Description0311535

Inclusions

Central Air Conditioner,Dishwasher,Dryer,Garage Control(s),Garburator,Microwave Hood Fan,Refrigerator,Stove(s),Washer,Window Coverings

Room Dimensions

Main Level
Entrance7`0" × 7`6"
Living Room11`2" × 13`0"
Dining Room8`0" × 13`0"
Kitchen9`0" × 11`3"
2pc Bathroom7`7" × 9`0"
Upper Level
Bedroom - Primary13`0" × 14`9"
Bedroom9`0" × 9`0"
Bedroom9`4" × 10`5"
4pc Bathroom7`7" × 14`1"
Basement Level
Family Room12`0" × 15`9"
Flex Space8`7" × 14`3"
3pc Bathroom7`7" × 8`3"
Furnace/Utility Room11`0" × 14`0"

Listing Office

Century 21 Foothills Real Estate
Listing data provided via MLS®. Not intended to solicit buyers or sellers already under contract.

Property History

No previous MLS® listings on record for this property — this appears to be its first time offered. Want to know how often homes nearby change hands? Ask our team.

What did similar homes here actually sell for?

Calgary Listings Group clients see recent sold prices and sale-to-list ratios for homes just like this one — plus smart matches and one-tap showing requests. Free with your client portal account.

Questions about this home

Is 32 Sunrise Close SE for sale?

Yes. 32 Sunrise Close SE in Sunrise Meadows is an active MLS® listing (MLS® A2350216). It has been on the market 30 days. Listing data last updated 2026-11-13.

What is the asking price of 32 Sunrise Close SE?

32 Sunrise Close SE in Sunrise Meadows is listed at $548,900.

How many bedrooms and bathrooms does 32 Sunrise Close SE have?

32 Sunrise Close SE in Sunrise Meadows has 3 bedrooms and 3.5 bathrooms. The listing records 1,376 sq ft above grade. It is a detached house.

Live MLS® Data · Calgary Listings Group · Serving Calgary Since 1997

Comparable homes for sale in High River

Active MLS® listings in High River closest to this home on price, bedrooms and size. Updated every 10 minutes.

Enlarged listing photo

Free account · no cost, no obligation

Everything we give our clients, before you're one.

One free account opens the whole toolkit — the guides we write for Calgary buyers and sellers, the checklists we actually use on deals, the video library, and a concierge that answers your questions any time of day.

Already have one? Sign in →

Takes about twenty seconds. Unsubscribe any time.