View all 50 photos
2
Bedrooms
2
Bathrooms
1,341
Sq ft
1992
Year built
$2,945
Property tax (2026)
$499
Condo / HOA fee /mo
1
Garage
$450,000
32 Patina Park SW, Calgary T3H 3E1
PattersonNewMLS® A2340249· 1 day on market
CalgaryListings Insight
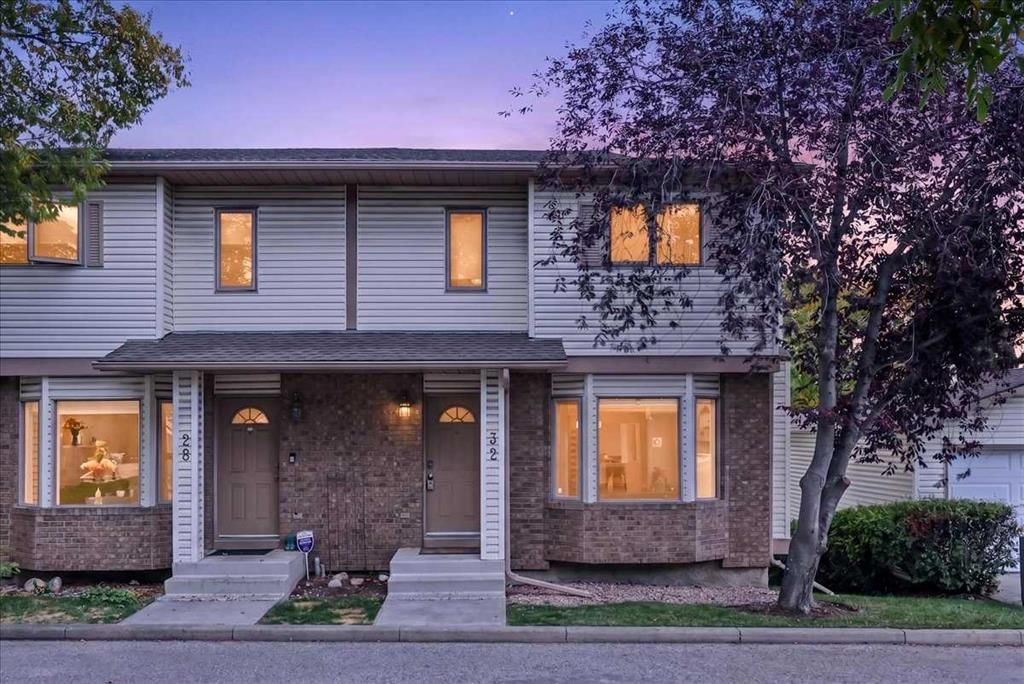
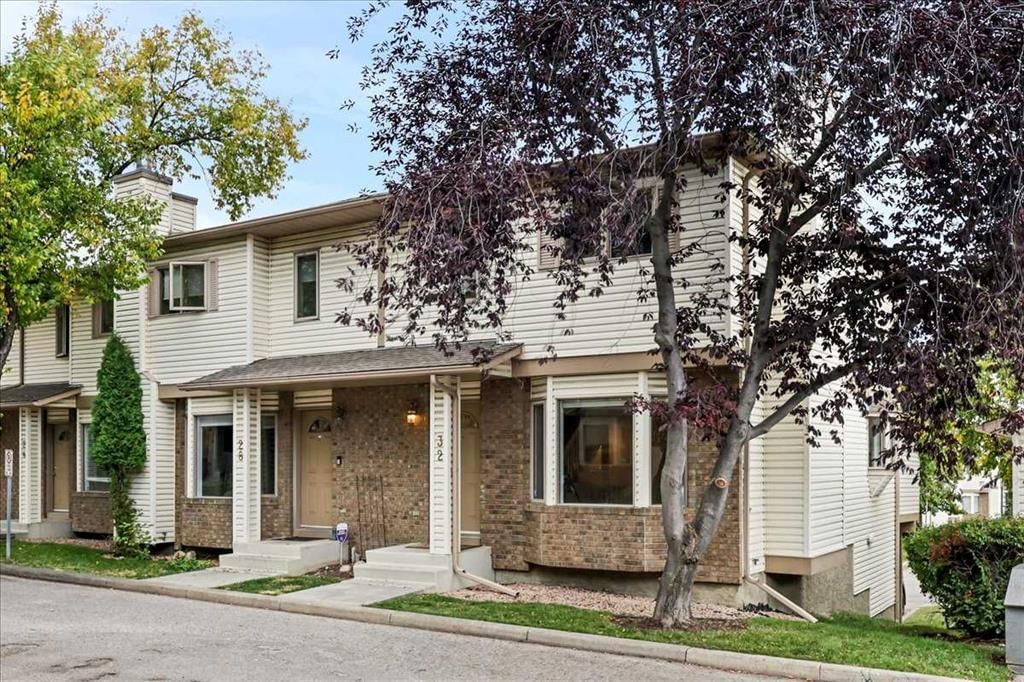
Tucked into the community of Patterson, this 2-bedroom home at 32 Patina Park SW was built in 1992 and includes 2.5 bathrooms and 1,341 sq ft of living space above grade. This home also offers a fully finished basement, a single attached garage, hardwood flooring, a fireplace, and air conditioning. Condo fees are approximately $499/month. For townhomes, review condo fees or HOA fees, exterior maintenance responsibilities, parking, pet rules, and resale fit. If rental income is part of the plan, verify suite legality, permits, insurance, lender treatment, and current lease details before removing conditions. This one is new to market, so showing access and offer timing may matter. MLS® A2340249.
Tucked into the community of Patterson, this 2-bedroom home at 32 Patina Park SW was built in 1992 and includes 2.5 bathrooms and 1,341 sq ft of living space above grade. This home also offers a fully finished basement, a single attached garage, hardwood flooring, a fireplace, and air conditioning. Condo fees are approximately $499/month. For townhomes, review condo fees or HOA fees, exterior maintenance responsibilities, parking, pet rules, and resale fit. If rental income is part of the plan, verify suite legality, permits, insurance, lender treatment, and current lease details before removing conditions. This one is new to market, so showing access and offer timing may matter. MLS® A2340249.
Want to see this home?
Tour this home in person with a CalgaryListings REALTOR® and get straight answers before you decide.
Ask a Question About This ListingCalgary Listings Group · eXp RealtyHomeowners · Free & InstantThinking of selling?Curious what your own home could be worth? Get an instant, no-obligation estimate based on current market data.
Get an Instant Home Evaluation →About this property
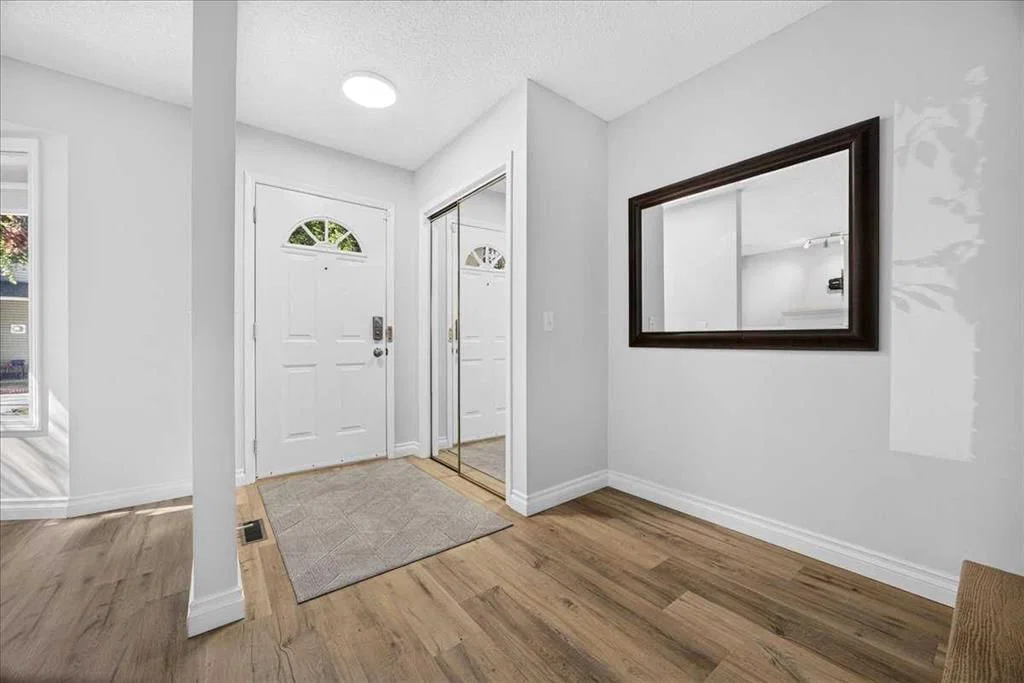
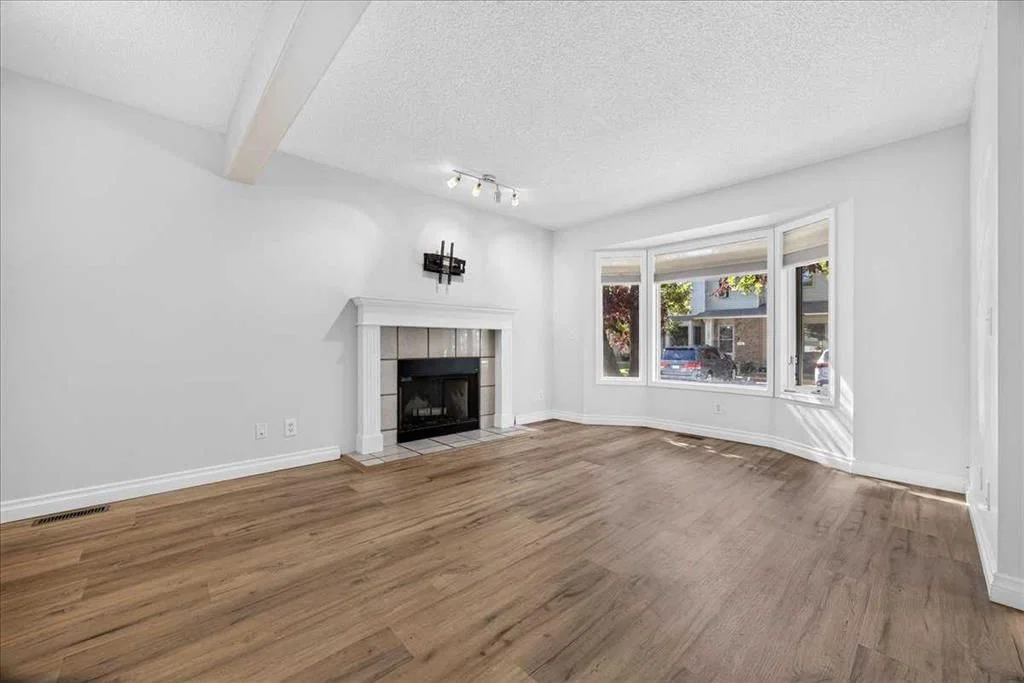
32 Patina Park SW offers an exceptional combination of LOCATION, SPACE and UPDATES in the well-established community of Patterson. Enjoy easy access to downtown, Edworthy Park and the pathways along the Bow River, while quick connections west make weekend escapes to the mountains a breeze. This END UNIT is filled with thoughtful upgrades, including NEW LVP flooring on the main level, NEW central A/C, new light fixtures, a Nest programmable thermostat, high-efficiency furnace, Venetian blinds, plus NEW siding and windows currently being installed.
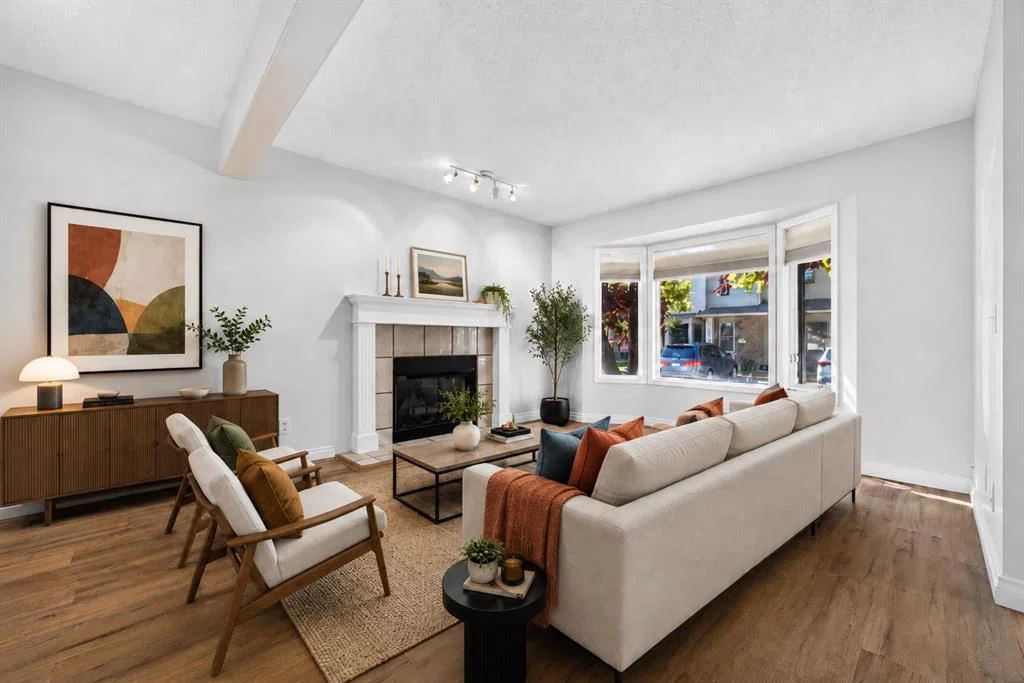
The updated kitchen features new cabinet doors, moveable centre island and newer stainless steel appliances, while the inviting living area is anchored by a cozy wood-burning fireplace. Step outside to the composite, SOUTH-FACING balcony and enjoy open views and plenty of natural light.
Upstairs you’ll find 2 bedrooms plus an impressively large living/bonus area complete with custom built-in shelving that could easily be converted into a 3rd bedroom. The spacious 4-piece cheater ensuite offers a walk-in tiled shower, separate jetted soaker tub and a large vanity, creating a comfortable retreat.
The basement adds even more versatility with a massive recreation/living space and an included wall heater—ideal for movie nights, a home gym, office or additional lounge area. An OVERSIZED HEATED GARAGE provides excellent parking, storage and year-round convenience.
With substantial updates, flexible living spaces and a sought-after southwest Calgary location offering easy downtown access, nearby recreation and a convenient route to the mountains, 32 Patina Park SW delivers a lifestyle that’s hard to beat.
Property Taxes
$2,945/yr (2026)
Condo / HOA Fee
$498.58/mo
Listing Information
MLS® NumberA2340249
StatusActive
List Price$450, 000
Days on Market1 day
OccupancyOwner
Property Details
Property TypeRow/Townhouse
Architectural Style2 Storey
ZoningM-CG d37
Above-Grade Sq Ft1, 341 sq ft
Year Built1992
Bedrooms2
Full Bathrooms2
Half Bathrooms1
Total Bathrooms2.5
Parking TypeGarage Faces Rear, Heated Garage, Insulated, Oversized, Single Garage Attached
Interior
BasementFull, Finished, Other
FlooringCarpet, Ceramic Tile, Hardwood, Vinyl Plank
Fireplaces1
HeatingHigh Efficiency, Forced Air, Natural Gas
Air ConditioningCentral Air
Exterior & Parking
ExteriorWood Frame
RoofAsphalt Shingle
FoundationPoured Concrete
Garage Spaces1
Total Parking2
Parking TypeGarage Faces Rear, Heated Garage, Insulated, Oversized, Single Garage Attached
Patio / DeckDeck
Site & Lot
Lot FeaturesCorner Lot, Low Maintenance Landscape, Rectangular Lot, Treed
Legal Description9311205;92
Inclusions
Central Air Conditioner,Dishwasher,Dryer,Electric Stove,Garage Control(s),Microwave Hood Fan,Refrigerator,Washer,Window Coverings
Condo Details
Monthly Condo Fee$498.58/mo
Unit ExposureN
Parking TypeGarage Faces Rear, Heated Garage, Insulated, Oversized, Single Garage Attached
Pet PolicyRestrictions, Yes
Building AmenitiesParking · Snow Removal · Trash · Visitor Parking
Room Dimensions
Main Level
Living Room11`9" × 11`6"
Kitchen12`2" × 12`0"
Dining Room8`2" × 9`3"
Foyer5`0" × 4`0"
Breakfast Nook7`3" × 2`8"
Laundry6`4" × 5`0"
2pc Bathroom4`11" × 4`0"
Upper Level
Bonus Room9`11" × 8`5"
Bedroom - Primary15`0" × 11`10"
Bedroom9`11" × 9`6"
4pc Bathroom9`11" × 9`3"
Basement Level
Game Room18`3" × 10`5"
Furnace/Utility Room8`10" × 5`1"
Property History
2024-01-01
Listed at $000,000
Status
2024-01-01
Listed at $000,000
Status
2024-01-01
Listed at $000,000
Status
This property has been listed 1 time before — see each asking price, what happened, and any sold prices.
Takes 10 seconds · no spam · instant access
What did similar homes here actually sell for?
CalgaryListings Group clients see recent sold prices and sale-to-list ratios for homes just like this one — plus smart matches and one-tap showing requests. Free with your client portal account.