5465 Patina Drive SW, Patterson, Calgary

← Back to all Calgary listings
Last listed at $454,900
Sold
The sale price and sold-to-list ratio for this home are members-only under Alberta VOW rules.
Takes 10 seconds · no spam · board rules require a free account
5465 Patina Drive SW, Calgary T3H3J8
Patterson
SoldMLS® A2327456· 13 days on market
2
Bedrooms
2
Bathrooms
1,249
Sq ft
1994
Year built
$3,019
Property tax (2026)
$465
Condo / HOA fee /mo
1
Garage
CalgaryListings Insight
Located in the community of Patterson, 5465 Patina Drive SW is a 2-bedroom home with 2.5 bathrooms, built in 1994, offering 1,249 sq ft of living space above grade. This home also offers a single attached garage, vinyl plank flooring, a fireplace, and air conditioning. Condo fees are approximately $465/month. For townhomes, review condo fees or HOA fees, exterior maintenance responsibilities, parking, pet rules, and resale fit. This sale can help you understand current pricing in the area. Ask us how it compares with nearby active and recently sold homes. MLS® A2327456.

Thinking of selling nearby?

This property sold in Patterson. Find out what your home could be worth in today’s market — no obligation.

Get Your Free Home ValuationBrowse Active ListingsCalgary Listings Group · eXp Realty

About this property

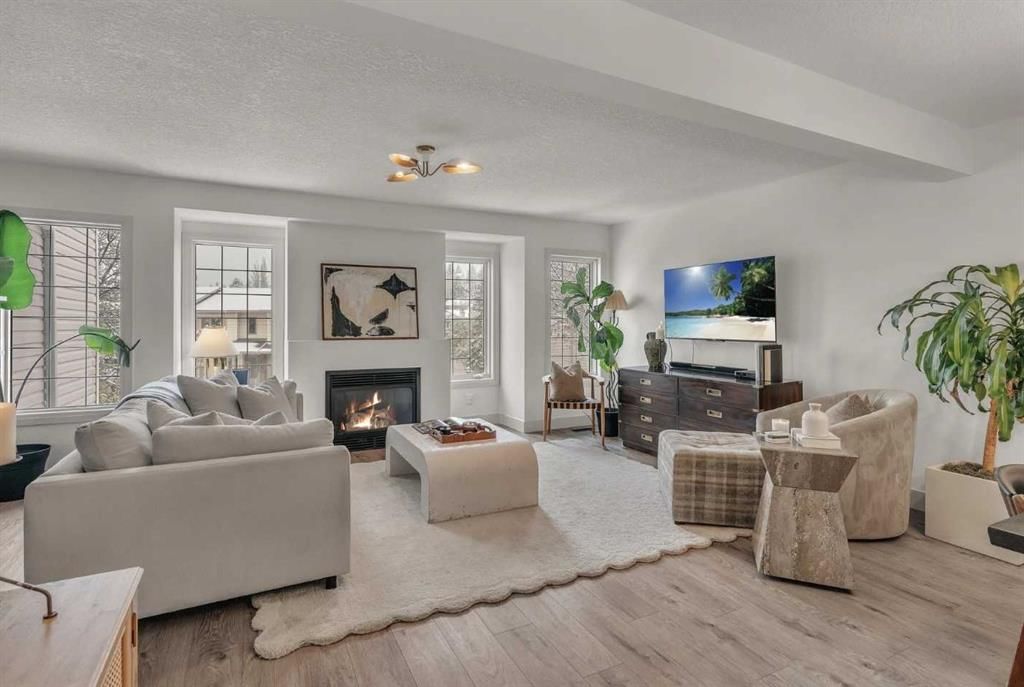
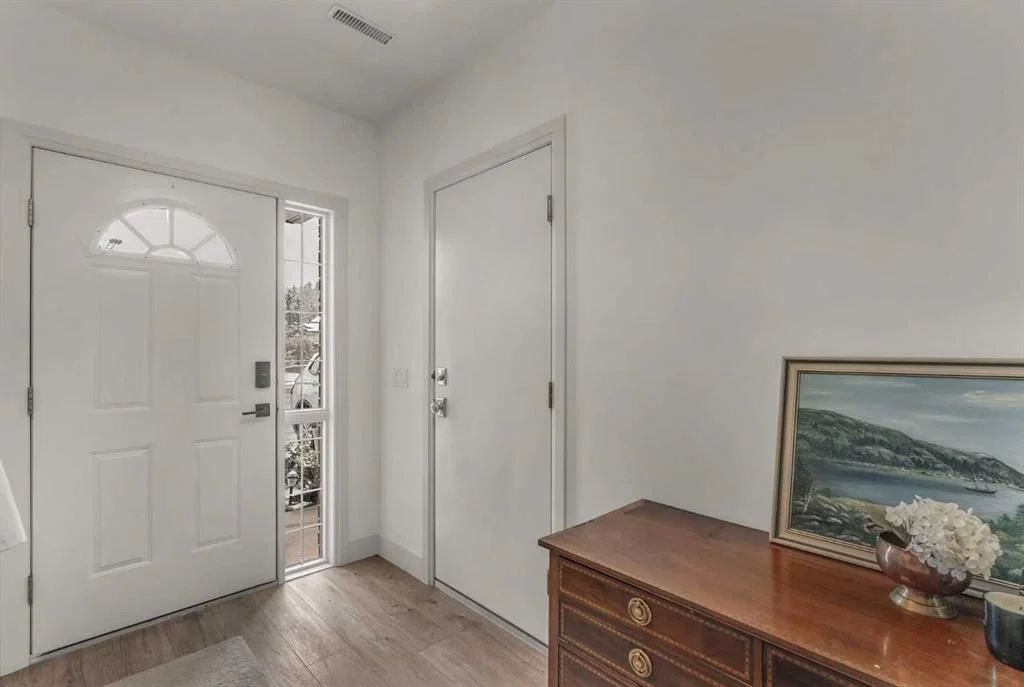
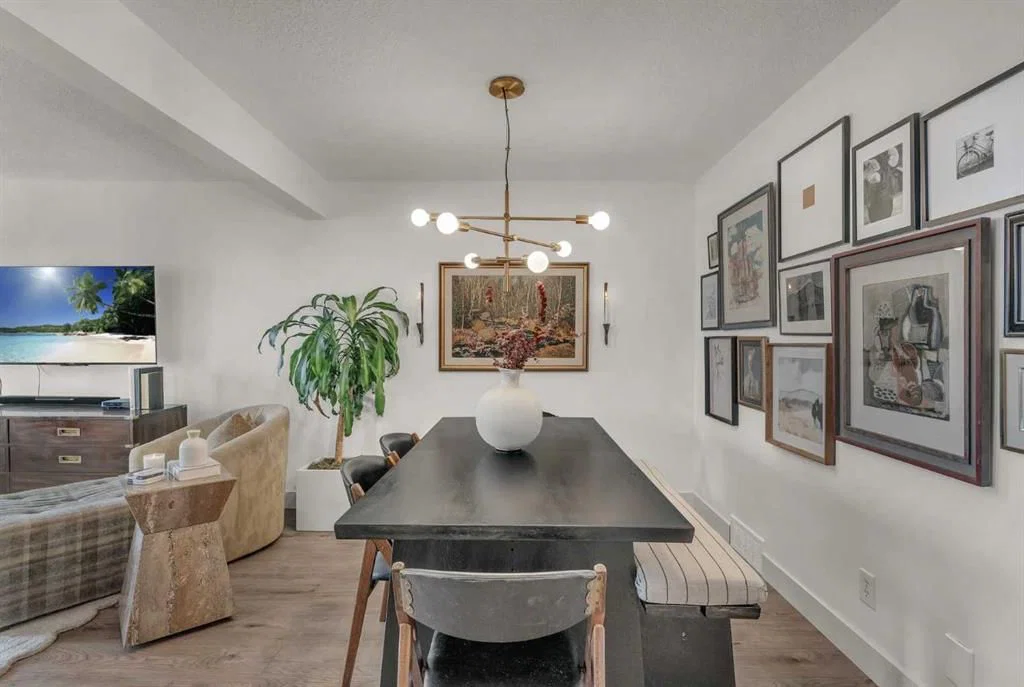
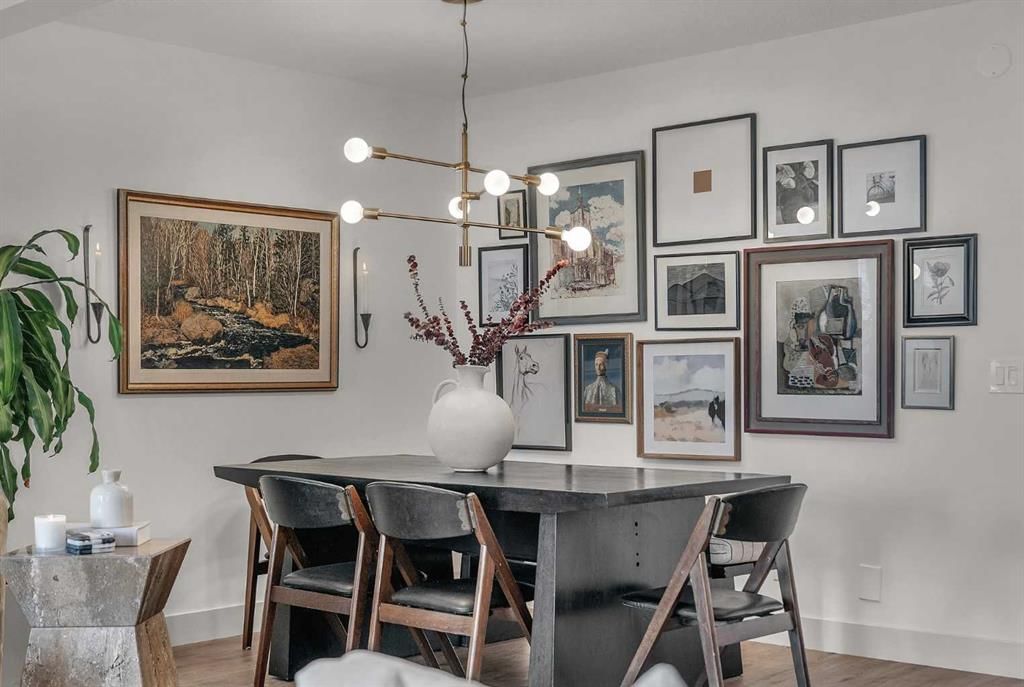
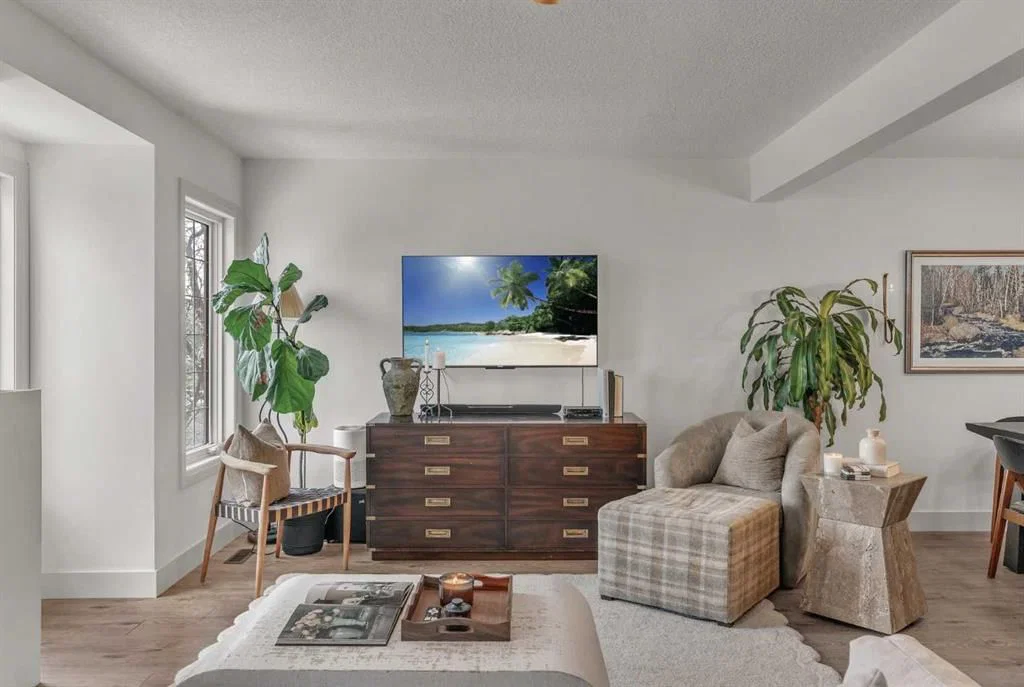
Fully renovated townhome in Patterson. This 2 bedroom + den was completely renovated in 2024. Brand new kitchen with custom white shaker cabinetry, brass hardware, quartz countertops, deep sink, vertical subway tile backsplash, and a center island with Miele dishwasher. All new stainless steel appliances (2024) including refrigerator, electric range, range hood, and microwave. The main floor is open concept with wide plank luxury vinyl flooring, a gas fireplace built floor to ceiling, and a powder room. Two well appointed bedrooms upstairs, both with walk-in closets and bay windows, including a new vinyl bay window in the second bedroom. Both bathrooms received new toilets, fixtures, and finishes (2024). The full bathroom also features a new vanity, tiled floors, and tiled tub surround. Dedicated home office with built-in desk and open shelving. New stacked washer and dryer on the upper level. The home was repainted and ceilings redone with knockdown texture. New baseboards, trim, and lighting throughout. New carpet on the stairs and second bedroom. All poly-B plumbing removed and replaced. New larger hot water tank (2024). High efficiency furnace and air conditioning. Attic insulation topped up. Smart thermostat. Attached single car garage with a bonus space great for a home gym or workshop. 12 minutes to downtown, easy access to Stoney Trail and the mountains, and steps from Shaganappi Trail, 17th Avenue, Westside Rec Centre, and Edworthy Park.
Property Taxes
$3,019.05/yr (2026)
Condo / HOA Fee
$464.6/mo

Listing Information

MLS® NumberA2327456
StatusSold
List Price$454, 900
Days on Market13 days
OccupancyOwner

Property Details

Property TypeRow/Townhouse
Architectural Style2 Storey
ZoningM-C1 d50
Above-Grade Sq Ft1, 249 sq ft
Year Built1994
Bedrooms2
Full Bathrooms2
Half Bathrooms1
Total Bathrooms2.5
Parking TypeSingle Garage Attached

Interior

BasementNone
FlooringCarpet, Tile, Vinyl Plank
Fireplaces1
HeatingHigh Efficiency, Fireplace(s), Forced Air, Natural Gas
Air ConditioningCentral Air

Exterior & Parking

ExteriorBrick, Vinyl Siding, Wood Frame
RoofAsphalt Shingle
FoundationPoured Concrete
Garage Spaces1
Total Parking2
Parking TypeSingle Garage Attached
Patio / DeckDeck

Site & Lot

Lot FeaturesBack Yard, Backs on to Park/Green Space, Landscaped, Lawn, Many Trees, Street Lighting
Legal Description9512473

Inclusions

Central Air Conditioner,Dishwasher,Dryer,Electric Range,Range Hood,Refrigerator,Washer

Condo Details

Monthly Condo Fee$464.6/mo
Unit ExposureS
Parking TypeSingle Garage Attached
Pet PolicyRestrictions, Yes
Building AmenitiesSnow Removal · Trash · Visitor Parking

Room Dimensions

Main Level
2pc Bathroom6`2" × 4`0"
Kitchen12`8" × 11`9"
Dining Room15`2" × 9`8"
Living Room18`11" × 12`10"
Second Level
4pc Bathroom9`0" × 4`11"
Bedroom13`9" × 8`3"
Bedroom - Primary10`6" × 15`9"
Laundry5`11" × 6`0"
Storage9`2" × 4`11"

Property History

5465 Patina Drive SW has been listed 1 time before — see each asking price, what happened, and any sold prices.

Takes 10 seconds · no spam · instant access

Schools near this home

  • John Costello Catholic SchoolCatholic (CCSD) · Elementary · 1.5 km · about 6 mins by carSchool website
  • Olympic Heights SchoolPublic (CBE) · Elementary · 1.8 km · about 6 mins by carSchool website
  • Ernest Manning High SchoolPublic (CBE) · about 7 mins by carSchool website
  • Rundle CollegePrivate / Independent · about 7 mins by carSchool website
  • Calgary Waldorf SchoolPrivate / Independent · about 7 mins by carSchool website
  • Webber AcademyPrivate / Independent · about 9 mins by carSchool website

Distances and drive times are measured from the centre of Patterson, not from this address. Designation depends on address, grade, program and capacity and changes from year to year — check the CBE or Calgary Catholic finder before you buy.

Commute from Patterson

DestinationBy carBy transit
Downtown Calgary20 mins41 mins
University of Calgary19 mins1 hour 1 min
Foothills Medical Centre17 mins54 mins
Mount Royal University15 mins42 mins
Calgary International Airport28 mins1 hour 18 mins
Westside Recreation Centre8 mins20 mins

Off-peak estimates measured from the centre of Patterson, not from this address. Live traffic varies.

Questions about this home

How much is 5465 Patina Drive SW?

5465 Patina Drive SW in Patterson is listed for sale at $454,900. It has been on the market 13 days.

How many bedrooms and bathrooms does 5465 Patina Drive SW have?

5465 Patina Drive SW in Patterson has 2 bedrooms and 2 bathrooms. The listing records 1,249 sq ft above grade. It is a townhouse.

Live MLS® Data · Calgary Listings Group · Serving Calgary Since 1997

Comparable homes for sale in Patterson

All Patterson listings →

The active MLS® listings in Patterson closest to this home on price. Updated every 10 minutes.

Recently sold in Patterson

All Patterson listings →
Enlarged listing photo

Free account · no cost, no obligation

Everything we give our clients, before you're one.

One free account opens the whole toolkit — the guides we write for Calgary buyers and sellers, the checklists we actually use on deals, the video library, and a concierge that answers your questions any time of day.

Already have one? Sign in →

Takes about twenty seconds. Unsubscribe any time.