View all 42 photos
3
Bedrooms
2
Bathrooms
1,176
Sq ft
1999
Year built
$2,726
Property tax (2026)
$412
Condo / HOA fee /mo
1
Garage
1,829
Lot sq ft
$360,000
65 Millview Green SW, Calgary T2Y 3W1
MillriseNewMLS® A2339715· New listing
CalgaryListings Insight
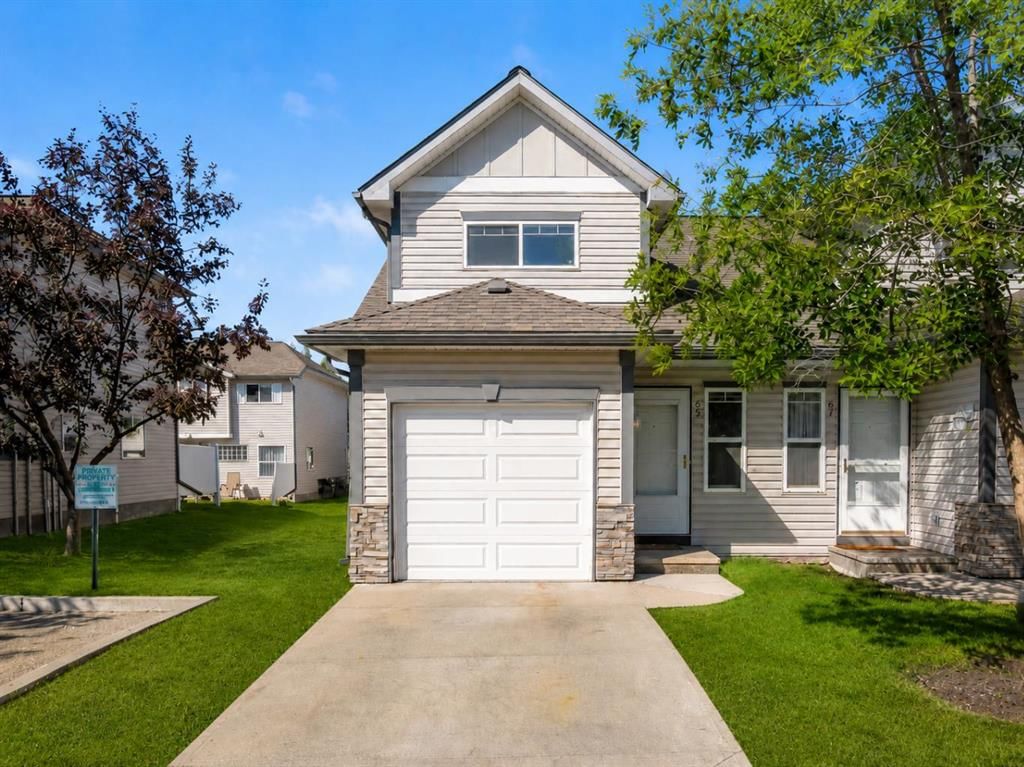
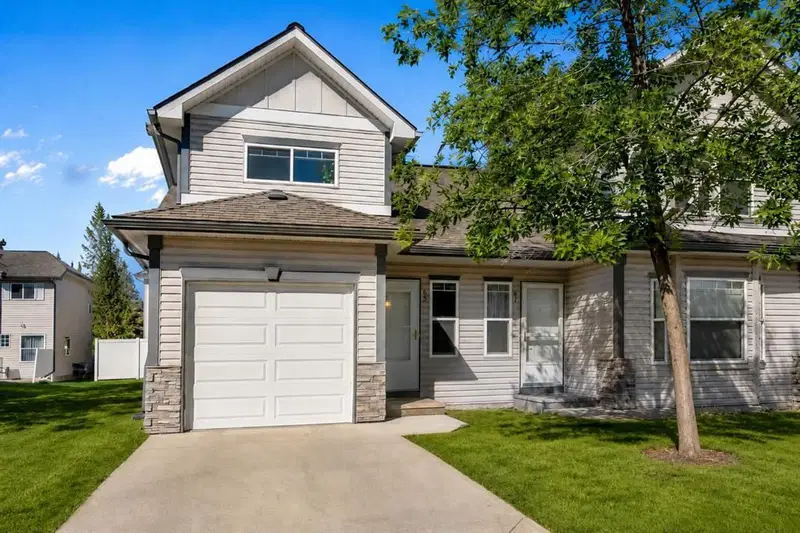
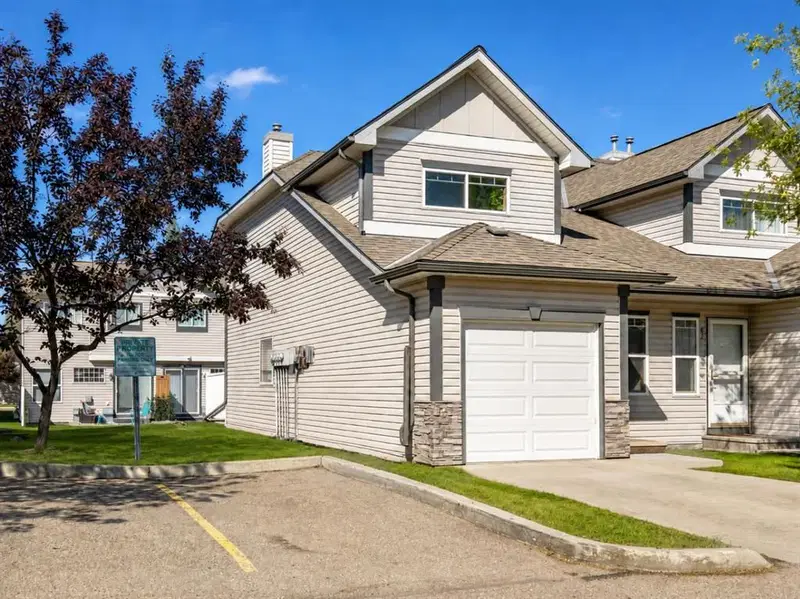
Tucked into the community of Millrise, this 3-bedroom home at 65 Millview Green SW was built in 1999 and includes 2.5 bathrooms and 1,176 sq ft of living space above grade. Notable features include a single attached garage, vinyl plank flooring, a fireplace, and a corner lot. Condo fees are approximately $412/month. For townhomes, review condo fees or HOA fees, exterior maintenance responsibilities, parking, pet rules, and resale fit. This one is new to market, so showing access and offer timing may matter. MLS® A2339715.
Tucked into the community of Millrise, this 3-bedroom home at 65 Millview Green SW was built in 1999 and includes 2.5 bathrooms and 1,176 sq ft of living space above grade. Notable features include a single attached garage, vinyl plank flooring, a fireplace, and a corner lot. Condo fees are approximately $412/month. For townhomes, review condo fees or HOA fees, exterior maintenance responsibilities, parking, pet rules, and resale fit. This one is new to market, so showing access and offer timing may matter. MLS® A2339715.
Want to see this home?
Tour this home in person with a CalgaryListings REALTOR® and get straight answers before you decide.
Ask a Question About This ListingCalgary Listings Group · eXp RealtyHomeowners · Free & InstantThinking of selling?Curious what your own home could be worth? Get an instant, no-obligation estimate based on current market data.
Get an Instant Home Evaluation →About this property
Welcome to this inviting 3-bedroom, 1.5-bathroom corner-unit townhome in the established southwest Calgary community of Millrise. Offering a practical layout, an abundance of natural light and the added flexibility of an undeveloped basement, this home presents an excellent opportunity for first-time buyers, growing families or investors looking for value in a convenient location.
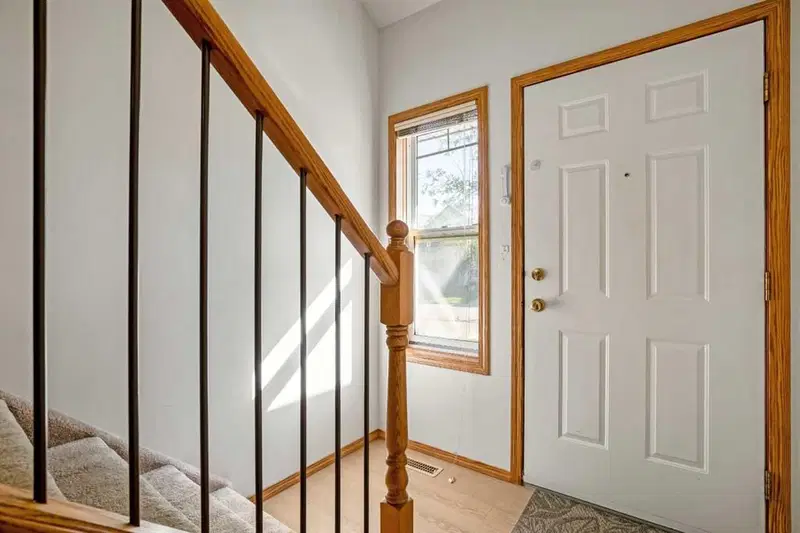
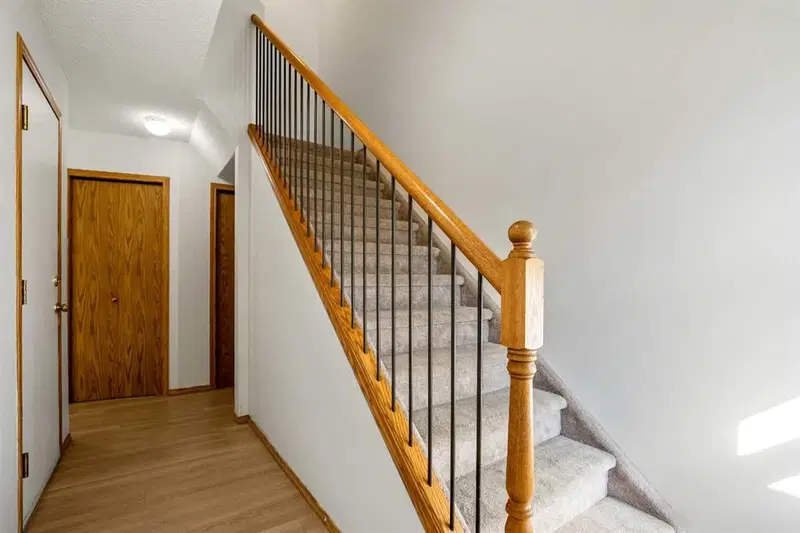
Step inside to vinyl plank flooring that carries through the entry and kitchen, providing a durable and attractive finish for the home’s busiest spaces. The kitchen is thoughtfully appointed with quartz countertops, stainless steel appliances, ample cabinetry and generous workspace, while the adjoining dining area is brightened by a large window and offers a comfortable place for everyday meals or entertaining. The main living area provides plenty of room to relax and unwind, and a convenient 2-piece powder room completes the main level.
Upstairs, the home offers three comfortable bedrooms, making the layout ideal for families, guests or those in need of dedicated home-office space. The spacious primary bedroom features a walk-in closet, while the corner-unit design allows for additional windows and natural light throughout the upper level. A full 4-piece bathroom serves the bedrooms, with carpeting adding warmth and comfort throughout the sleeping areas.
Downstairs, the undeveloped basement provides excellent storage today while offering a blank canvas for future development. Create a recreation room, home gym, office, additional living space or simply enjoy the flexibility to customize the lower level to suit your needs.
Millrise is a well-established southwest community known for its convenient access to parks, pathways, schools, shopping, restaurants and everyday amenities. The nearby Shawnessy shopping district offers an extensive selection of retail and services, while access to the CTrain, Macleod Trail and Stoney Trail makes getting around the city easy. Outdoor enthusiasts will also appreciate being just minutes from Fish Creek Provincial Park and its extensive network of pathways and green spaces.
With its corner-unit location, three-bedroom floor plan, quartz countertops, stainless steel appliances, primary walk-in closet and future basement development potential, this Millrise townhome offers a great combination of space, functionality and convenience in one of Calgary’s established southwest communities.
Property Taxes
$2,726/yr (2026)
Condo / HOA Fee
$412.07/mo
Listing Information
MLS® NumberA2339715
StatusActive
List Price$360, 000
Days on MarketNew listing
OccupancyTenant
Property Details
Property TypeRow/Townhouse
Architectural Style2 Storey
ZoningM-CG d44
Above-Grade Sq Ft1, 176 sq ft
Year Built1999
Bedrooms3
Full Bathrooms2
Half Bathrooms1
Total Bathrooms2.5
Parking TypeParking Pad, Single Garage Attached
Interior
BasementFull, Unfinished, None
FlooringCarpet, Vinyl Plank
Fireplaces1
HeatingForced Air, Natural Gas
Air ConditioningNone
Exterior & Parking
ExteriorStone, Vinyl Siding, Wood Frame
RoofAsphalt Shingle
FoundationPoured Concrete
Garage Spaces1
Total Parking2
Parking TypeParking Pad, Single Garage Attached
Patio / DeckPatio
Site & Lot
Lot Size1, 829 sq ft
Lot Acres0.04 acres
Lot Width22.21
Lot FeaturesBack Yard, Corner Lot, Landscaped, Lawn, No Back Lane, Rectangular Lot, Treed
Legal Description9910497;61
Inclusions
Dishwasher,Electric Range,Microwave,Range Hood,Refrigerator,Washer/Dryer,Window Coverings
Condo Details
Monthly Condo Fee$412.07/mo
Unit ExposureE
Parking TypeParking Pad, Single Garage Attached
Pet PolicyYes
Building AmenitiesPlayground
Room Dimensions
Main Level
Entrance3`6" × 7`0"
Kitchen7`10" × 8`5"
Dining Room6`9" × 6`10"
Living Room11`4" × 17`1"
2pc Bathroom4`6" × 5`0"
Second Level
Bedroom - Primary12`0" × 13`5"
Bedroom8`3" × 10`10"
Bedroom8`6" × 12`2"
4pc Bathroom5`0" × 8`2"
Property History
No previous MLS® listings on record for this property — this appears to be its first time offered. Want to know how often homes nearby change hands? Ask our team.
What did similar homes here actually sell for?
CalgaryListings Group clients see recent sold prices and sale-to-list ratios for homes just like this one — plus smart matches and one-tap showing requests. Free with your client portal account.