245 Millview Green SW, Millrise, Calgary

← Back to all Calgary listings
Last listed at $379,900
Sold
The sale price and sold-to-list ratio for this home are members-only under Alberta VOW rules.
Takes 10 seconds · no spam · board rules require a free account
245 Millview Green SW, Calgary T2Y3W1
Millrise
SoldMLS® A2298621· 95 days on market
3
Bedrooms
2
Bathrooms
1,211
Sq ft
1999
Year built
$2,435
Property tax (2025)
$378
Condo / HOA fee /mo
1
Garage
1,926
Lot sq ft
CalgaryListings Insight
This home at 245 Millview Green SW is a 3-bedroom home with 2.5 bathrooms. Built in 1999, it is located in the community of Millrise and offers 1,211 sq ft of living space above grade. Highlights include a single attached garage and tile flooring. Condo fees are approximately $378/month. For townhomes, review condo fees or HOA fees, exterior maintenance responsibilities, parking, pet rules, and resale fit. This sale can help you understand current pricing in the area. Ask us how it compares with nearby active and recently sold homes. MLS® A2298621.

Thinking of selling nearby?

This property sold in Millrise. Find out what your home could be worth in today’s market — no obligation.

Get Your Free Home ValuationBrowse Active ListingsCalgary Listings Group · eXp Realty

About this property

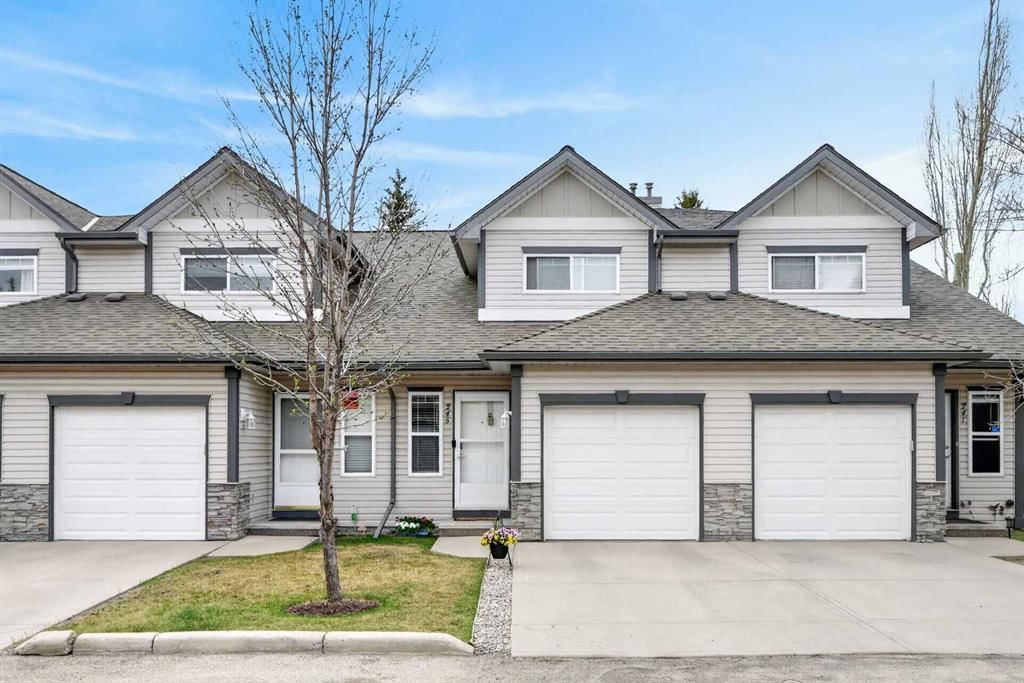
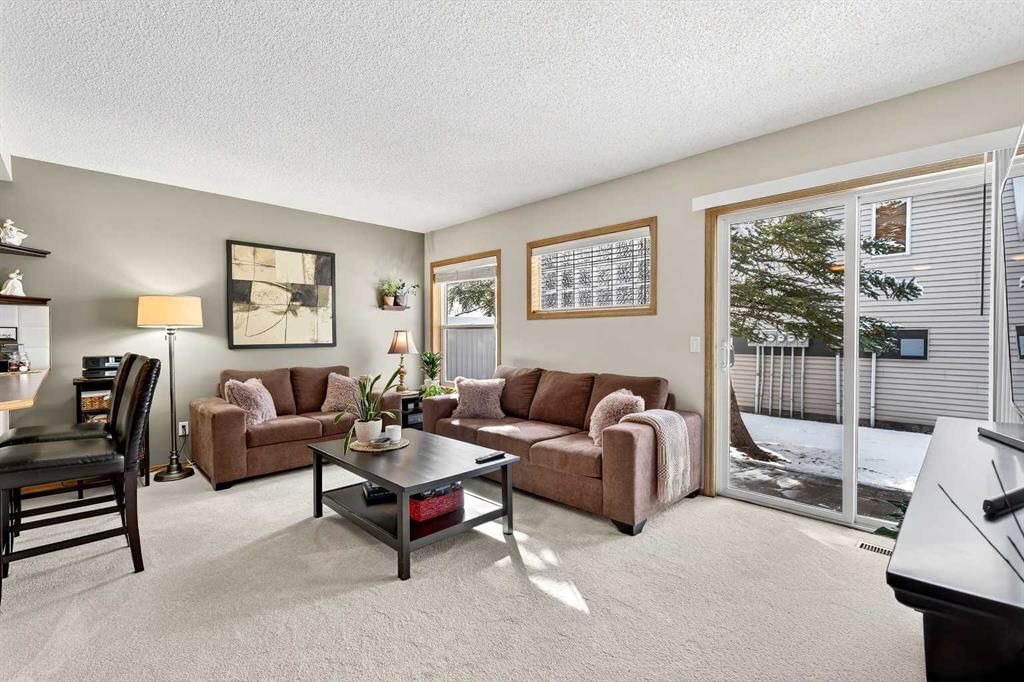
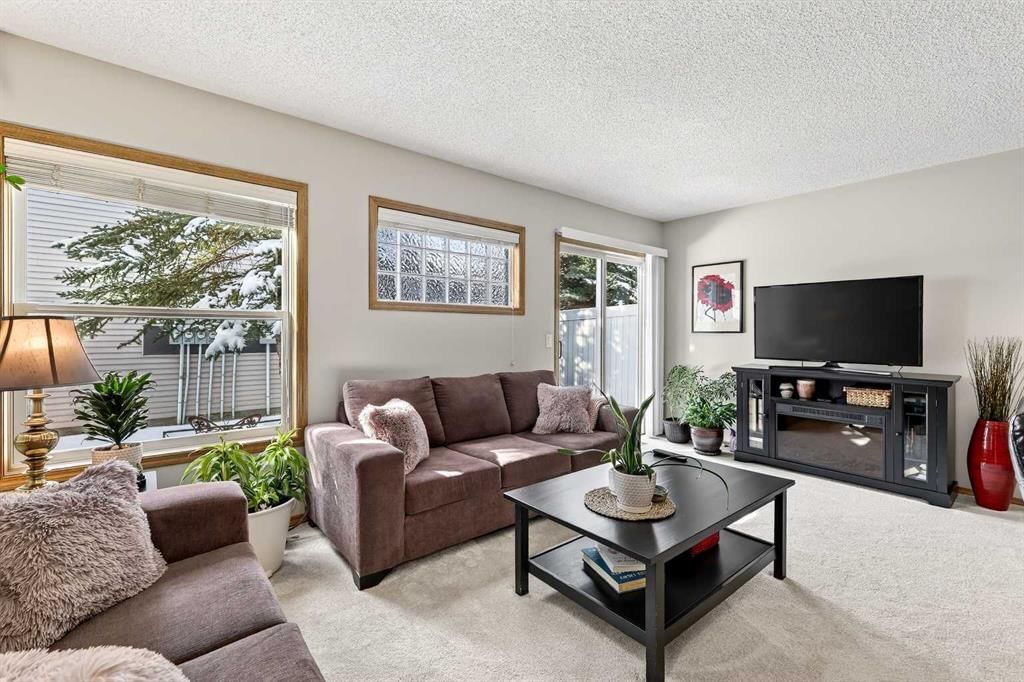
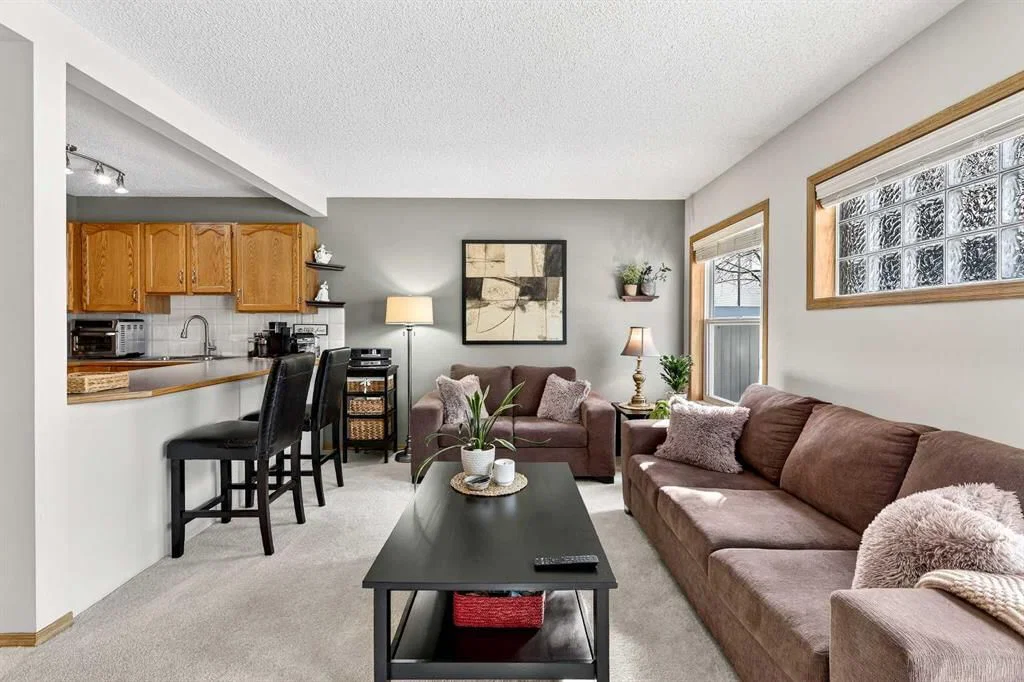
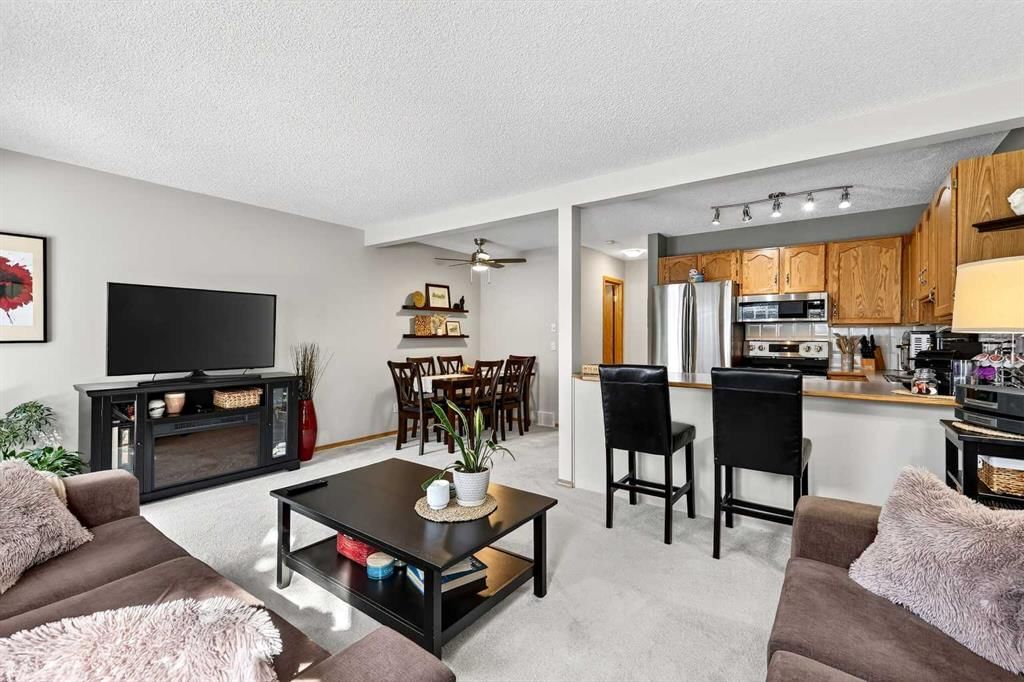
Millrise is calling! Will you answer? Make your way to the amazing SOUTHWEST community of Millrise and discover the charm of a beautifully developed area with amazing amenities! You will be within walking distance to endless schools, shopping centres and transportation systems to make your life much easier. Adding to the excitement, you will find this wonderfully maintained 2 storey townhome to call your new home! As you enter the community of Millgreen Village, you will be met with ample visitor parking, a newly built playground for the kids, and exteriors that have been thoughtfully planned and maintained. As you are pulling up to 245, you will notice the single ATTACHED GARAGE along with the FULL-LENGTH driveway! the front step and foyer offer an unmatched welcoming space for your guested with lots of room for deshedding any winter layers. You’ll notice the two closets at the end of the hall for the perfect amount of main floor storage for anything you'd like. As you continue into the home, you will be welcomed by the open space and south facing windows that allow all day sunlight into your living and dining area. Not enough sun? Step out onto the patio and enjoy the birds chirping in the large 20+ year-old pine trees! The kitchen includes UPGRADED APPLIANCES and ample space for any cooking / baking needs! A place where you can serve your friends and family on the large peninsula and look out to the living and dining rooms to see you have created the perfect home for family gatherings. Feel that under your feet? new carpet from 2024, still looking and feeling brand new! Make your way upstairs and you’ll the extra-large primary bedroom with the walk-in closet of your dreams! See another 2 bedrooms on the southside of the home, perfect for family, guests travelling in or any friends needing a place to lie their heads. Lastly, a perfectly maintained 4-piece bathroom with ample storage and tub space! Heading to the unfinished basement, the perfectly situated laundry area has its convenience and is perfectly tucked away. Let your imaginations flow, how would you finish this space? This home is an amazing opportunity for people of all stages of life whether that be first time home buyers, down sizers, a growing family – Make Millrise your new home and view today!
Property Taxes
$2,435/yr (2025)
Condo / HOA Fee
$378/mo

Listing Information

MLS® NumberA2298621
StatusSold
List Price$379, 900
Days on Market95 days
OccupancyOwner

Property Details

Property TypeRow/Townhouse
Architectural Style2 Storey
ZoningM-CG d44
Above-Grade Sq Ft1, 211 sq ft
Year Built1999
Bedrooms3
Full Bathrooms2
Half Bathrooms1
Total Bathrooms2.5
Parking TypeParking Pad, Single Garage Attached

Interior

BasementFull, Unfinished, None
FlooringCarpet, Tile
Fireplaces0
HeatingForced Air
Air ConditioningNone

Exterior & Parking

ExteriorStone, Vinyl Siding
RoofAsphalt Shingle
FoundationPoured Concrete
Garage Spaces1
Total Parking2
Parking TypeParking Pad, Single Garage Attached
Patio / DeckPatio

Site & Lot

Lot Size1, 926 sq ft
Lot Acres0.04 acres
Lot Width17.72
Lot FeaturesNo Back Lane, Treed
Legal Description9910497;48

Inclusions

Dishwasher,Electric Range,Garage Control(s),Microwave Hood Fan,Refrigerator,Washer/Dryer

Condo Details

Monthly Condo Fee$378/mo
Parking TypeParking Pad, Single Garage Attached
Pet PolicyRestrictions, Yes
Building AmenitiesParking · Playground · Visitor Parking

Room Dimensions

Main Level
Living Room17`2" × 11`4"
Kitchen8`5" × 8`5"
Dining Room8`5" × 7`0"
Foyer12`5" × 3`10"
2pc Bathroom4`10" × 4`10"
Second Level
Bedroom - Primary13`5" × 12`2"
Walk-In Closet6`3" × 5`10"
Bedroom10`11" × 8`4"
Bedroom13`0" × 8`6"
4pc Bathroom8`1" × 4`11"
Basement Level
Laundry7`9" × 2`7"

Property History

No previous MLS® listings on record for this property — this appears to be its first time offered. Want to know how often homes nearby change hands? Ask our team.

Schools near this home

  • Centennial High SchoolPublic (CBE) · Senior High · 2.5 km · about 7 mins by carSchool website
  • St. Bonaventure SchoolCatholic (CCSD) · Junior High · 3.1 km · about 9 mins by carSchool website
  • Robert Warren SchoolPublic (CBE) · about 10 mins by carSchool website
  • Bishop O’Byrne High SchoolCatholic (CCSD) · about 9 mins by carSchool website
  • Somerset SchoolPublic (CBE) · about 7 mins by carSchool website

Distances and drive times are measured from the centre of Millrise, not from this address. Designation depends on address, grade, program and capacity and changes from year to year — check the CBE or Calgary Catholic finder before you buy.

Commute from Millrise

DestinationBy carBy transit
Downtown Calgary27 mins49 mins
University of Calgary25 mins1 hour 12 mins
Foothills Medical Centre25 mins1 hour 18 mins
Mount Royal University18 mins52 mins
Calgary International Airport30 mins1 hour 25 mins
Westside Recreation Centre19 mins1 hour 20 mins

Off-peak estimates measured from the centre of Millrise, not from this address. Live traffic varies.

Who lives in Millrise

  • 6,655Population
  • 2.6Average household size
  • 77%Owner-occupied households
  • $98KMedian household income
  • 17%Residents aged 0–14

2021 Census of Canada, via the City of Calgary community profile — long-term neighbourhood context, not current market activity. Full Millrise census profile →

Questions about this home

How much is 245 Millview Green SW?

245 Millview Green SW in Millrise is listed for sale at $379,900. It has been on the market 95 days.

How many bedrooms and bathrooms does 245 Millview Green SW have?

245 Millview Green SW in Millrise has 3 bedrooms and 2 bathrooms. The listing records 1,211 sq ft above grade. It is a townhouse.

Live MLS® Data · Calgary Listings Group · Serving Calgary Since 1997

Comparable homes for sale in Millrise

All Millrise listings →

The active MLS® listings in Millrise closest to this home on price. Updated every 10 minutes.

Recently sold in Millrise

All Millrise listings →
Enlarged listing photo

Free account · no cost, no obligation

Everything we give our clients, before you're one.

One free account opens the whole toolkit — the guides we write for Calgary buyers and sellers, the checklists we actually use on deals, the video library, and a concierge that answers your questions any time of day.

Already have one? Sign in →

Takes about twenty seconds. Unsubscribe any time.