View all 32 photos
3
Bedrooms
2
Bathrooms
1,211
Sq ft
1999
Year built
$2,726
Property tax (2026)
$412
Condo / HOA fee /mo
1
Garage
2,044
Lot sq ft
$390,000
4 Millview Green SW, Calgary T2Y 3W1
MillriseActiveMLS® A2325057· 51 days on market
CalgaryListings Insight
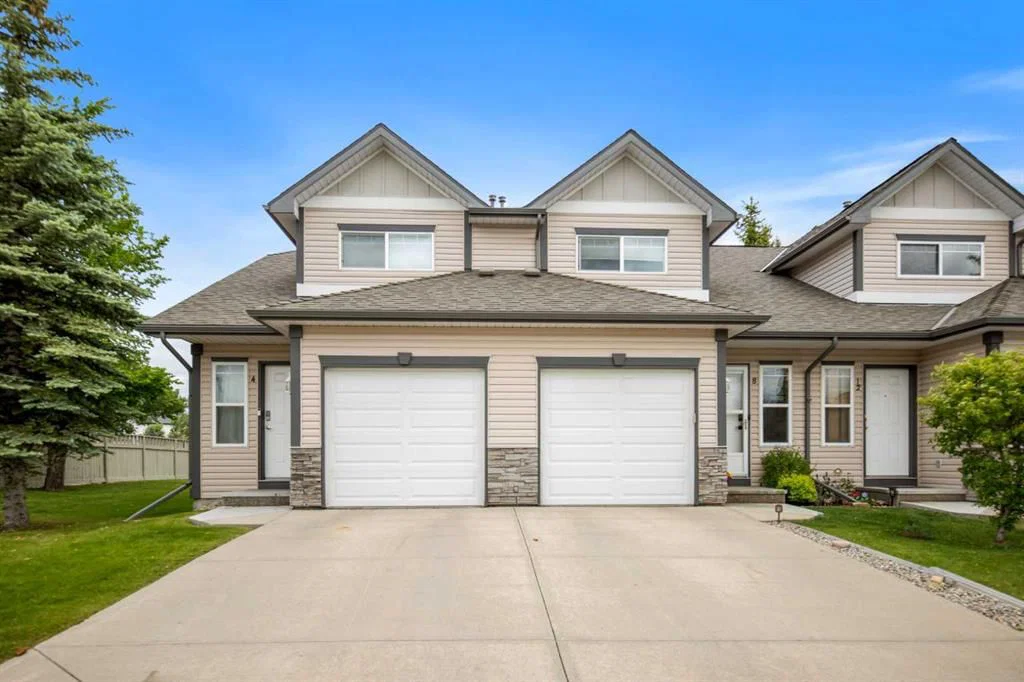
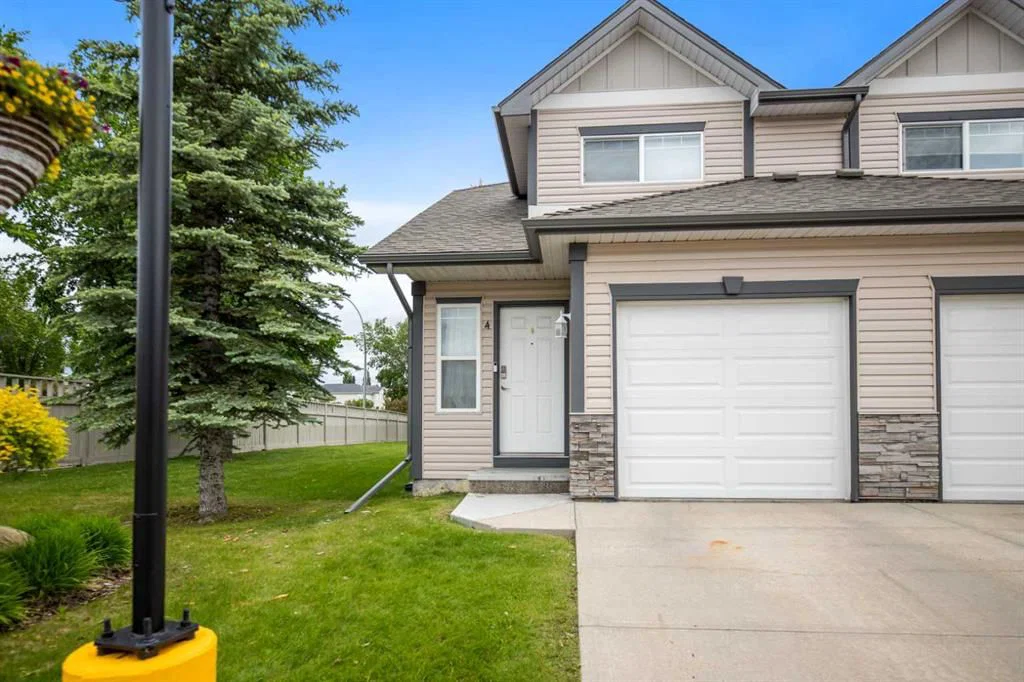
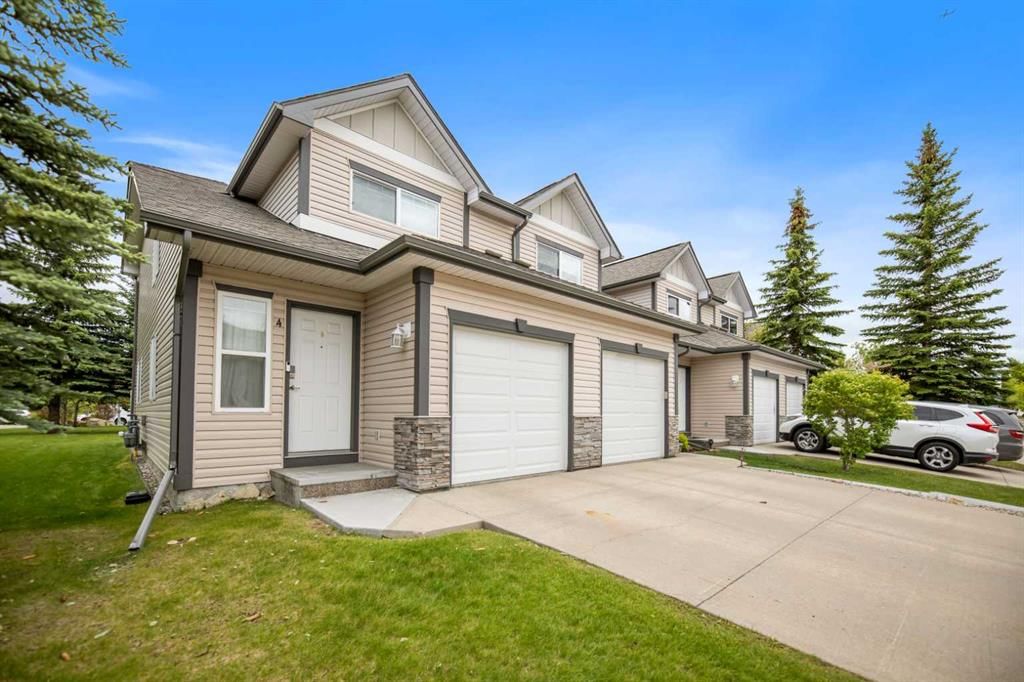
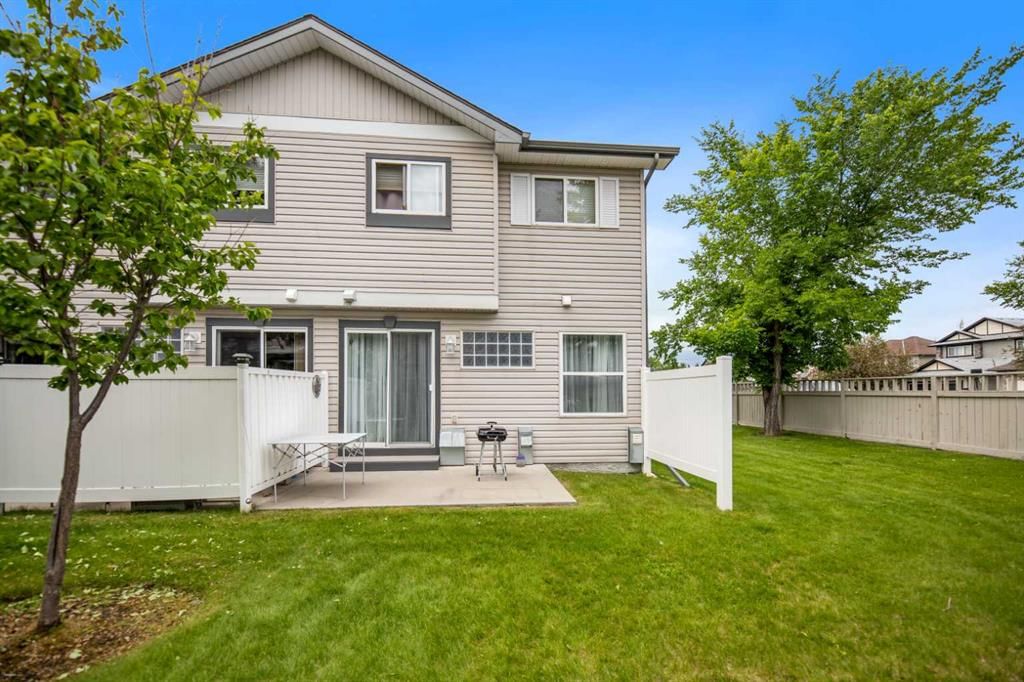
Tucked into the community of Millrise, this 3-bedroom home at 4 Millview Green SW was built in 1999 and includes 2.5 bathrooms and 1,211 sq ft of living space above grade. Highlights include a fully finished basement, a single attached garage, laminate flooring, and a quiet cul-de-sac location. Condo fees are approximately $412/month. For townhomes, review condo fees or HOA fees, exterior maintenance responsibilities, parking, pet rules, and resale fit. MLS® A2325057.
Tucked into the community of Millrise, this 3-bedroom home at 4 Millview Green SW was built in 1999 and includes 2.5 bathrooms and 1,211 sq ft of living space above grade. Highlights include a fully finished basement, a single attached garage, laminate flooring, and a quiet cul-de-sac location. Condo fees are approximately $412/month. For townhomes, review condo fees or HOA fees, exterior maintenance responsibilities, parking, pet rules, and resale fit. MLS® A2325057.
Want to see this home?
Tour this home in person with a CalgaryListings REALTOR® and get straight answers before you decide.
Ask a Question About This ListingCalgary Listings Group · eXp RealtyHomeowners · Free & InstantThinking of selling?Curious what your own home could be worth? Get an instant, no-obligation estimate based on current market data.
Get an Instant Home Evaluation →About this property
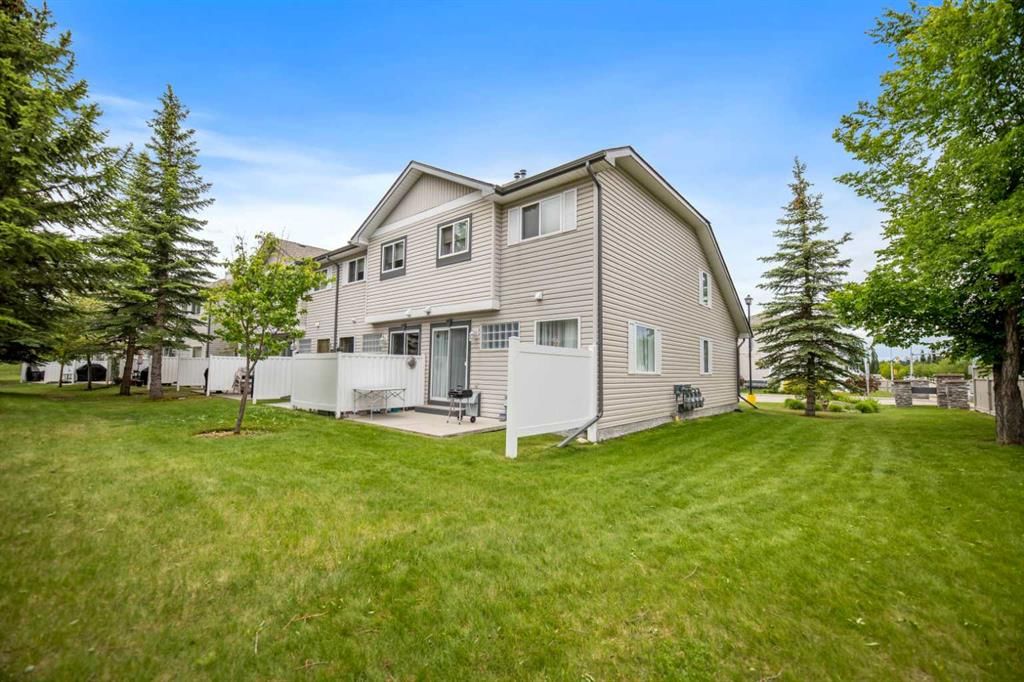
Welcome to this beautifully maintained 3-bedroom, 2-bathroom townhome in the desirable community of Millrise. The bright open-concept main floor features laminate flooring, a spacious living and dining area, and a well-appointed kitchen with ample cabinetry and a breakfast bar. Step onto the private patio, perfect for morning coffee or evening relaxation.
Upstairs offers a generous primary bedroom with a walk-in closet, two additional bedrooms, and a full 4-piece bathroom and fully finished basement with very spacious recreational room
Complete with a single attached garage, driveway parking, and plenty of street parking, this home is ideally located close to schools, parks, shopping, transit, and more.
Property Taxes
$2,726/yr (2026)
Condo / HOA Fee
$412/mo
Listing Information
MLS® NumberA2325057
StatusActive
List Price$390, 000
Days on Market51 days
OccupancyOwner
Property Details
Property TypeRow/Townhouse
Architectural Style2 Storey, Attached-Side by Side
ZoningM-CG d44
Above-Grade Sq Ft1, 211 sq ft
Year Built1999
Bedrooms3
Full Bathrooms2
Half Bathrooms1
Total Bathrooms2.5
Parking TypeSingle Garage Attached
Interior
BasementFull, Finished, None
FlooringCarpet, Laminate
Fireplaces0
HeatingForced Air, Natural Gas
Air ConditioningNone
Exterior & Parking
ExteriorMixed
RoofAsphalt Shingle
FoundationPoured Concrete
Garage Spaces1
Total Parking2
Parking TypeSingle Garage Attached
Patio / DeckNone
Site & Lot
Lot Size2, 044 sq ft
Lot Acres0.05 acres
Lot Width23.03
Lot FeaturesBack Yard, City Lot, Corner Lot, Cul-De-Sac, Few Trees, Front Yard, Garden
Legal Description9910497;40
Inclusions
Dishwasher,Electric Stove,Range Hood,Refrigerator
Condo Details
Monthly Condo Fee$412/mo
Parking TypeSingle Garage Attached
Pet PolicyYes
Building AmenitiesParking · Trash · Visitor Parking
Room Dimensions
Main Level
Dining Room8`5" × 6`9"
Living Room17`1" × 11`6"
Kitchen8`5" × 8`5"
2pc Bathroom4`11" × 4`6"
Second Level
Bedroom - Primary13`5" × 12`1"
Bedroom12`2" × 8`3"
Bedroom12`11" × 8`5"
4pc Bathroom8`11" × 4`11"
Basement Level
Family Room16`8" × 16`0"
Property History
No previous MLS® listings on record for this property — this appears to be its first time offered. Want to know how often homes nearby change hands? Ask our team.
What did similar homes here actually sell for?
CalgaryListings Group clients see recent sold prices and sale-to-list ratios for homes just like this one — plus smart matches and one-tap showing requests. Free with your client portal account.