View all 50 photos
4
Bedrooms
6
Bathrooms
3,198
Sq ft
2022
Year built
$7,447
Property tax (2026)
2
Garage
4,424
Lot sq ft
$1,160,000
4508 87 Avenue NE, Calgary T3J2H9
Saddle RidgeNewMLS® A2339408· 7 days on market
CalgaryListings Insight
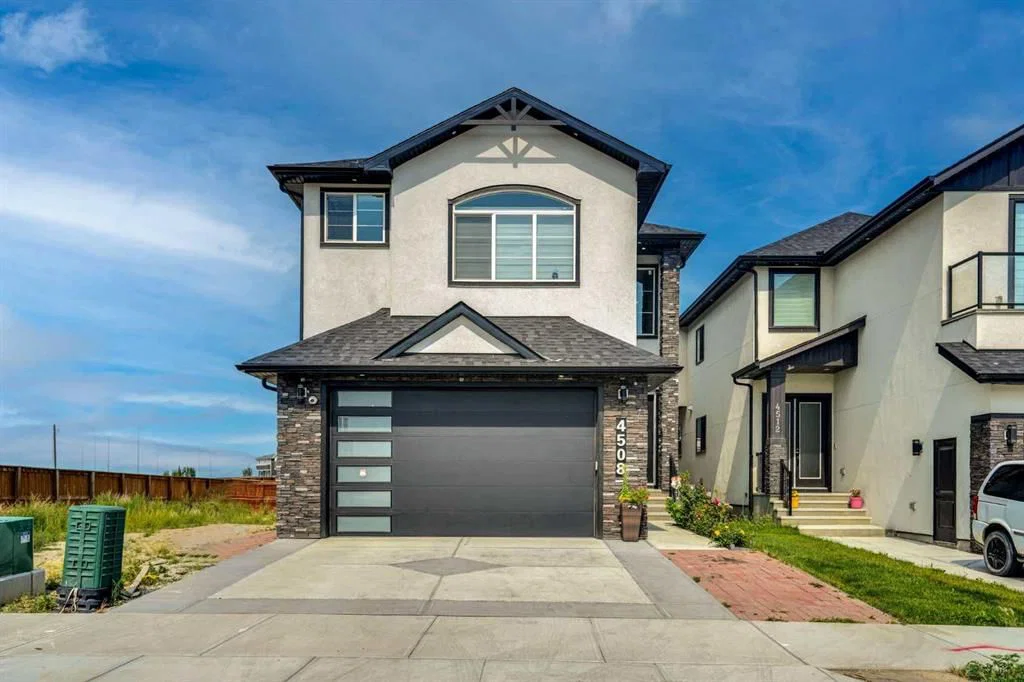
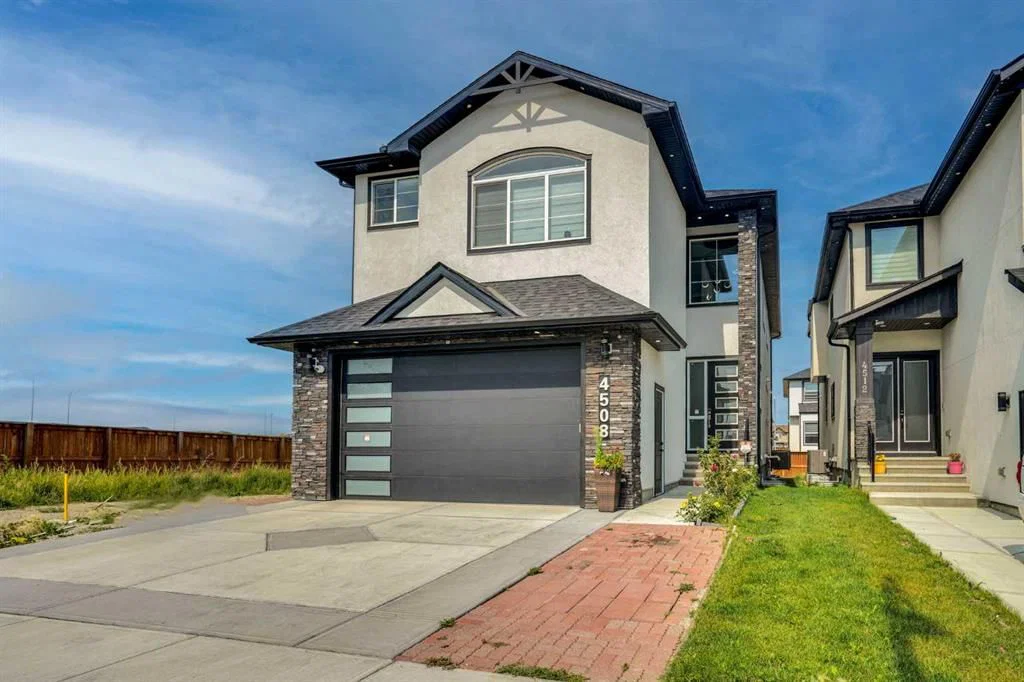
Located in the community of Saddle Ridge, 4508 87 Avenue NE is a 4-bedroom home with 6 bathrooms, built in 2022, offering 3,198 sq ft of living space above grade. Additional features include a finished walkout basement, a double garage, vinyl plank flooring, and a fireplace. Before writing, ask about recent comparable sales, inspection items, permits, basement development, and long-term resale fit. If rental income is part of the plan, verify suite legality, permits, insurance, lender treatment, and current lease details before removing conditions. This one is new to market, so showing access and offer timing may matter. MLS® A2339408.
Located in the community of Saddle Ridge, 4508 87 Avenue NE is a 4-bedroom home with 6 bathrooms, built in 2022, offering 3,198 sq ft of living space above grade. Additional features include a finished walkout basement, a double garage, vinyl plank flooring, and a fireplace. Before writing, ask about recent comparable sales, inspection items, permits, basement development, and long-term resale fit. If rental income is part of the plan, verify suite legality, permits, insurance, lender treatment, and current lease details before removing conditions. This one is new to market, so showing access and offer timing may matter. MLS® A2339408.
Want to see this home?
Tour this home in person with a CalgaryListings REALTOR® and get straight answers before you decide.
Ask a Question About This ListingCalgary Listings Group · eXp RealtyHomeowners · Free & InstantThinking of selling?Curious what your own home could be worth? Get an instant, no-obligation estimate based on current market data.
Get an Instant Home Evaluation →About this property
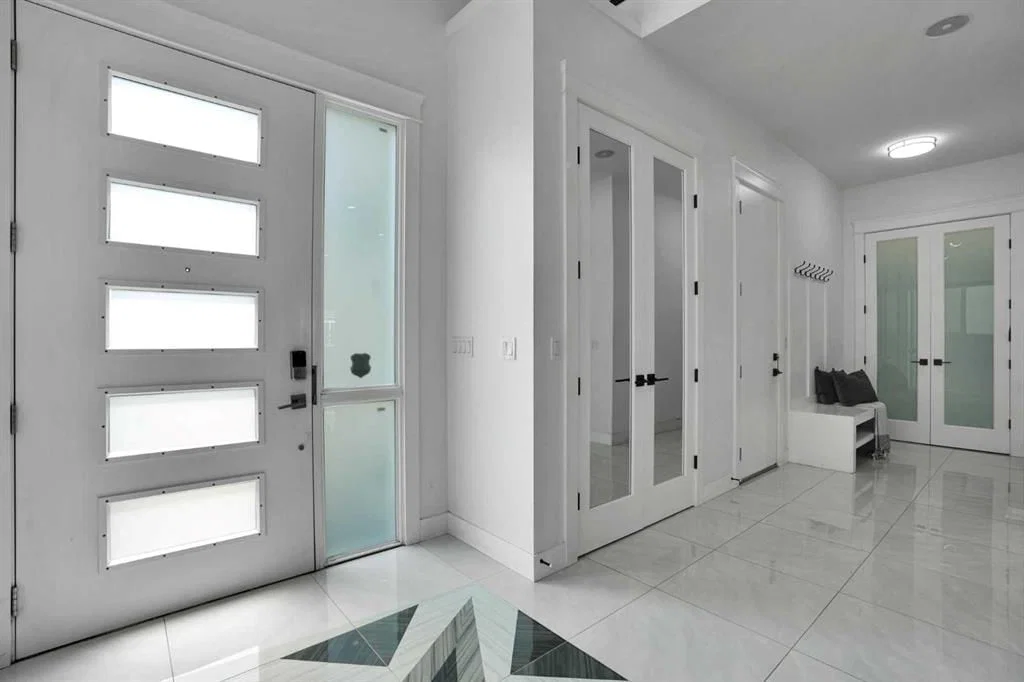
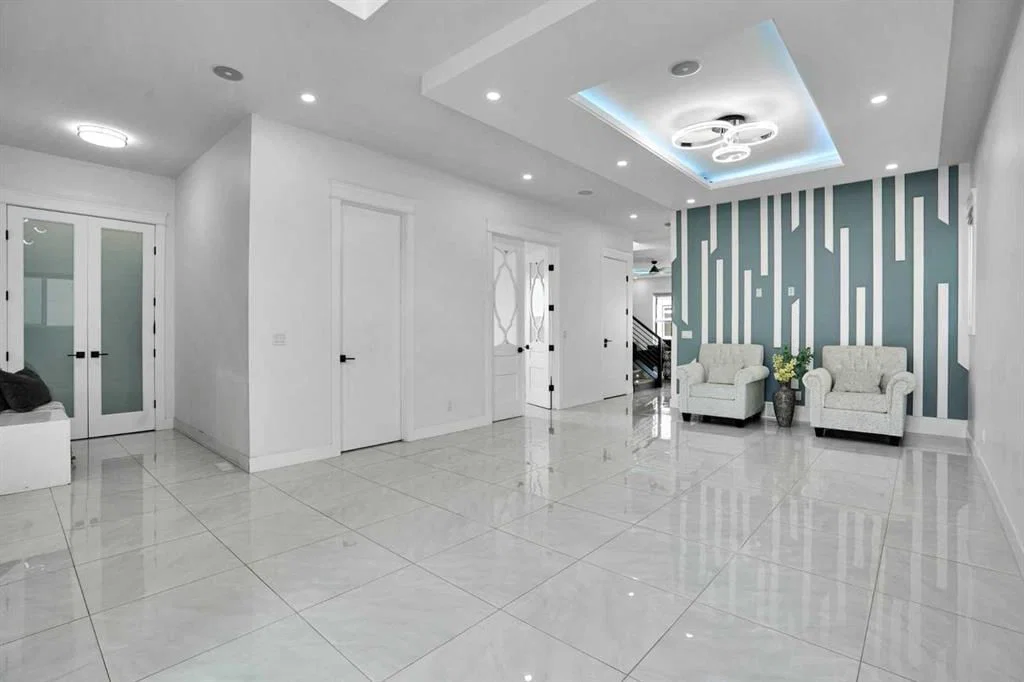
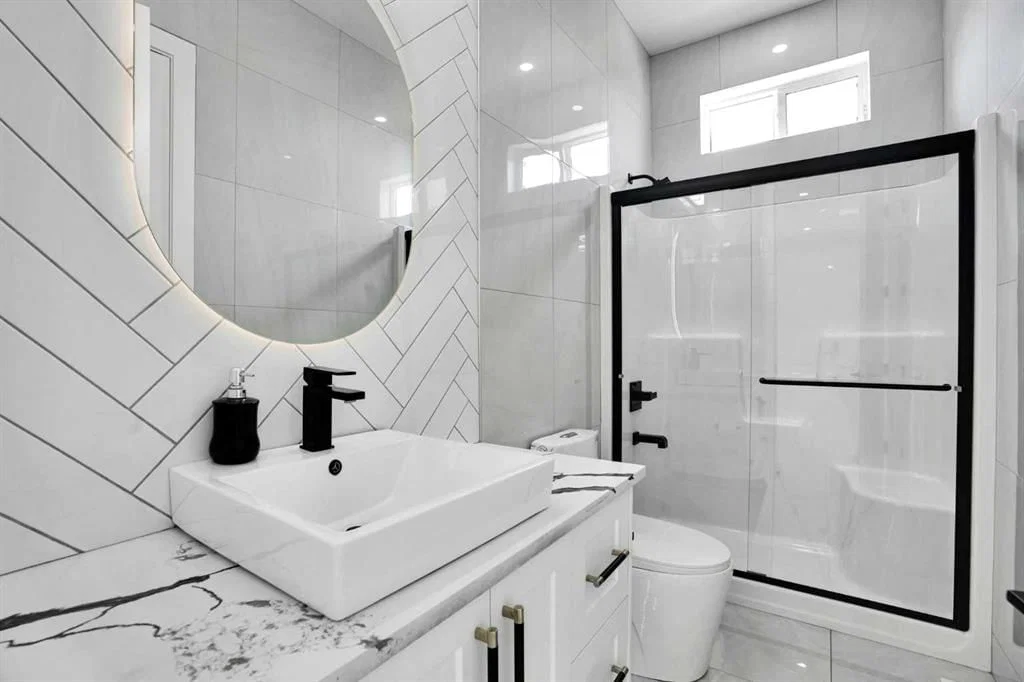
Welcome to this beautifully finished two-storey home in the desirable community of Saddlepeace, offering nearly 3,000 sq ft above grade plus a fully developed basement — perfect for growing or multi-generational families. Step into a bright, open-concept main floor featuring a spacious foyer, a versatile den ideal for a home office, and a stylish mudroom with built-in bench and storage. The gourmet kitchen impresses with sleek white cabinetry, quartz countertops, subway tile backsplash, and stainless steel appliances, complemented by a walk-through spice kitchen with a pot filler for everyday cooking. The oversized living room and adjoining dining area flow seamlessly together, anchored by a striking illuminated tray ceiling and modern glass-and-metal staircase. A dedicated family room and a 4-piece bath round out this level, along with access to a large attached garage. Upstairs you'll find four generous bedrooms, including a luxurious primary retreat with a 5-piece ensuite and a large walk-in closet. A second bedroom also enjoys its own 5-piece ensuite, while two additional bedrooms share a well-appointed 3-piece bath. A large bonus room offers extra space for a media room or play area, and the upper-floor laundry room adds everyday convenience. The primary bath showcases a striking penny-tile accent wall, vessel sink, and glass shower with chevron tile detail. The fully finished basement offers outstanding flexibility with its own kitchen, living area, bedrooms, and full bathroom — an excellent space for extended family, guests, or additional living quarters. This property features elegant curb appeal with stone and stucco exterior, designer lighting throughout, including a striking multi-orb chandelier, contemporary black-and-white color palette with high-end finishes and ample closet and storage space throughout Ideally located in Saddlepeace, this home combines luxury finishes with everyday functionality a must-see for buyers seeking space, style, and versatility.
Property Taxes
$7,447/yr (2026)
Listing Information
MLS® NumberA2339408
StatusActive
List Price$1, 160, 000
Days on Market7 days
OccupancyOwner
Property Details
Property TypeDetached
Architectural Style2 Storey
ZoningR-G
Above-Grade Sq Ft3, 198 sq ft
Year Built2022
Bedrooms4
Full Bathrooms6
Total Bathrooms6
Interior
BasementFull, Finished, Separate/Exterior Entry, Walk Up
FlooringCeramic Tile, Vinyl Plank
Fireplaces1
HeatingFireplace(s), Forced Air
Air ConditioningNone
Exterior & Parking
ExteriorStucco
RoofAsphalt Shingle
FoundationPoured Concrete
Garage Spaces2
Total Parking2
Patio / DeckDeck
Site & Lot
Lot Size4, 424 sq ft
Lot Acres0.10 acres
Lot Width34.98
Lot FeaturesLandscaped, No Back Lane, Rectangular Lot
Legal Description2111058;39;15
Inclusions
Dishwasher,Dryer,Electric Range,Electric Stove,Garage Control(s),Gas Range,Microwave,Oven-Built-In,Refrigerator,Washer/Dryer Stacked
Room Dimensions
Main Level
4pc Bathroom10`4" × 4`11"
Den10`4" × 11`10"
Dining Room10`5" × 6`2"
Family Room14`11" × 16`4"
Foyer6`7" × 2`6"
Kitchen11`1" × 16`11"
Living Room15`3" × 23`11"
Mud Room10`8" × 5`5"
Spice Kitchen10`11" × 5`6"
Upper Level
3pc Bathroom9`11" × 4`11"
5pc Ensuite bath5`5" × 15`1"
5pc Ensuite bath10`1" × 9`10"
Bedroom9`11" × 10`11"
Bedroom9`11" × 11`2"
Bedroom14`8" × 15`3"
Bonus Room15`10" × 14`11"
Laundry6`11" × 5`9"
Bedroom - Primary15`6" × 17`7"
Walk-In Closet10`3" × 5`11"
Walk-In Closet10`0" × 6`0"
Walk-In Closet4`6" × 5`10"
Basement Level
4pc Bathroom10`1" × 4`11"
4pc Bathroom9`8" × 5`0"
Bedroom9`9" × 10`3"
Bedroom9`9" × 10`1"
Bedroom9`9" × 9`6"
Kitchen9`3" × 5`11"
Kitchen14`6" × 0`2"
Living Room14`8" × 15`5"
Living Room14`6" × 11`9"
Storage8`11" × 7`7"
Furnace/Utility Room10`1" × 3`0"
Property History
No previous MLS® listings on record for this property — this appears to be its first time offered. Want to know how often homes nearby change hands? Ask our team.
What did similar homes here actually sell for?
CalgaryListings Group clients see recent sold prices and sale-to-list ratios for homes just like this one — plus smart matches and one-tap showing requests. Free with your client portal account.