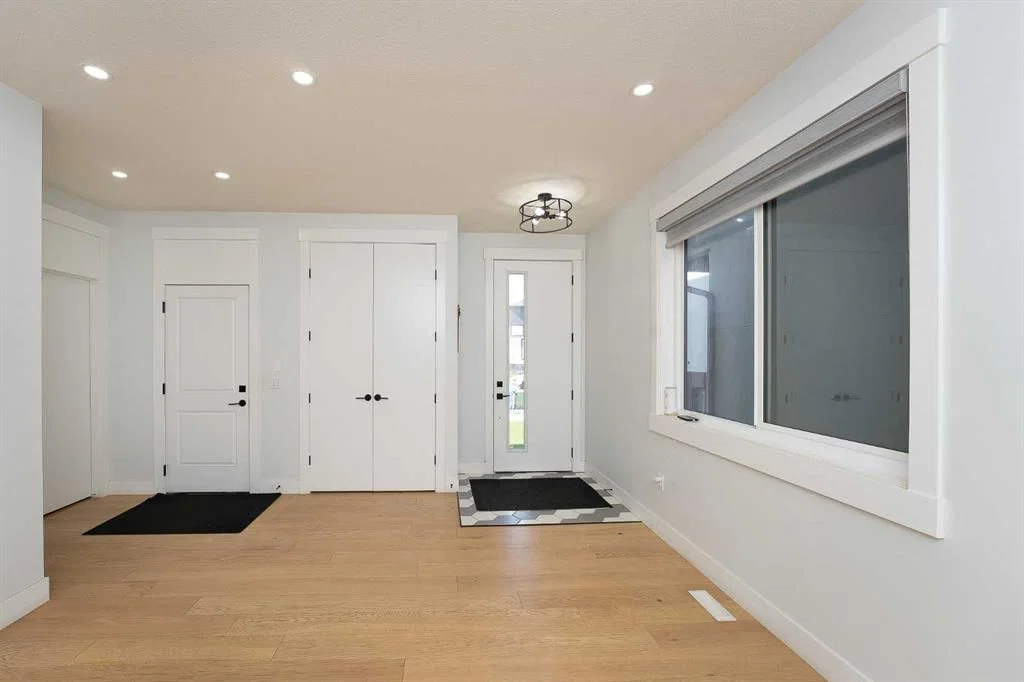
View all 40 photos
4
Bedrooms
5
Bathrooms
2,480
Sq ft
2020
Year built
$5,667
Property tax (2025)
4
Garage
3,066
Lot sq ft
$880,000
4831 87 Avenue NE, Calgary T3J 2J5
Saddle RidgeActiveMLS® A2328104· 43 days on market
CalgaryListings Insight
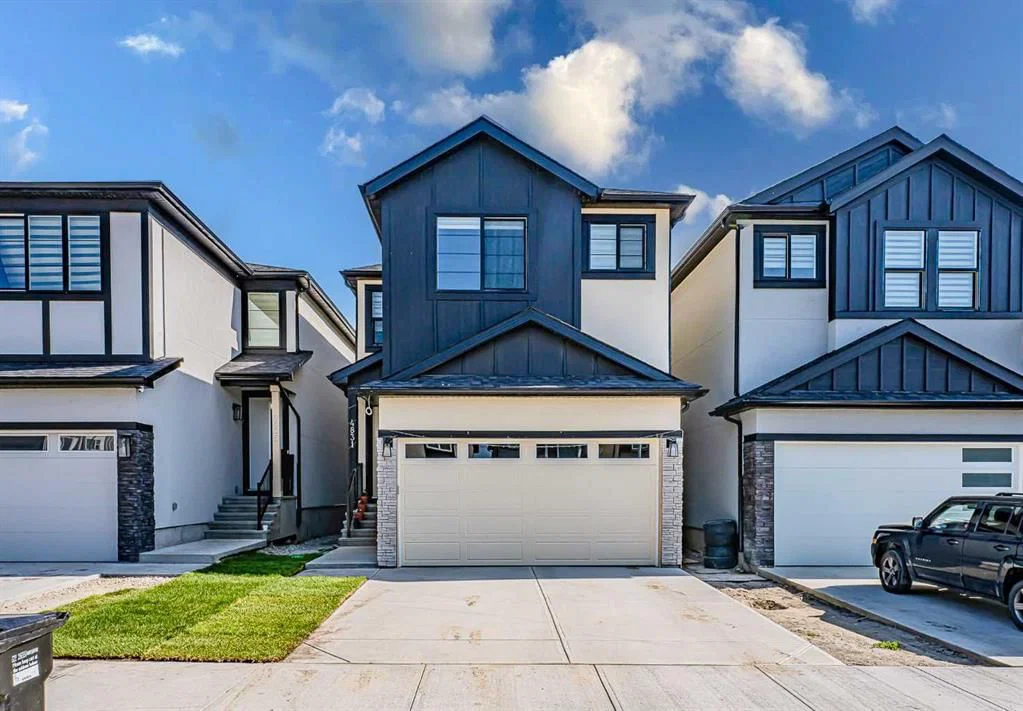
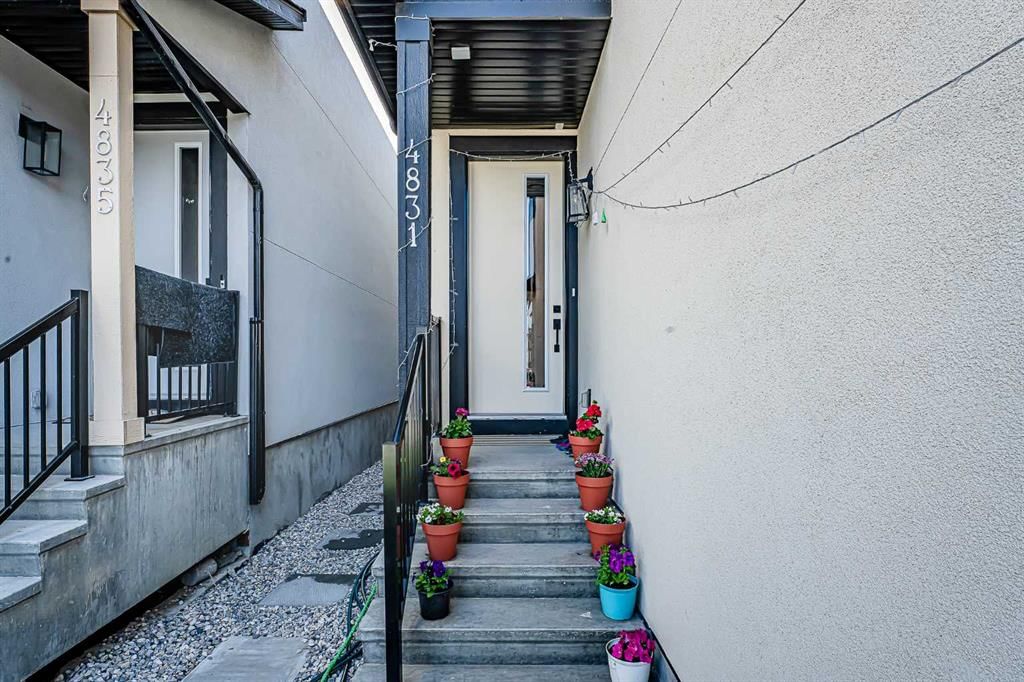
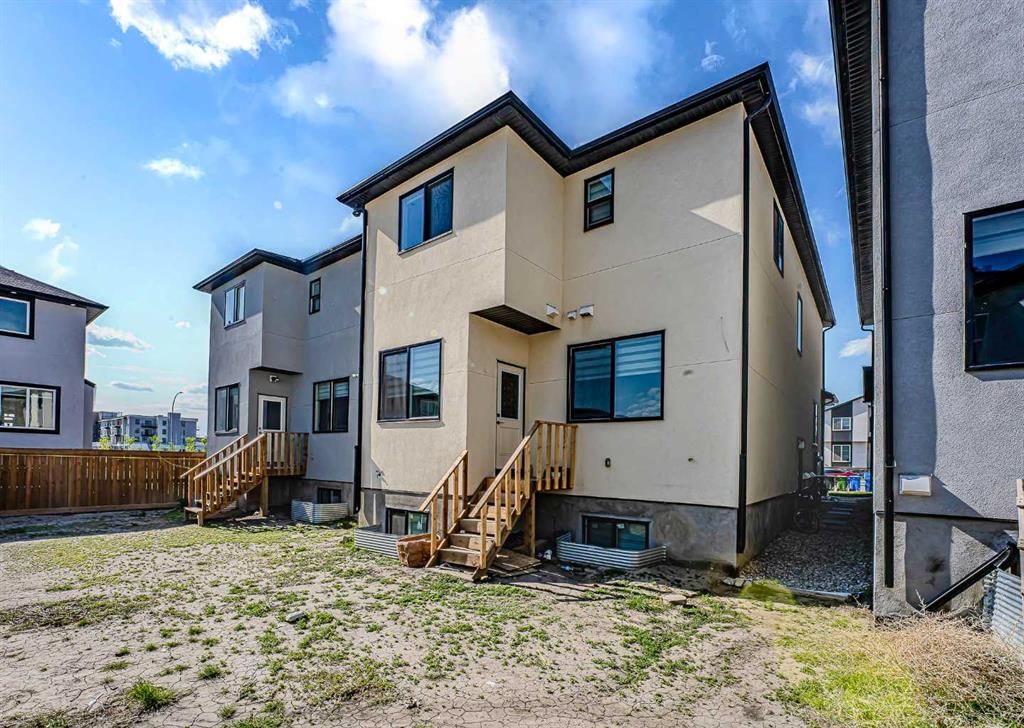
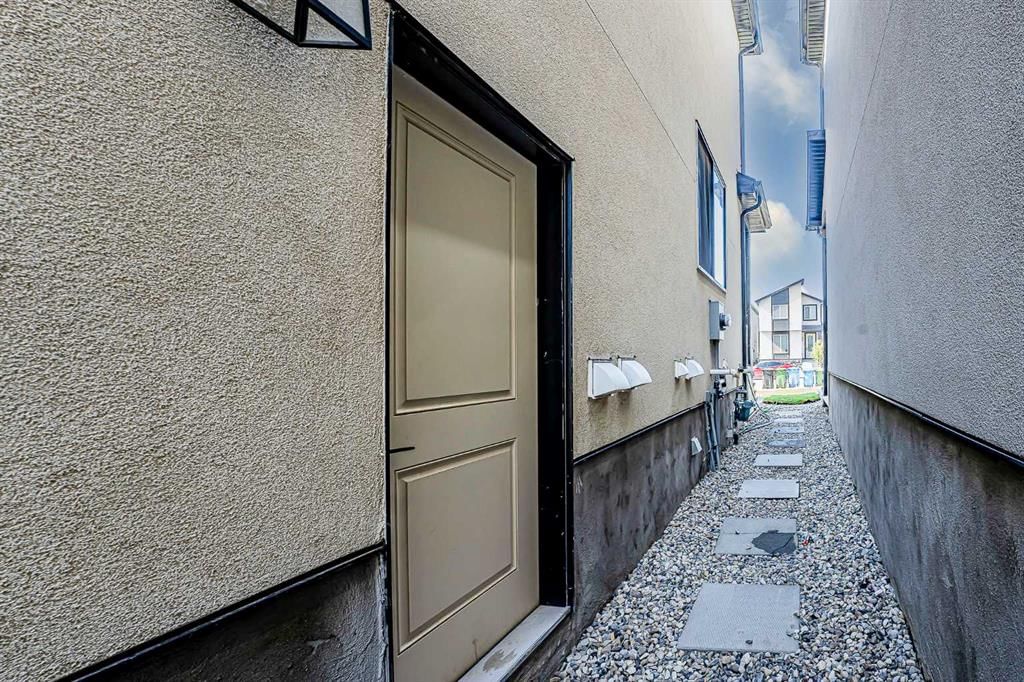
Set in Saddle Ridge, 4831 87 Avenue NE is a 4-bedroom home built in 2020, offering 5 bathrooms and 2,480 sq ft of living space above grade. Standout details include a fully finished basement with a separate entrance, a 4-car garage, tile flooring, and a fireplace. Before writing, ask about recent comparable sales, inspection items, permits, basement development, and long-term resale fit. If rental income is part of the plan, verify suite legality, permits, insurance, lender treatment, and current lease details before removing conditions. MLS® A2328104.
Set in Saddle Ridge, 4831 87 Avenue NE is a 4-bedroom home built in 2020, offering 5 bathrooms and 2,480 sq ft of living space above grade. Standout details include a fully finished basement with a separate entrance, a 4-car garage, tile flooring, and a fireplace. Before writing, ask about recent comparable sales, inspection items, permits, basement development, and long-term resale fit. If rental income is part of the plan, verify suite legality, permits, insurance, lender treatment, and current lease details before removing conditions. MLS® A2328104.
Want to see this home?
Tour this home in person with a CalgaryListings REALTOR® and get straight answers before you decide.
Ask a Question About This ListingCalgary Listings Group · eXp RealtyHomeowners · Free & InstantThinking of selling?Curious what your own home could be worth? Get an instant, no-obligation estimate based on current market data.
Get an Instant Home Evaluation →About this property
Luxurious Living opportunity in Saddle Ridge!! 4 Bedrooms| 4 FULL BATH| DEN+ FULL BATH on the MAIN | DOUBLE MASTER | SPICE KITCHEN |2 LIVING ROOMS | BONUS ROOM. Located within the walking distance of Gobind Sarvar School, this gorgeous home is here to impress you with its upgrades and craftsmanship. This stunning masterpiece with almost 2475 SQFT of living space with 9ft ceilings offers a layout that maximizes open living space and natural light. Upon entering the open-to-above foyer, you are greeted with a luxurious living space. As you pass the Den on the mainfloor, you will enter the GREAT ROOM w/fireplace that is waiting for you to create memories with friends and family. A fully upgraded Gourmet kitchen equipped with high-end SS appliances comes with a massive island along with the SPICE KITCHEN is a chef's dream come true. The spacious dining room has plenty of room to entertain your guests. The upper level boasts 4 bedrooms, 3 full bathrooms, and a Bonus room that is perfect for a growing family. The well-thought-out layout offers DOUBLE masters with walk-in closets along with 2 other good-sized rooms and a common bathroom. At lower level, 2 bedroom illegal suite aids in extra income. Don't wait, book your showing today!
Property Taxes
$5,667.33/yr (2025)
Listing Information
MLS® NumberA2328104
StatusActive
List Price$880, 000
Days on Market43 days
OccupancyOwner
Property Details
Property TypeDetached
Architectural Style2 Storey
ZoningR-G
Above-Grade Sq Ft2, 480 sq ft
Year Built2020
Bedrooms4
Full Bathrooms5
Total Bathrooms5
Interior
BasementFull, Finished, Separate/Exterior Entry
FlooringCarpet, Tile, Vinyl
Fireplaces1
HeatingForced Air
Air ConditioningNone
Exterior & Parking
ExteriorStucco, Wood Frame
RoofAsphalt Shingle
FoundationPoured Concrete
Garage Spaces4
Total Parking4
Patio / DeckNone
Site & Lot
Lot Size3, 066 sq ft
Lot Acres0.07 acres
Lot Width27.99
Lot FeaturesBack Yard, City Lot
Legal Description2111058
Inclusions
Electric Range,Refrigerator,Washer/Dryer
Room Dimensions
Main Level
Kitchen8`10" × 14`6"
Living Room16`3" × 16`11"
Family Room12`10" × 17`0"
3pc Bathroom5`0" × 8`5"
Spice Kitchen8`5" × 5`5"
Dining Room9`2" × 8`2"
Office8`5" × 10`4"
Upper Level
Bedroom - Primary11`3" × 21`2"
Bedroom - Primary11`7" × 19`2"
Bedroom9`9" × 11`11"
4pc Bathroom9`3" × 5`1"
Bonus Room13`2" × 18`9"
4pc Ensuite bath9`9" × 5`1"
4pc Ensuite bath5`8" × 16`5"
Bedroom9`3" × 13`8"
Laundry8`2" × 5`9"
Basement Level
Kitchen11`3" × 7`11"
Bedroom10`0" × 15`9"
Game Room11`3" × 22`9"
Bedroom10`0" × 16`6"
4pc Bathroom8`8" × 5`1"
Furnace/Utility Room8`10" × 13`0"
Property History
2024-01-01
Listed at $000,000
Status
2024-01-01
Listed at $000,000
Status
2024-01-01
Listed at $000,000
Status
This property has been listed 2 times before — see each asking price, what happened, and any sold prices.
Takes 10 seconds · no spam · instant access
What did similar homes here actually sell for?
CalgaryListings Group clients see recent sold prices and sale-to-list ratios for homes just like this one — plus smart matches and one-tap showing requests. Free with your client portal account.