View all 50 photos
4
Bedrooms
6
Bathrooms
2,845
Sq ft
2012
Year built
$6,303
Property tax (2025)
2
Garage
3,961
Lot sq ft
$899,900
117 Saddlelake Grove NE, Calgary T3J 0L1
Saddle RidgeNewMLS® A2315667· 1 day on market
CalgaryListings Insight
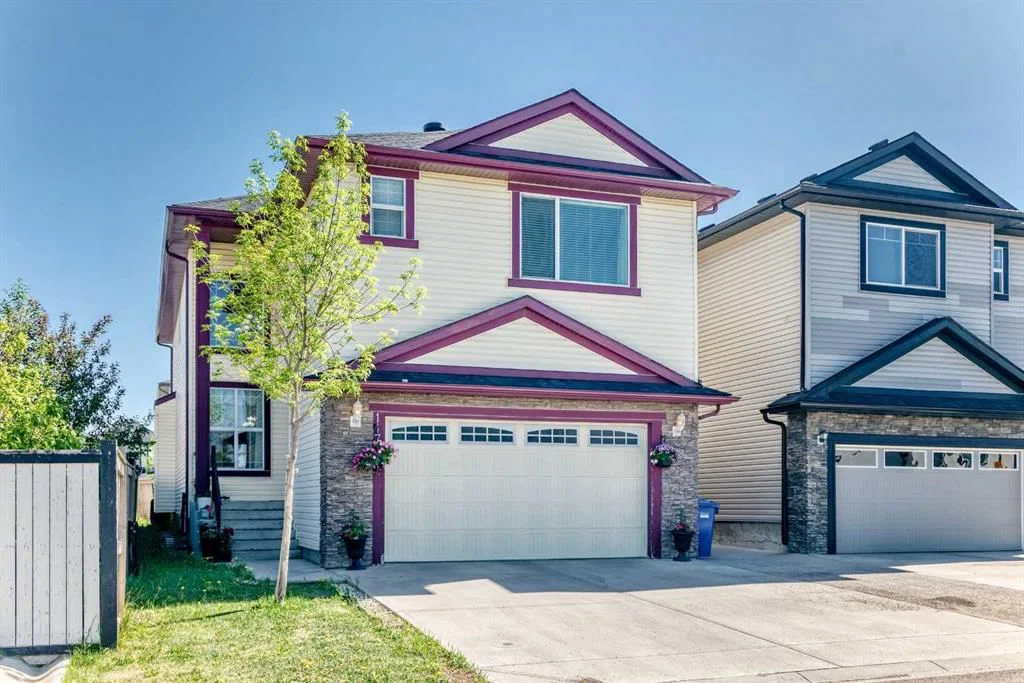
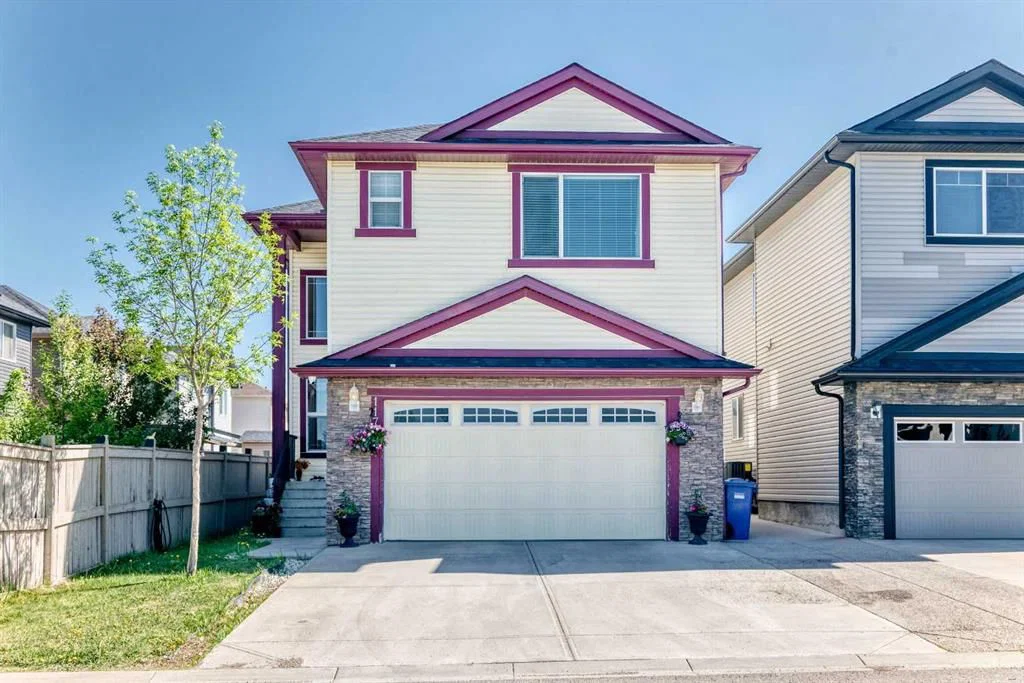
Set in Saddle Ridge, 117 Saddlelake Grove NE is a 4-bedroom home built in 2012, offering 6.5 bathrooms and 2,845 sq ft of living space above grade. Standout details include a fully finished basement with a separate entrance, a double garage, hardwood flooring, a fireplace, and air conditioning. Before writing, ask about recent comparable sales, inspection items, permits, basement development, and long-term resale fit. If rental income is part of the plan, verify suite legality, permits, insurance, lender treatment, and current lease details before removing conditions. This one is new to market, so showing access and offer timing may matter. MLS® A2315667.
Set in Saddle Ridge, 117 Saddlelake Grove NE is a 4-bedroom home built in 2012, offering 6.5 bathrooms and 2,845 sq ft of living space above grade. Standout details include a fully finished basement with a separate entrance, a double garage, hardwood flooring, a fireplace, and air conditioning. Before writing, ask about recent comparable sales, inspection items, permits, basement development, and long-term resale fit. If rental income is part of the plan, verify suite legality, permits, insurance, lender treatment, and current lease details before removing conditions. This one is new to market, so showing access and offer timing may matter. MLS® A2315667.
Want to see this home?
Tour this home in person with a CalgaryListings REALTOR® and get straight answers before you decide.
Ask a Question About This ListingCalgary Listings Group · eXp RealtyHomeowners · Free & InstantThinking of selling?Curious what your own home could be worth? Get an instant, no-obligation estimate based on current market data.
Get an Instant Home Evaluation →About this property
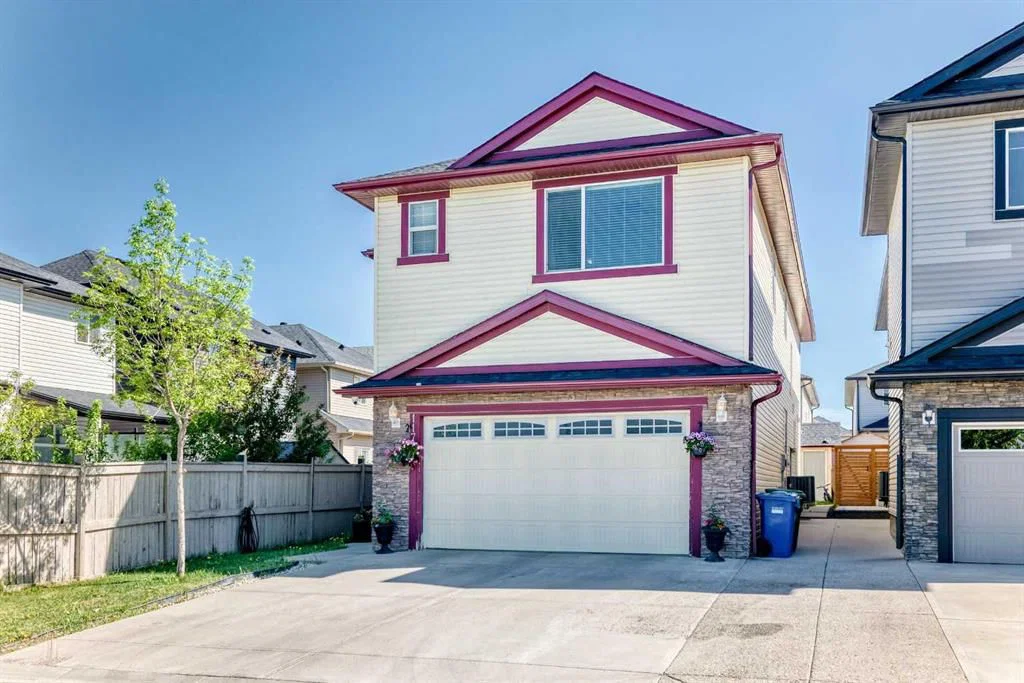
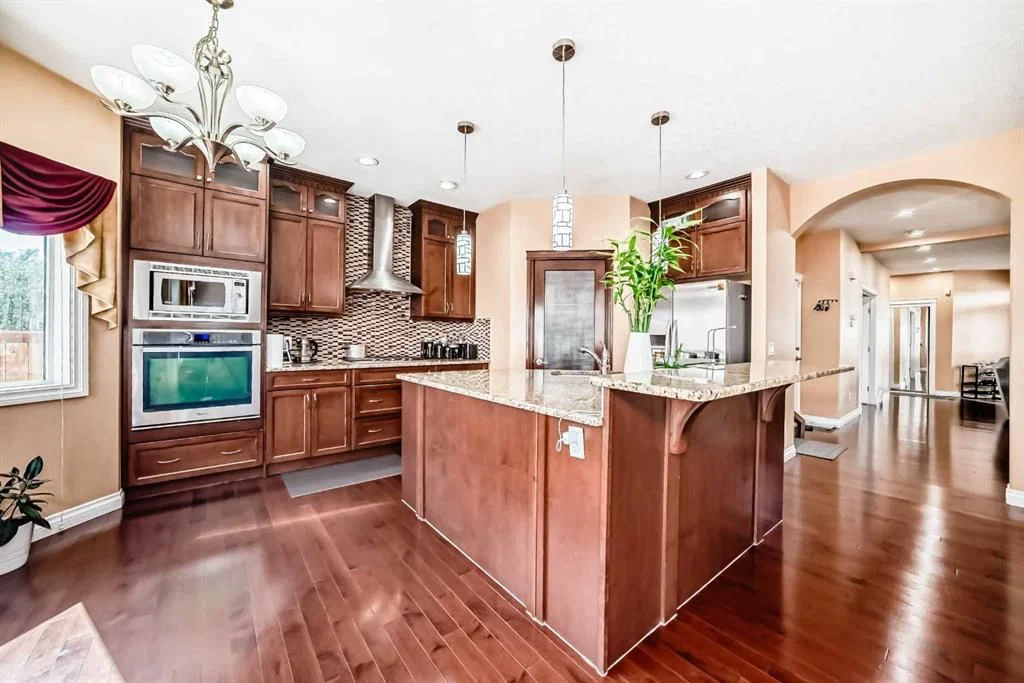
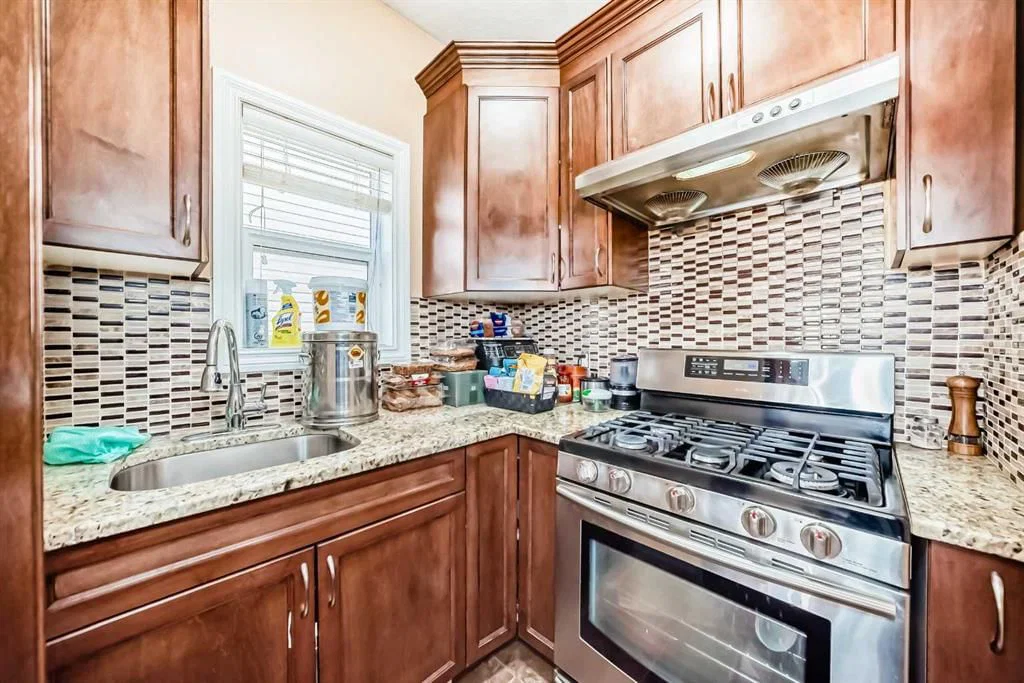
Boasting rare double master suites, a spice kitchen, a main-floor den with a full bath, and a lucrative two-bedroom legal basement suite—offering 6 bedrooms and 6 bathrooms in total—this meticulously maintained two-story home delivers unbelievable value directly across from a scenic playground, complete with central air conditioning for hot summer days. The main floor effortlessly balances elegance and functionality, welcoming you with a high-ceiling formal living and dining room combo that flows into an expansive family room with a cozy fireplace, all anchored by a gourmet main kitchen boasting a premium wall oven, gas range, and beautiful granite countertops that extend throughout the entire house. Upstairs, the grand primary retreat sits behind elegant double doors and features a luxurious 5-piece spa-like ensuite, perfectly complementing a second master bedroom equipped with its own private 4-piece ensuite and walk-in closet; two additional bright bedrooms, a large open loft/living area, a full 4-piece bathroom, and a dedicated laundry room with built-in cabinetry complete this incredibly spacious upper floor. Adding immense income potential or multi-generational utility, the self-contained basement suite enjoys a completely private entrance, two large bedrooms (including a primary room with a private ensuite half-bath), a full bathroom, and its own separate laundry facility. Beautiful window coverings, a central vacuum rough-in, an extra-large driveway leading to a double attached garage, and a fully landscaped backyard complete with a storage shed and a BBQ gas line on the deck round out this remarkable property. Priced to sell and offering unparalleled features, this gem of a home is a rare find—call your favorite Realtor today to schedule your private viewing!
Property Taxes
$6,303/yr (2025)
Listing Information
MLS® NumberA2315667
StatusActive
List Price$899, 900
Days on Market1 day
OccupancyTenant
Property Details
Property TypeDetached
Architectural Style2 Storey
ZoningR-G
Above-Grade Sq Ft2, 845 sq ft
Year Built2012
Bedrooms4
Full Bathrooms6
Half Bathrooms1
Total Bathrooms6.5
Interior
BasementFull, Finished, Separate/Exterior Entry
FlooringCarpet, Hardwood, Linoleum
Fireplaces1
HeatingCentral, Natural Gas
Air ConditioningCentral Air
Central VacuumYes
Exterior & Parking
ExteriorStone, Vinyl Siding
RoofAsphalt Shingle
FoundationPoured Concrete
Garage Spaces2
Total Parking4
Patio / DeckDeck
Site & Lot
Lot Size3, 961 sq ft
Lot Acres0.09 acres
Lot Width36.09
Lot FeaturesLandscaped, No Back Lane, Rectangular Lot, See Remarks
Legal Description1210881;12;38
Inclusions
Built-In Oven,Electric Range,Garage Control(s),Gas Range,Microwave,Range Hood,Refrigerator,Washer/Dryer,Washer/Dryer Stacked,Window Coverings
Room Dimensions
Main Level
Den9`11" × 9`7"
Living Room14`5" × 16`9"
Family Room14`4" × 16`7"
4pc Bathroom9`11" × 4`11"
Dining Room10`10" × 16`8"
Kitchen With Eating Area18`6" × 12`8"
Spice Kitchen5`11" × 5`11"
Second Level
Bedroom - Primary14`0" × 13`2"
5pc Ensuite bath12`7" × 9`8"
Bedroom15`8" × 14`6"
4pc Ensuite bath7`11" × 4`11"
Bedroom10`10" × 10`11"
Bedroom11`10" × 12`0"
Bonus Room12`4" × 14`8"
4pc Bathroom7`11" × 4`10"
Laundry6`4" × 6`5"
Basement Level
Bedroom13`6" × 11`7"
Bedroom12`9" × 14`0"
4pc Bathroom9`4" × 4`11"
2pc Ensuite bath6`1" × 2`9"
Property History
No previous MLS® listings on record for this property — this appears to be its first time offered. Want to know how often homes nearby change hands? Ask our team.
What did similar homes here actually sell for?
CalgaryListings Group clients see recent sold prices and sale-to-list ratios for homes just like this one — plus smart matches and one-tap showing requests. Free with your client portal account.