View all 49 photos
5
Bedrooms
8
Bathrooms
4,149
Sq ft
2015
Year built
$21,013
Property tax (2026)
4
Garage
7,233
Lot sq ft
$3,550,000
1623 49 Avenue SW, Calgary T2T 2T8
AltadoreActiveMLS® A2339092· 13 days on market
CalgaryListings Insight
This home at 1623 49 Avenue SW is a 5-bedroom home with 8.5 bathrooms. Built in 2015, it is located in the community of Altadore and offers 4,149 sq ft of living space above grade. Notable features include a fully finished basement, a 4-car garage, hardwood flooring, 2 fireplaces, and air conditioning. Before writing, ask about recent comparable sales, inspection items, permits, basement development, and long-term resale fit. If rental income is part of the plan, verify suite legality, permits, insurance, lender treatment, and current lease details before removing conditions. MLS® A2339092.
This home at 1623 49 Avenue SW is a 5-bedroom home with 8.5 bathrooms. Built in 2015, it is located in the community of Altadore and offers 4,149 sq ft of living space above grade. Notable features include a fully finished basement, a 4-car garage, hardwood flooring, 2 fireplaces, and air conditioning. Before writing, ask about recent comparable sales, inspection items, permits, basement development, and long-term resale fit. If rental income is part of the plan, verify suite legality, permits, insurance, lender treatment, and current lease details before removing conditions. MLS® A2339092.
Want to see this home?
Tour this home in person with a CalgaryListings REALTOR® and get straight answers before you decide.
Ask a Question About This ListingCalgary Listings Group · eXp RealtyHomeowners · Free & InstantThinking of selling?Curious what your own home could be worth? Get an instant, no-obligation estimate based on current market data.
Get an Instant Home Evaluation →About this property
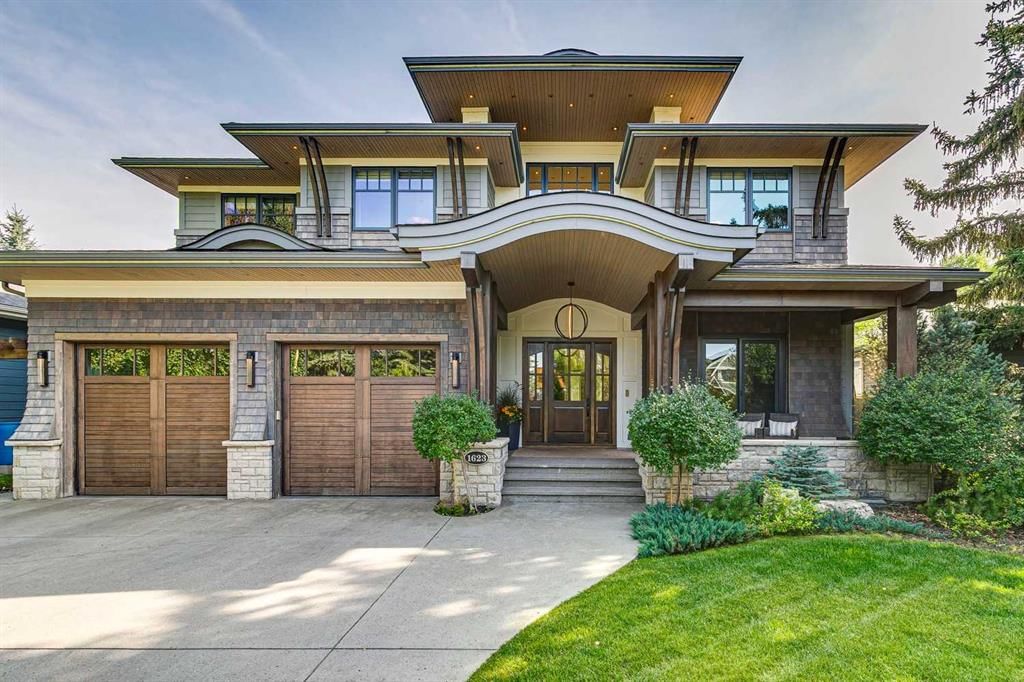
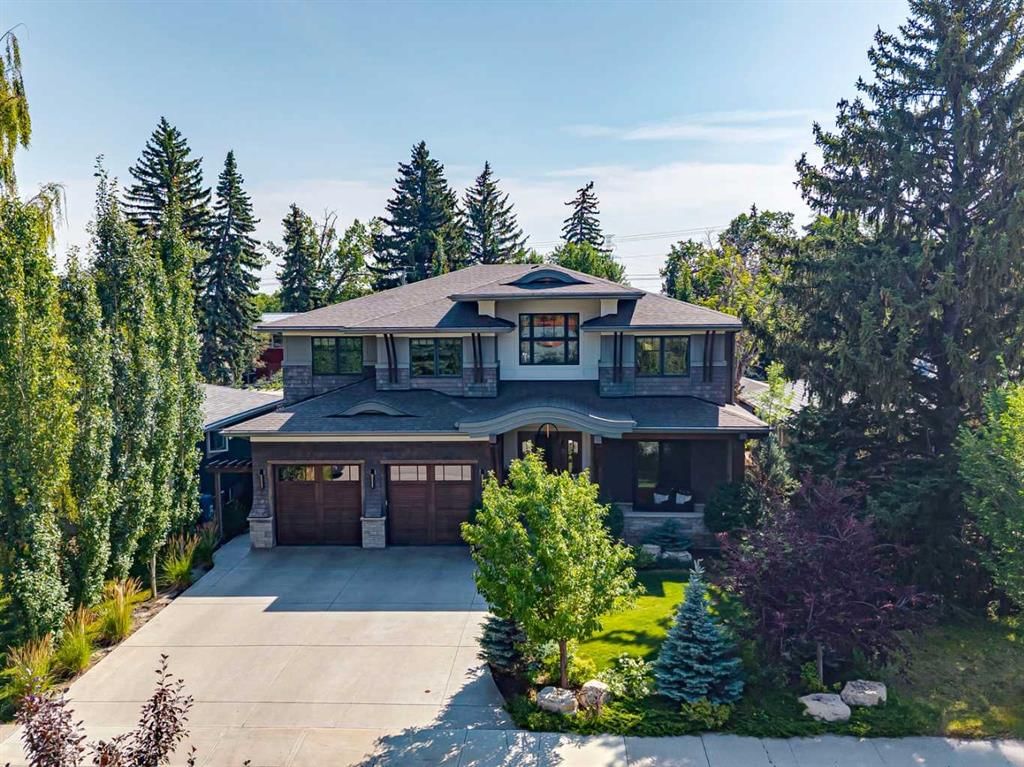
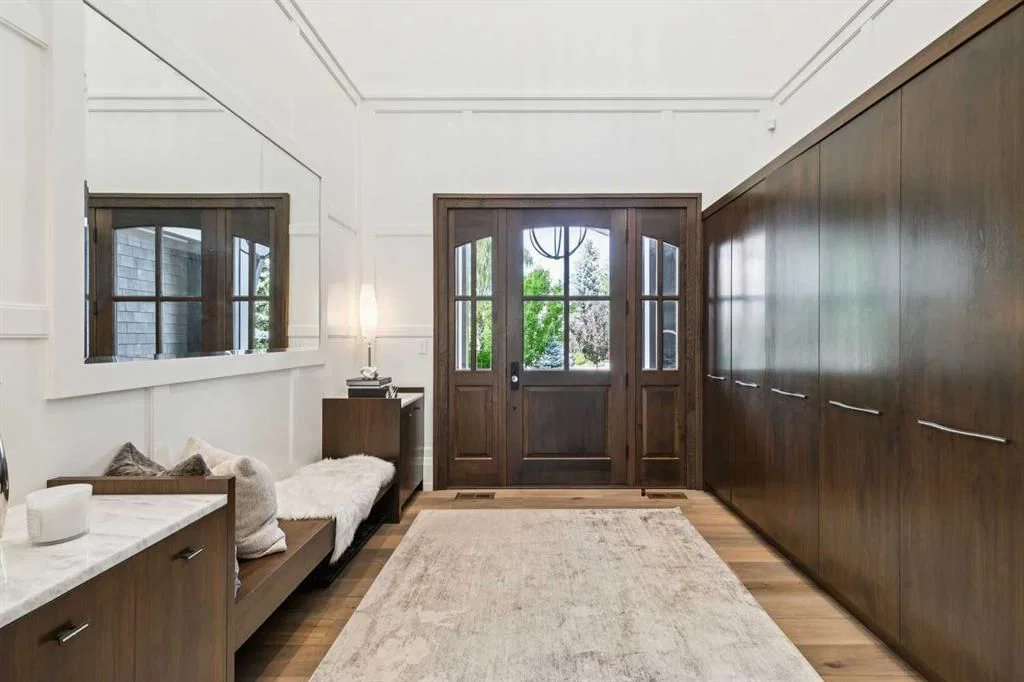
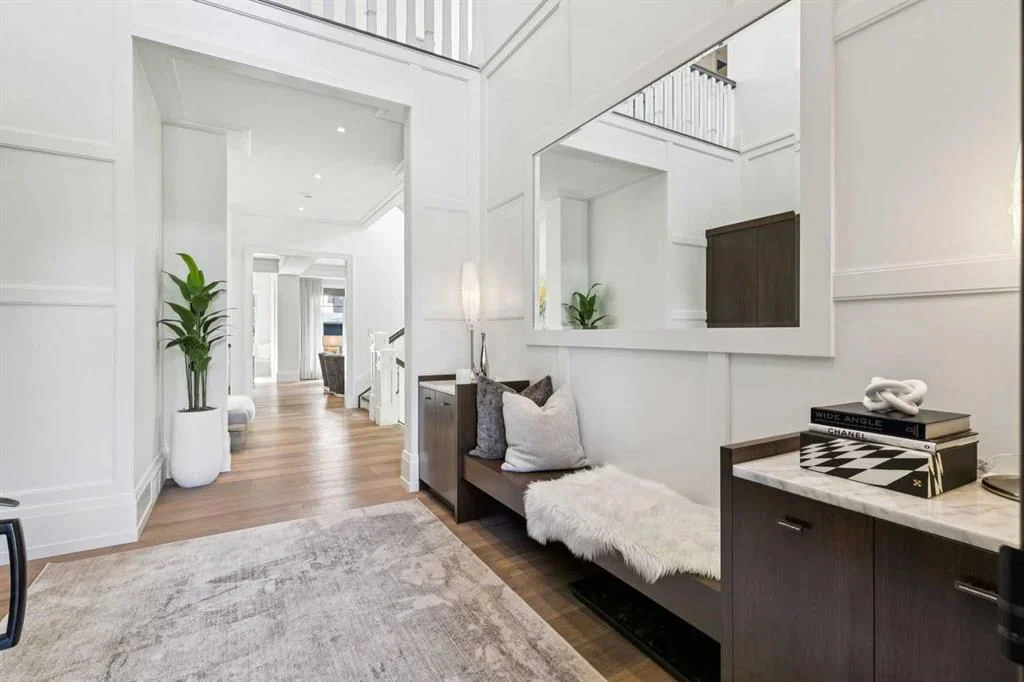
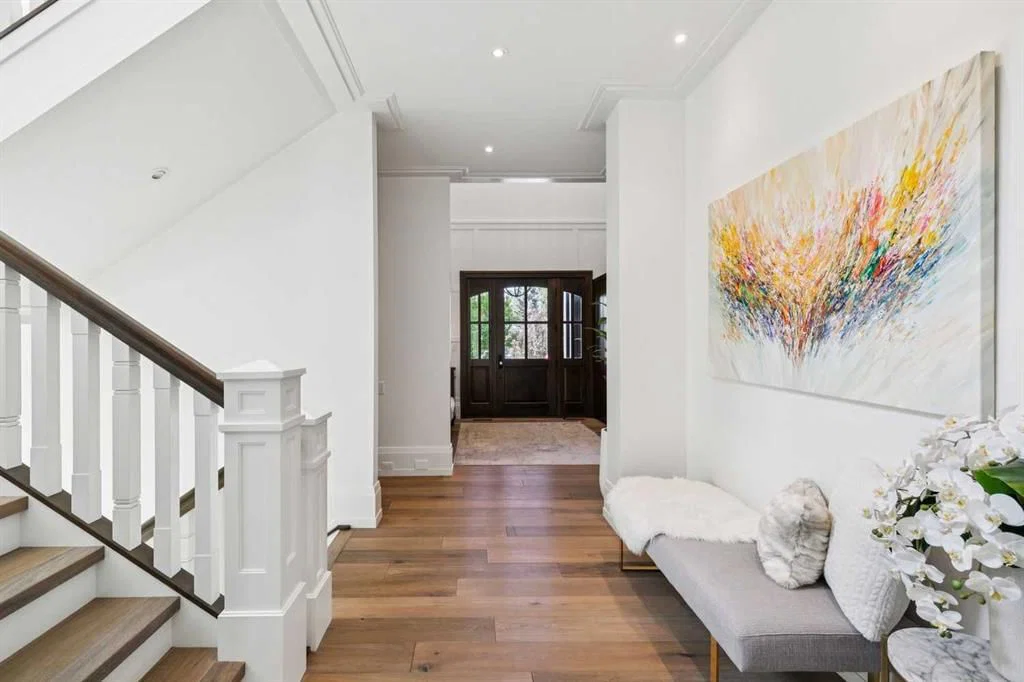
An exceptional expression of luxury, this Rockwood Custom Homes residence is located on the only cul-de-sac in Altadore. Impeccably maintained, this home with stunning curb appeal offers 7 bedrooms, 8 bathrooms with every detail thoughtfully designed + finished to a high standard. A grand two-storey foyer creates an impressive arrival with soaring ceilings, elegant barrel-arch entry + custom storage. The private front office features custom cabinetry + sliding door to the adjacent sitting area. The main level flows into the expansive great room, where two connected living spaces are anchored by a fireplace + media wall, complemented by a temperature-controlled wine wall. The spectacular kitchen + informal dining area are designed for family living + entertaining. Custom cabinetry, natural stone countertops, substantial island + bespoke Silverleaf hood fan are paired with a premium appliance package including Sub-Zero refrigerator + two built-in ovens. A generous butler’s pantry provides storage, counter space, refrigerator + freezer. The open dining area extends seamlessly outdoors to the south-facing backyard. The covered outdoor living room extends the home with retractable screens, heaters, gas fireplace + BBQ. Landscaped outdoor spaces + private sports court create an enviable setting for entertaining + year-round enjoyment. A beautifully appointed powder room + large mudroom with extensive built-ins complete the main level. Upstairs, five generous bedrooms each feature a walk-in closet + ensuite or designated bathroom, with heated flooring throughout the bathrooms. Laundry offers heated floors, raised washer + dryer + water sensor. The primary suite features a spacious bedroom, custom dressing room + walk-in closet with built-ins + its own washer + dryer. The five-piece ensuite offers heated floors, dual vanities, natural light, soaker tub + large glass-enclosed shower. The lower level features a recreation room + wet bar, glass-enclosed home gym with cork flooring + three walls of mirrors, plus two additional bedrooms including a guest suite with ensuite. Heated slab flooring + ample storage complete this level. The oversized triple tandem garage is fully finished, insulated + heated, with epoxy flooring, 12-foot ceilings, French drains + hot + cold taps, plus ample height for vehicle lifts. Additional features include engineered hardwood flooring, 8-foot solid-core doors, 12-inch solid wood baseboards, painted ceilings, cedar soffits, built-in speakers, Control4 home automation + lighting control, full window coverings, air conditioning + high-end mechanical systems. A rare find with five large bedrooms upstairs, exceptional indoor-outdoor living + uncompromising custom craftsmanship make this one of Altadore’s most distinctive luxury residences. This immaculate home offers elegance, functionality + inner-city convenience, with quick access to downtown + Altadore’s amenities, parks + all levels of schooling.
Property Taxes
$21,013/yr (2026)
Listing Information
MLS® NumberA2339092
StatusActive
List Price$3, 550, 000
Days on Market13 days
OccupancyOwner
Property Details
Property TypeDetached
Architectural Style2 Storey
ZoningR-CG
Above-Grade Sq Ft4, 149 sq ft
Year Built2015
Bedrooms5
Full Bathrooms8
Half Bathrooms1
Total Bathrooms8.5
Interior
BasementFull, Finished, None
FlooringCeramic Tile, Cork, Hardwood
Fireplaces2
HeatingForced Air, Natural Gas
Air ConditioningCentral Air
Exterior & Parking
ExteriorStone, Wood Frame
RoofAsphalt Shingle
FoundationPoured Concrete
Garage Spaces4
Total Parking4
Patio / DeckPatio, See Remarks
Site & Lot
Lot Size7, 233 sq ft
Lot Acres0.17 acres
Lot Width50.00
Lot FeaturesBack Lane, Back Yard, Landscaped, Low Maintenance Landscape, Private, Rectangular Lot
Legal Description5301GP;20;26
Inclusions
Bar Fridge,Built-In Oven,Central Air Conditioner,Dishwasher,Gas Cooktop,Microwave,Range Hood,Refrigerator,See Remarks,Window Coverings
Room Dimensions
Main Level
2pc Bathroom9`1" × 6`5"
Den15`6" × 9`1"
Dining Room15`6" × 15`7"
Foyer12`0" × 11`10"
Kitchen17`10" × 15`8"
Living Room17`0" × 17`9"
Mud Room8`8" × 11`10"
Office13`5" × 14`5"
Other6`2" × 14`1"
Upper Level
3pc Bathroom5`8" × 9`7"
3pc Ensuite bath9`0" × 5`4"
3pc Ensuite bath5`6" × 11`10"
4pc Ensuite bath11`6" × 5`6"
5pc Ensuite bath15`0" × 15`9"
Bedroom11`11" × 16`1"
Bedroom11`7" × 16`1"
Bedroom12`0" × 15`11"
Bedroom11`6" × 15`11"
Laundry8`4" × 9`7"
Bedroom - Primary17`7" × 16`0"
Walk-In Closet13`0" × 11`10"
Basement Level
3pc Bathroom12`0" × 5`6"
3pc Ensuite bath12`4" × 5`2"
Bedroom12`4" × 12`2"
Bedroom12`0" × 11`2"
Exercise Room17`5" × 14`4"
Game Room14`4" × 34`1"
Storage4`6" × 11`10"
Furnace/Utility Room12`2" × 15`3"
Property History
No previous MLS® listings on record for this property — this appears to be its first time offered. Want to know how often homes nearby change hands? Ask our team.
What did similar homes here actually sell for?
CalgaryListings Group clients see recent sold prices and sale-to-list ratios for homes just like this one — plus smart matches and one-tap showing requests. Free with your client portal account.