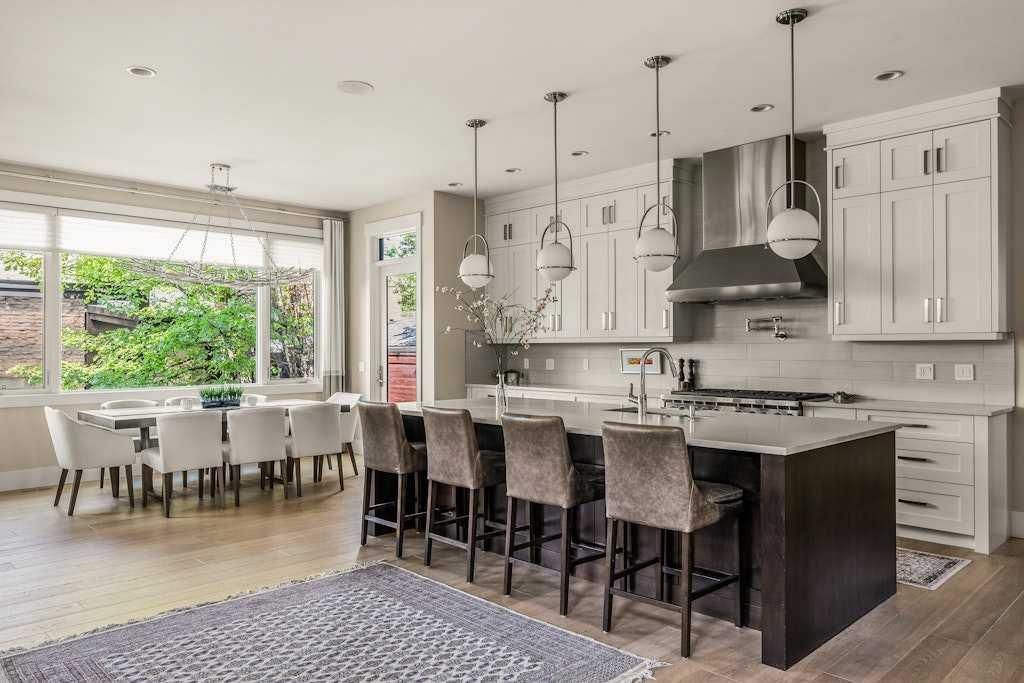
4115 15 Street SW, Altadore, Calgary

← Back to all Calgary listings
Last listed at $2,880,000
Sold
The sale price and sold-to-list ratio for this home are members-only under Alberta VOW rules.
Takes 10 seconds · no spam · board rules require a free account
4115 15 Street SW, Calgary T2T 4B1
Altadore
SoldMLS® A2277122· 1 day on market
4
Bedrooms
5
Bathrooms
3,693
Sq ft
2014
Year built
$16,439
Property tax (2025)
3
Garage
6,253
Lot sq ft
CalgaryListings Insight
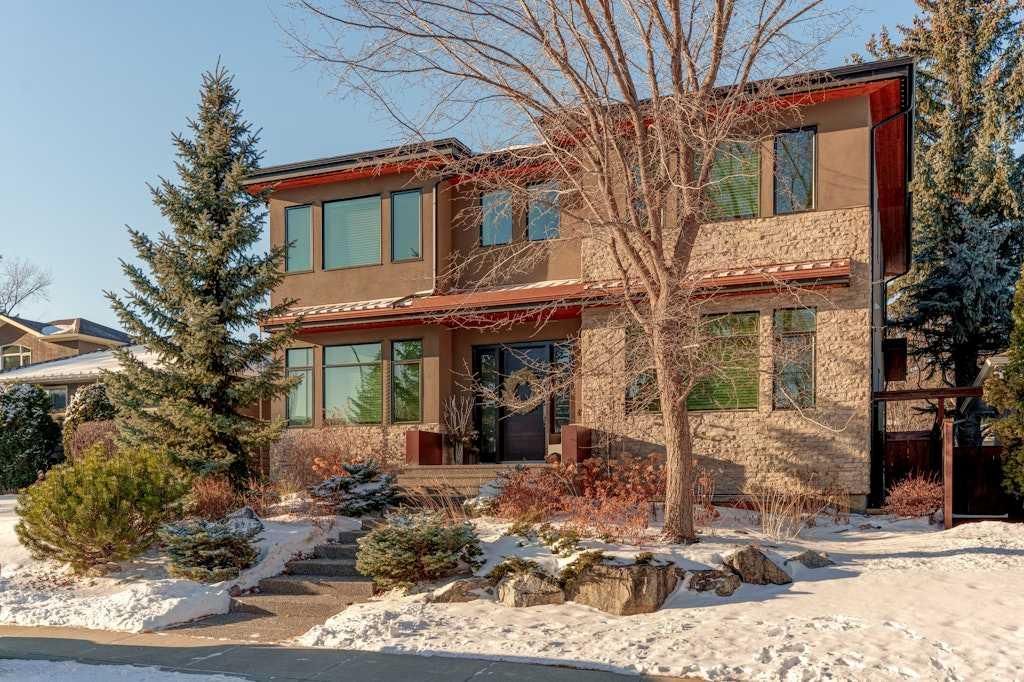
Welcome to 4115 15 Street SW — a 4-bedroom home built in 2014, featuring 5.5 bathrooms in the community of Altadore, with 3,693 sq ft of living space above grade. Additional features include a fully finished basement, a triple garage, hardwood flooring, 2 fireplaces, and air conditioning. Before writing, ask about recent comparable sales, inspection items, permits, basement development, and long-term resale fit. If rental income is part of the plan, verify suite legality, permits, insurance, lender treatment, and current lease details before removing conditions. This sale can help you understand current pricing in the area. Ask us how it compares with nearby active and recently sold homes. MLS® A2277122.

Thinking of selling nearby?

This property sold in Altadore. Find out what your home could be worth in today’s market — no obligation.

Get Your Free Home ValuationBrowse Active ListingsCalgary Listings Group · eXp Realty

About this property

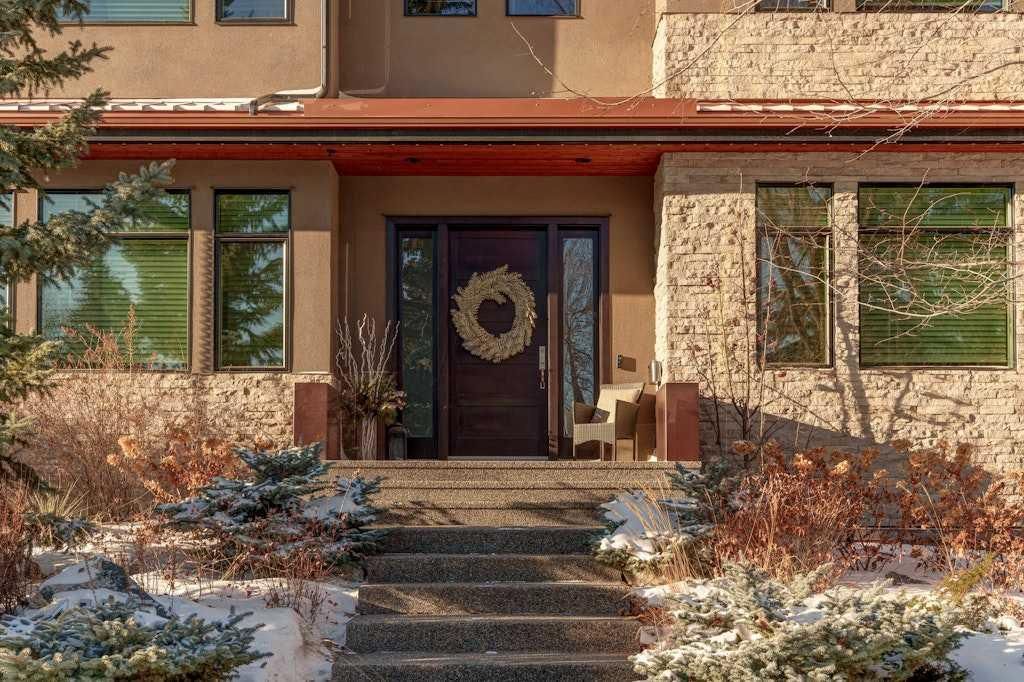
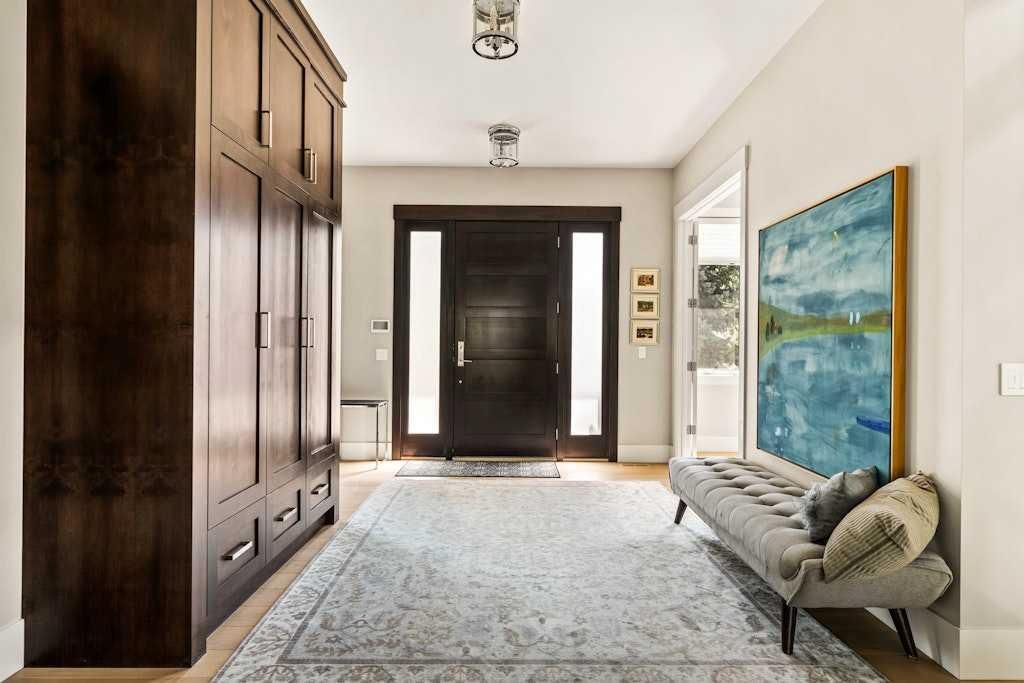
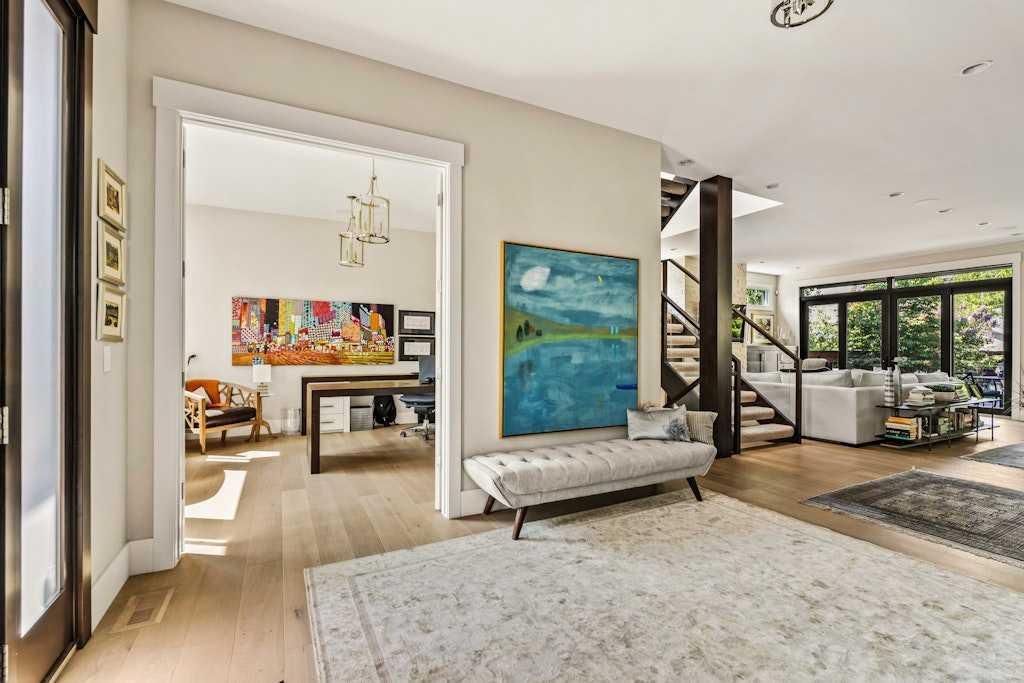
Simple, yet bold. This property sits on a coveted street in Altadore/Marda Loop, surrounded by luxury homes. Niro Developments hand picked this 50x125 ft lot for its west-facing backyard, paved alleyway, convenient River Park access, and the gentle slope enhancing the home’s curb appeal. Mature landscaping, cedar soffits, copper accents, and architectural lighting create a striking first impression. When it comes to designing a home there’s been a tendency to overdo “openness”, but you don’t want to feel like you’re on display, and there is often a need for multiple designated spaces such as a gym, music room, art studio, crafting, operating a business, reading den, library, play area, personal office, a second office… From the inviting entryway the main floor feels boundless stemming from the open riser staircase, glass features and an astounding number of windows stretching across the rear wall. Those design elements connect the home up-and-down, inside-and-out, so seamlessly it might shock you to find a tastefully outfitted office to the left and an inviting space to wind down or read a book, both teeming with natural light. While the office provides custom built-ins, extra storage and complete privacy, the adjacent space connects directly to the catering kitchenette, walk-in pantry and mudroom. This is where you’ll enter the home most often after parking inside the epoxied, drywalled, insulated and heated triple garage. However you’ll probably want to get right back outside to soak in the secluded hot tub, lounge on the deck which can be shaded by the power awning, or cozy up to a wood burning fire underneath the robust covered pergola. Where expectations for the second level aren’t met, they’re exceeded for this caliber of home. The primary suite impresses with remote blackout curtains, stunning walk-through closet, and spa-like ensuite. Three more bedrooms with walk-ins (one with full ensuite, shared jack-and-jill for the other two) and laundry complete upstairs. The lower level has two rooms separated by a full bath so they could be extra bedrooms (currently gym and music room). The huge rec area can morph into a media room, lounge, games room, or all of the above. Craftsmanship and care are evident from the luxury finishes to smart upgrades: Moen shut-off valve, AC, on-demand hot water, in-floor heat (basement & upper bathrooms), water softener, solar panels, and an EV charger. The home feels new, but you won’t have the stressful and expensive decisions to make when buying a new home. With the incredible rejuvenation happening on 34th Ave you’ll be close (but not too close) to what will be some of the most exciting restaurants, shops & venues for decades to come. This property has only gotten better with time. Is it your time now?
Property Taxes
$16,439/yr (2025)

Listing Information

MLS® NumberA2277122
StatusSold
List Price$2, 880, 000
Days on Market1 day
OccupancyOwner

Property Details

Property TypeDetached
Architectural Style2 Storey
ZoningR-CG
Above-Grade Sq Ft3, 693 sq ft
Year Built2014
Bedrooms4
Full Bathrooms5
Half Bathrooms1
Total Bathrooms5.5

Interior

BasementFull, Finished, None
FlooringCarpet, Ceramic Tile, Hardwood
Fireplaces2
HeatingForced Air
Air ConditioningCentral Air
Central VacuumYes

Exterior & Parking

ExteriorStone, Stucco, Wood Frame
RoofAsphalt Shingle
FoundationPoured Concrete
Garage Spaces3
Total Parking3
Patio / DeckDeck, Front Porch, Patio, Pergola, Porch

Site & Lot

Lot Size6, 253 sq ft
Lot Acres0.14 acres
Lot Width50.00
Lot FeaturesBack Lane, Back Yard, Front Yard, Landscaped, Lawn, Paved
Legal Description1426AF;B;21, 22

Inclusions

Bar Fridge,Built-In Gas Range,Built-In Range,Central Air Conditioner,Dishwasher,Dryer,Garage Control(s),Oven-Built-In,Range Hood,Refrigerator,Washer,Window Coverings,Wine Refrigerator

Room Dimensions

Main Level
1pc Bathroom6`0" × 5`8"
Living Room15`11" × 12`11"
Dining Room14`0" × 6`5"
Foyer11`5" × 12`4"
Mud Room6`4" × 16`0"
Office12`11" × 13`10"
Pantry12`6" × 6`4"
Kitchen22`5" × 11`10"
Upper Level
4pc Ensuite bath5`0" × 5`11"
5pc Ensuite bath12`0" × 8`0"
6pc Ensuite bath19`9" × 13`9"
Bedroom16`5" × 14`0"
Bedroom10`8" × 15`0"
Bedroom12`6" × 12`6"
Bedroom - Primary16`2" × 17`8"
Laundry10`8" × 7`10"
Walk-In Closet19`10" × 10`4"
Lower Level
Family Room22`4" × 17`7"
3pc Bathroom10`1" × 5`6"
Wine Cellar15`10" × 13`4"
Bedroom14`3" × 13`5"
Bedroom14`10" × 12`4"

Property History

No previous MLS® listings on record for this property — this appears to be its first time offered. Want to know how often homes nearby change hands? Ask our team.

Schools near this home

  • Altadore SchoolPublic (CBE) · Elementary · 379 m · about 2 mins by carSchool website
  • Central Memorial High SchoolPublic (CBE) · Senior High · 1.5 km · about 4 mins by carSchool website
  • Clear Water AcademyPrivate / Independent · Elementary/Junior High/Senior High · 2.1 km · about 8 mins by carSchool website
  • Mount Royal UniversityPost-Secondary · 2.7 km · about 6 mins by carSchool website
  • Lycée Louis PasteurPrivate / French Immersion · about 5 mins by carSchool website
  • Master's Academy & CollegePrivate / Independent · about 6 mins by carSchool website

Distances and drive times are measured from the centre of Altadore, not from this address. Designation depends on address, grade, program and capacity and changes from year to year — check the CBE or Calgary Catholic finder before you buy.

Commute from Altadore

DestinationBy carBy transit
Downtown Calgary14 mins35 mins
University of Calgary12 mins42 mins
Foothills Medical Centre11 mins59 mins
Mount Royal University6 mins17 mins
Calgary International Airport25 mins1 hour 16 mins
Westside Recreation Centre13 mins1 hour 0 mins

Off-peak estimates measured from the centre of Altadore, not from this address. Live traffic varies.

Who lives in Altadore

  • 7,290Population
  • 2.4Average household size
  • 68%Owner-occupied households
  • $153KMedian household income
  • 20%Residents aged 0–14

2021 Census of Canada, via the City of Calgary community profile — long-term neighbourhood context, not current market activity. Full Altadore census profile →

Questions about this home

How much is 4115 15 Street SW?

4115 15 Street SW in Altadore is listed for sale at $2,880,000. It has been on the market 1 day.

How many bedrooms and bathrooms does 4115 15 Street SW have?

4115 15 Street SW in Altadore has 4 bedrooms and 5 bathrooms. The listing records 3,693 sq ft above grade. It is a detached house.

Live MLS® Data · Calgary Listings Group · Serving Calgary Since 1997

Comparable homes for sale in Altadore

All Altadore listings →

The active MLS® listings in Altadore closest to this home on price. Updated every 10 minutes.

Recently sold in Altadore

All Altadore listings →
Enlarged listing photo

Free account · no cost, no obligation

Everything we give our clients, before you're one.

One free account opens the whole toolkit — the guides we write for Calgary buyers and sellers, the checklists we actually use on deals, the video library, and a concierge that answers your questions any time of day.

Already have one? Sign in →

Takes about twenty seconds. Unsubscribe any time.