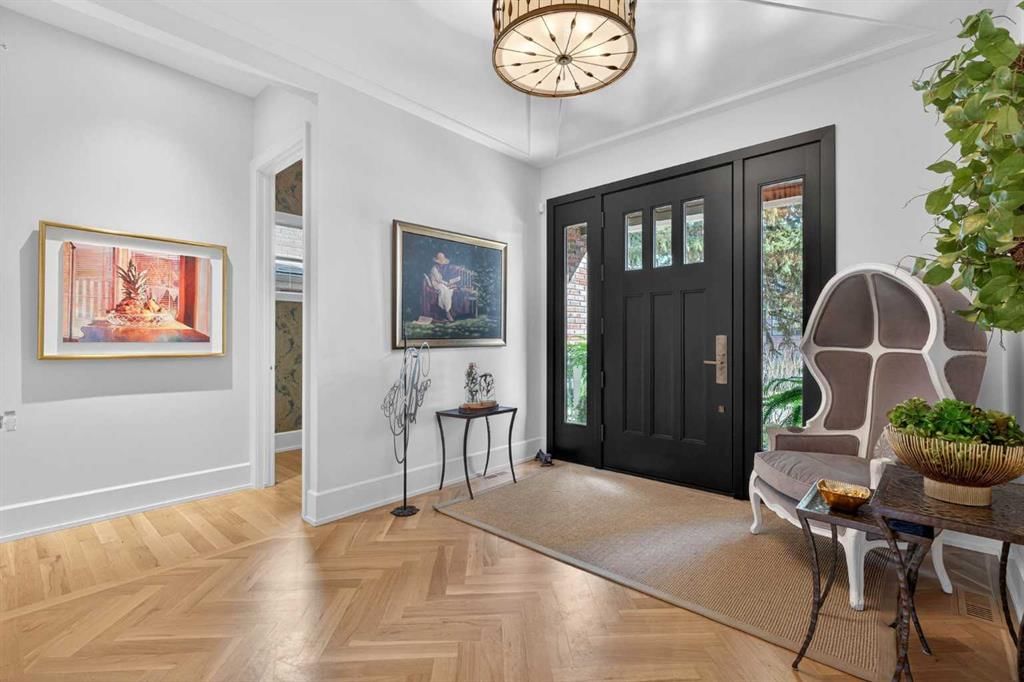
4215 16A Street SW, Altadore, Calgary

← Back to all Calgary listings
Last listed at $3,850,000
Sold
The sale price and sold-to-list ratio for this home are members-only under Alberta VOW rules.
Takes 10 seconds · no spam · board rules require a free account
4215 16A Street SW, Calgary T2T 4L3
Altadore
SoldMLS® A2296102· 39 days on market
3
Bedrooms
5
Bathrooms
4,069
Sq ft
2017
Year built
$18,911
Property tax (2025)
3
Garage
7,121
Lot sq ft
CalgaryListings Insight
This home at 4215 16A Street SW is a 3-bedroom home with 6 bathrooms. Built in 2017, it is located in the community of Altadore and offers 4,069 sq ft of living space above grade. Additional features include a fully finished basement, a triple garage, hardwood flooring, 2 fireplaces, and air conditioning. Before writing, ask about recent comparable sales, inspection items, permits, basement development, and long-term resale fit. If rental income is part of the plan, verify suite legality, permits, insurance, lender treatment, and current lease details before removing conditions. This sale can help you understand current pricing in the area. Ask us how it compares with nearby active and recently sold homes. MLS® A2296102.

Thinking of selling nearby?

This property sold in Altadore. Find out what your home could be worth in today’s market — no obligation.

Get Your Free Home ValuationBrowse Active ListingsCalgary Listings Group · eXp Realty

About this property

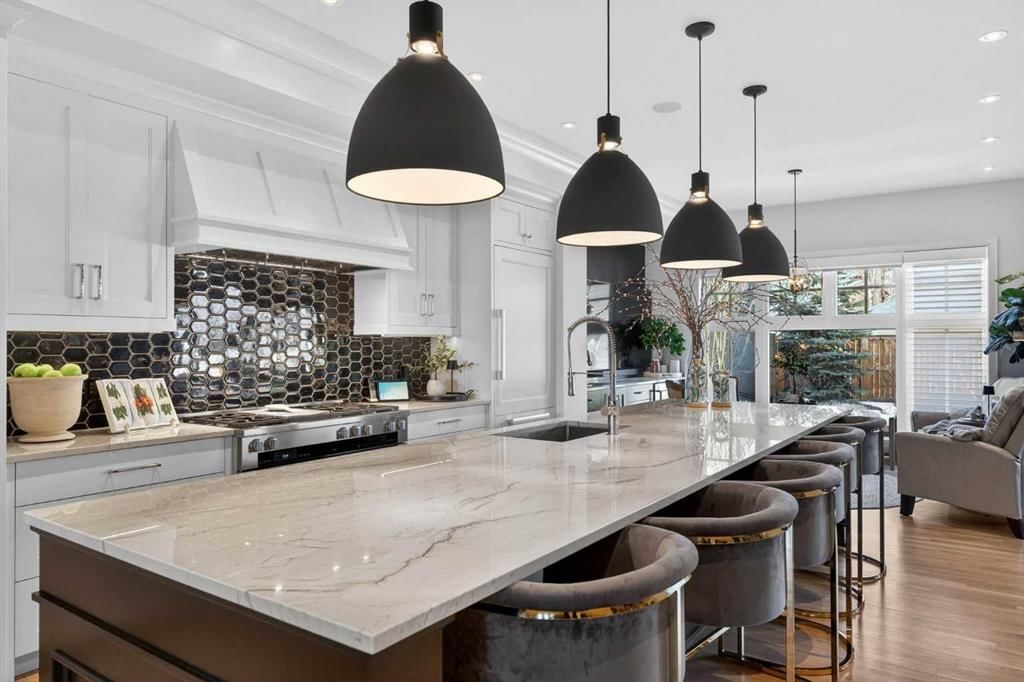
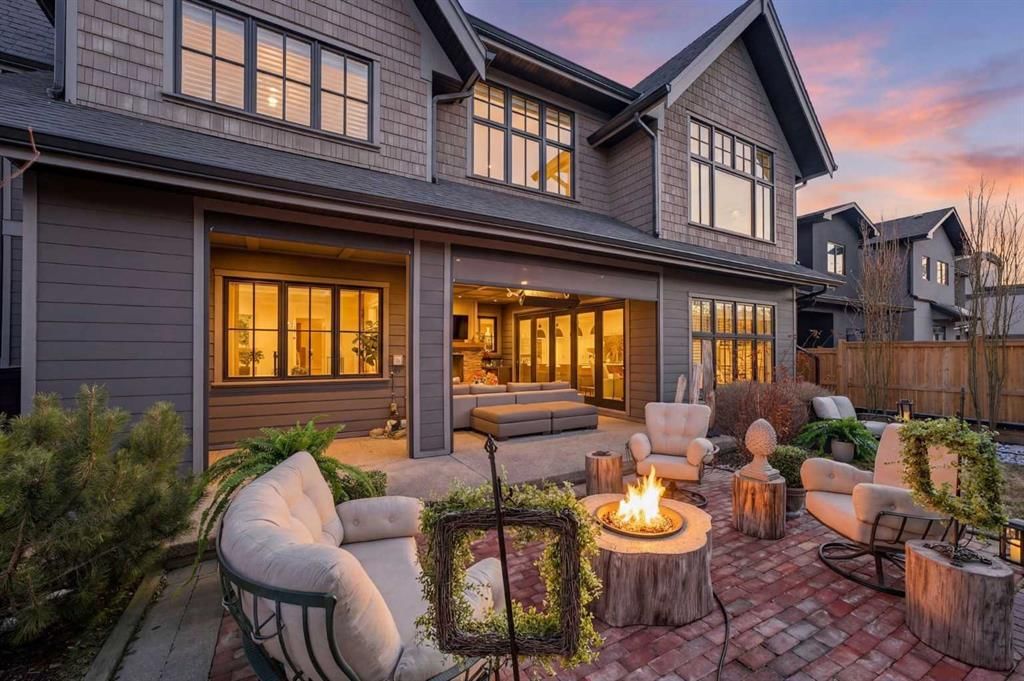
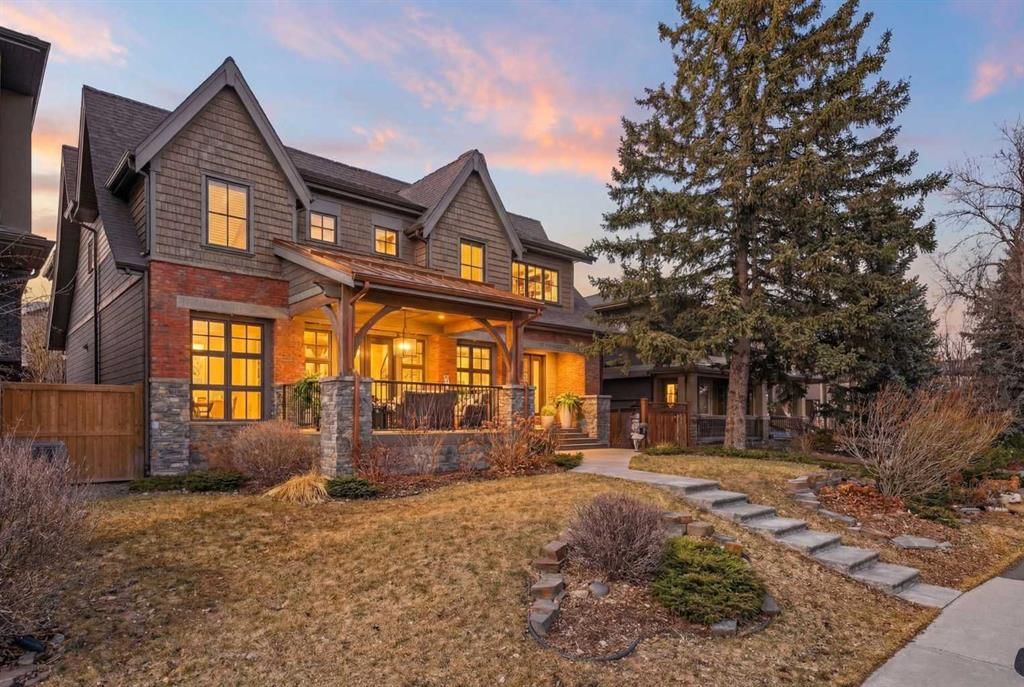
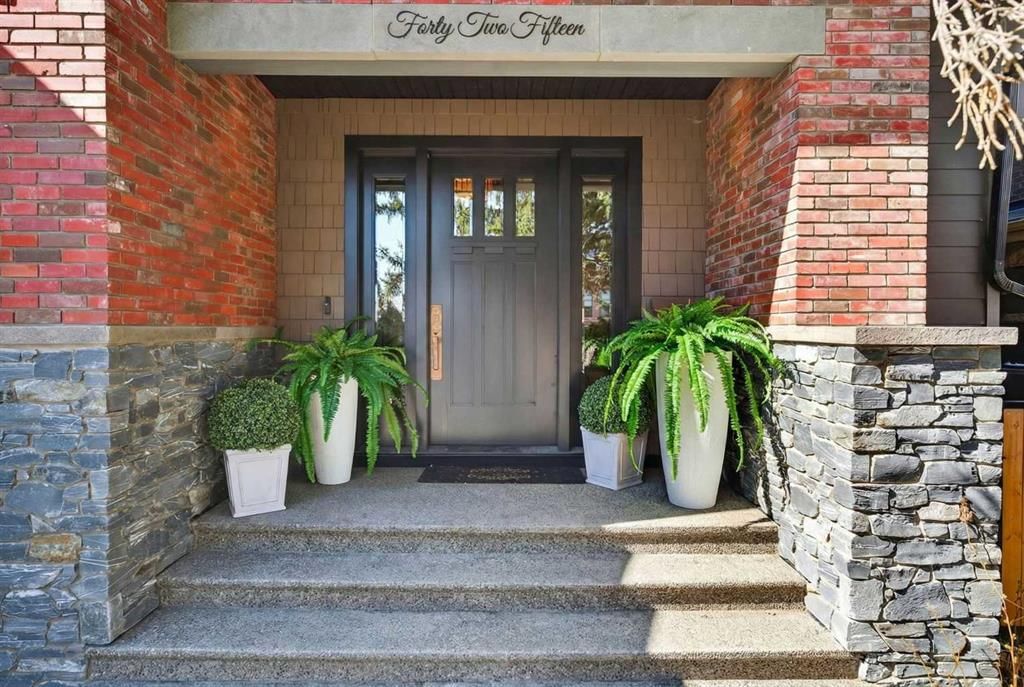
Introducing The Altadore Crest, a custom inner-city residence where timeless architecture meets thoughtful, design-driven refinement. This is not your average infill. At first glance, it's beautiful. But it’s how this home lives that truly sets it apart. Situated on an oversized 57' × 124' lot with a west-facing backyard, this Altadore luxury home offers nearly 6,000 sq ft of developed living space, including 4,069 sq ft above grade. Built in 2017, by the builder and FOR the builer. It has exceptional craftsmanship such as, full-bed reclaimed antique brick, stone, cedar shakes, copper detailing, & 50-year architectural shingles. The home has since been thoughtfully elevated with extensive smart home integration & mechanical upgrades. The main level features 10-foot ceilings, site-finished white oak hardwood, & a chef’s kitchen with Miele appliances, solid wood cabinetry, quartzite counters, and an oversized island. A Lux Tesoro folding wall connects the kitchen to a covered outdoor lounge with gas heaters, typhoon-proof retractable screens & an outdoor TV, a true extension of the home for year-round entertaining. Unlike most Altadore infills, the backyard offers three different zones for entertaining, relaxing, and play, with room for kids & pets to enjoy real green space. Upstairs, the almost 800 sq ft primary retreat offers spa-inspired luxury: a marble steam shower, freestanding soaker tub, double vanities with makeup station, & a fully customized dressing room with Hacker Kitchens cabinetry. Two additional bedrooms each feature ensuites & walk-in closets, perfect for kids to grow into or teenagers. Heated floors throughout all bathrooms + all blinds (Hunter Douglas) are fully automated. A versatile bonus room with built-in storage and illuminated shelving completes the level. The fully developed lower level includes a temperature-controlled wine cellar, wet bar with custom cabinetry, premium audio throughout, a flexible room currently used as a music studio (also ideal as a gym or office), games area with added millwork, Nordic sauna, media and recreation space, plus a fourth bedroom and bath. Behind the walls, the home has been extensively upgraded: fully integrated Control4 automation with hardwired lighting, blinds, audio, and security; Araknis network infrastructure; comprehensive camera and alarm system; upgraded HVAC and A/C units; on-demand hot water; water softener; and leak detection with auto shutoff. Additional features include in-floor slab heat, central A/C, central vacuum, and a triple heated garage with epoxy floors, metal cabinetry, and gas heater, plus professional landscaping with irrigation. Altadore continues to define inner-city family living, steps to top-rated schools, parks, river pathways, and Marda Loop’s shops, restaurants and coffee shops. Now offered at $3,850,000, The Altadore Crest represents a rare opportunity to own a home of this scale, quality, and refinement in one of Calgary’s most sought-after communities. Watch the VIDEO!
Property Taxes
$18,911/yr (2025)

Listing Information

MLS® NumberA2296102
StatusSold
List Price$3, 850, 000
Days on Market39 days
OccupancyOwner

Property Details

Property TypeDetached
Architectural Style2 Storey
ZoningR-CG
Above-Grade Sq Ft4, 069 sq ft
Year Built2017
Bedrooms3
Full Bathrooms5
Half Bathrooms2
Total Bathrooms6

Interior

BasementFull, Finished, None
FlooringCarpet, Hardwood, Stone
Fireplaces2
HeatingHigh Efficiency, In Floor, Fireplace(s), Forced Air, Natural Gas, Zoned
Air ConditioningCentral Air
Central VacuumYes

Exterior & Parking

ExteriorBrick, Cedar, Cement Fiber Board, Mixed, Stone, Wood Frame
RoofAsphalt Shingle, Metal
FoundationPoured Concrete
Garage Spaces3
Total Parking3
Patio / DeckEnclosed, Front Porch, Screened

Site & Lot

Lot Size7, 121 sq ft
Lot Acres0.16 acres
Lot Width57.48
Lot FeaturesBack Lane, Back Yard, Landscaped, Rectangular Lot, Underground Sprinklers
Legal Description1GJ;B;4

Inclusions

Bar Fridge,Central Air Conditioner,Dishwasher,Garage Control(s),Garburator,Gas Stove,Humidifier,Range Hood,Refrigerator,Tankless Water Heater,Washer/Dryer,Water Softener,Window Coverings,Wine Refrigerator

Room Dimensions

Main Level
2pc Bathroom6`7" × 10`9"
Breakfast Nook15`2" × 11`2"
Dining Room12`2" × 14`4"
Dining Room14`11" × 16`2"
Foyer10`4" × 7`3"
Kitchen15`9" × 20`2"
Living Room15`11" × 16`2"
Mud Room10`9" × 12`10"
Second Level
4pc Ensuite bath5`7" × 11`11"
4pc Ensuite bath5`7" × 11`4"
5pc Ensuite bath15`9" × 22`7"
Bedroom12`1" × 13`11"
Bedroom11`7" × 13`8"
Family Room14`3" × 11`7"
Laundry18`3" × 6`8"
Bedroom - Primary15`4" × 16`8"
Wine Cellar21`11" × 15`6"
Basement Level
2pc Bathroom9`11" × 16`6"
Other5`10" × 10`3"
Bedroom10`0" × 16`3"
Bedroom14`1" × 14`4"
Game Room27`1" × 35`5"

Property History

No previous MLS® listings on record for this property — this appears to be its first time offered. Want to know how often homes nearby change hands? Ask our team.

Schools near this home

  • Altadore SchoolPublic (CBE) · Elementary · 379 m · about 2 mins by carSchool website
  • Central Memorial High SchoolPublic (CBE) · Senior High · 1.5 km · about 4 mins by carSchool website
  • Clear Water AcademyPrivate / Independent · Elementary/Junior High/Senior High · 2.1 km · about 8 mins by carSchool website
  • Mount Royal UniversityPost-Secondary · 2.7 km · about 6 mins by carSchool website
  • Lycée Louis PasteurPrivate / French Immersion · about 5 mins by carSchool website
  • Master's Academy & CollegePrivate / Independent · about 6 mins by carSchool website

Distances and drive times are measured from the centre of Altadore, not from this address. Designation depends on address, grade, program and capacity and changes from year to year — check the CBE or Calgary Catholic finder before you buy.

Commute from Altadore

DestinationBy carBy transit
Downtown Calgary14 mins35 mins
University of Calgary12 mins42 mins
Foothills Medical Centre11 mins59 mins
Mount Royal University6 mins17 mins
Calgary International Airport25 mins1 hour 16 mins
Westside Recreation Centre13 mins1 hour 0 mins

Off-peak estimates measured from the centre of Altadore, not from this address. Live traffic varies.

Who lives in Altadore

  • 7,290Population
  • 2.4Average household size
  • 68%Owner-occupied households
  • $153KMedian household income
  • 20%Residents aged 0–14

2021 Census of Canada, via the City of Calgary community profile — long-term neighbourhood context, not current market activity. Full Altadore census profile →

Questions about this home

How much is 4215 16A Street SW?

4215 16A Street SW in Altadore is listed for sale at $3,850,000. It has been on the market 39 days.

How many bedrooms and bathrooms does 4215 16A Street SW have?

4215 16A Street SW in Altadore has 3 bedrooms and 5 bathrooms. The listing records 4,069 sq ft above grade. It is a detached house.

Live MLS® Data · Calgary Listings Group · Serving Calgary Since 1997

Recently sold in Altadore

All Altadore listings →
Enlarged listing photo

Free account · no cost, no obligation

Everything we give our clients, before you're one.

One free account opens the whole toolkit — the guides we write for Calgary buyers and sellers, the checklists we actually use on deals, the video library, and a concierge that answers your questions any time of day.

Already have one? Sign in →

Takes about twenty seconds. Unsubscribe any time.