View all 39 photos
3
Bedrooms
2
Bathrooms
1,309
Sq ft
1974
Year built
$4,378
Property tax (2026)
2
Garage
7,642
Lot sq ft
$649,900
231 Cedarille Green SW, Calgary T2W 2H3
CedarbraeNewMLS® A2338687· 6 days on market
CalgaryListings Insight
Welcome to 231 Cedarille Green SW — a 3-bedroom home built in 1974, featuring 2.5 bathrooms in the community of Cedarbrae, with 1,309 sq ft of living space above grade. Standout details include a fully finished basement, a double garage, tile flooring, and 2 fireplaces. Before writing, ask about recent comparable sales, inspection items, permits, basement development, and long-term resale fit. If rental income is part of the plan, verify suite legality, permits, insurance, lender treatment, and current lease details before removing conditions. This one is new to market, so showing access and offer timing may matter. MLS® A2338687.
Welcome to 231 Cedarille Green SW — a 3-bedroom home built in 1974, featuring 2.5 bathrooms in the community of Cedarbrae, with 1,309 sq ft of living space above grade. Standout details include a fully finished basement, a double garage, tile flooring, and 2 fireplaces. Before writing, ask about recent comparable sales, inspection items, permits, basement development, and long-term resale fit. If rental income is part of the plan, verify suite legality, permits, insurance, lender treatment, and current lease details before removing conditions. This one is new to market, so showing access and offer timing may matter. MLS® A2338687.
Want to see this home?
Tour this home in person with a CalgaryListings REALTOR® and get straight answers before you decide.
Ask a Question About This ListingCalgary Listings Group · eXp RealtyHomeowners · Free & InstantThinking of selling?Curious what your own home could be worth? Get an instant, no-obligation estimate based on current market data.
Get an Instant Home Evaluation →About this property
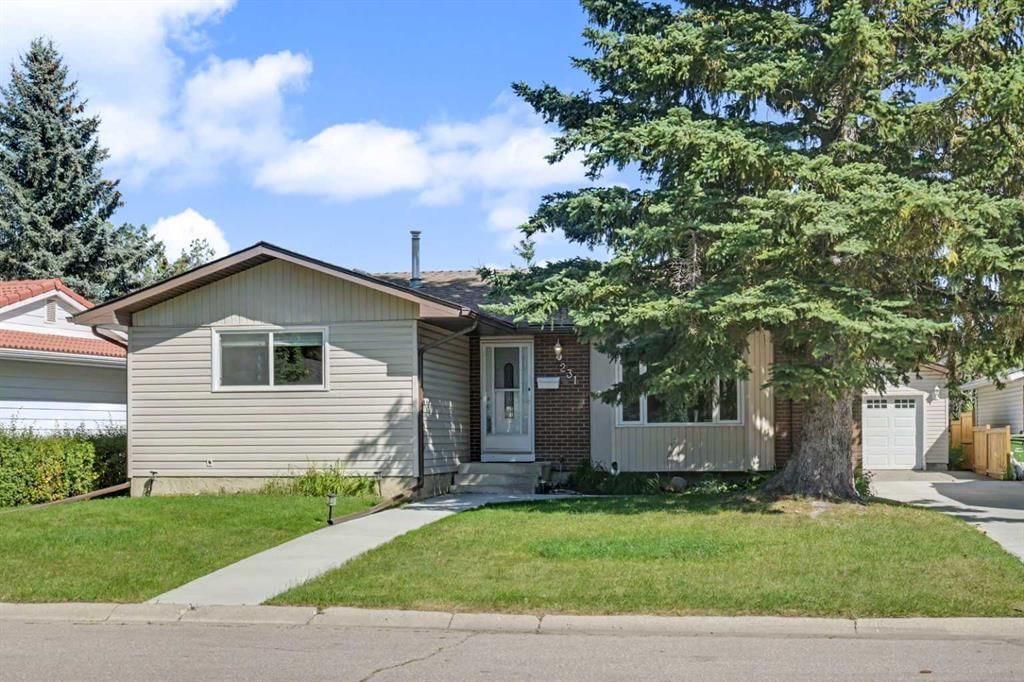
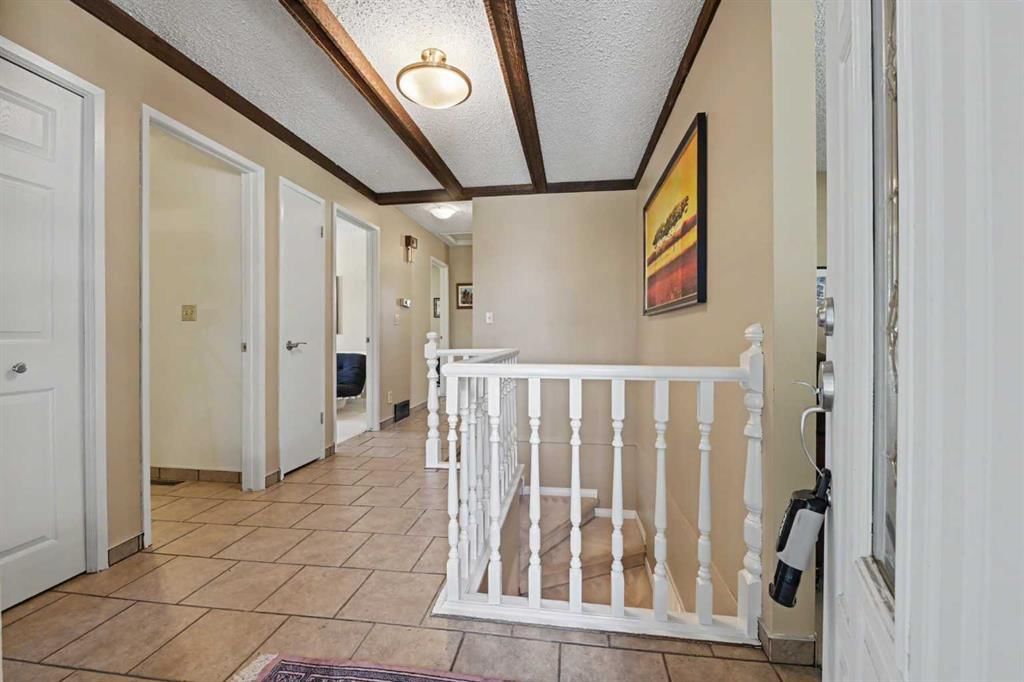
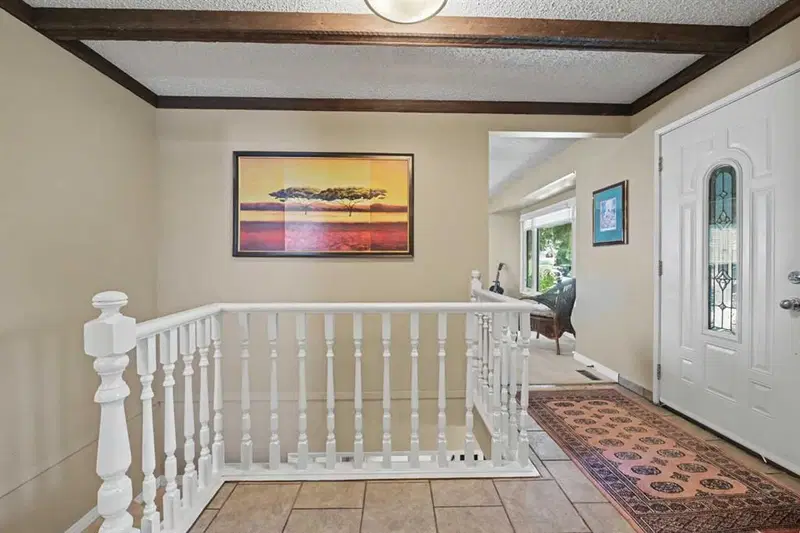
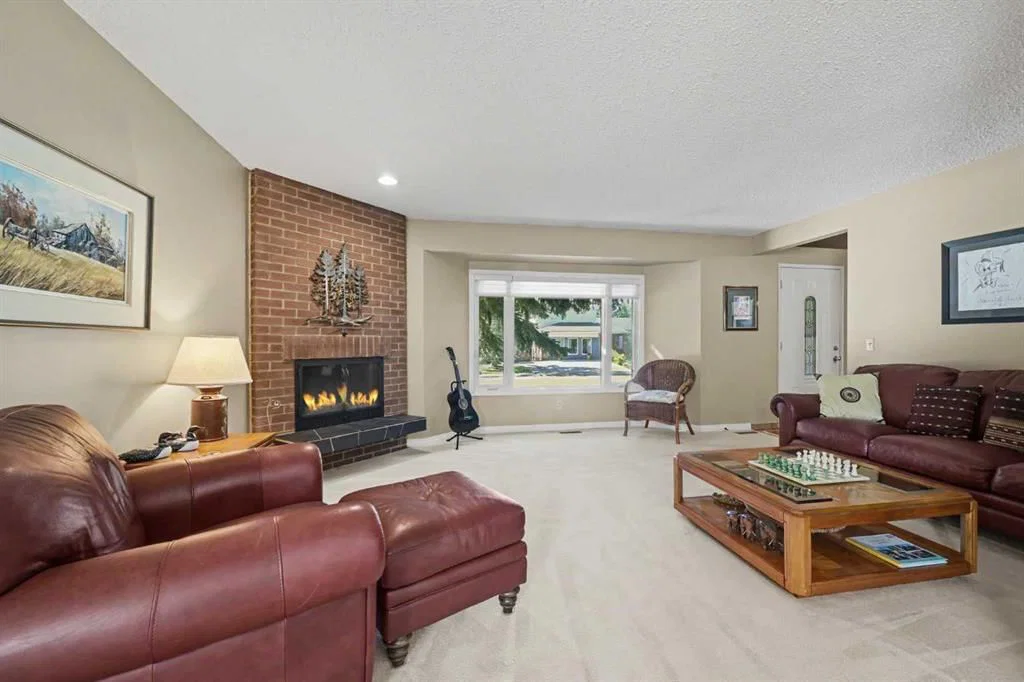
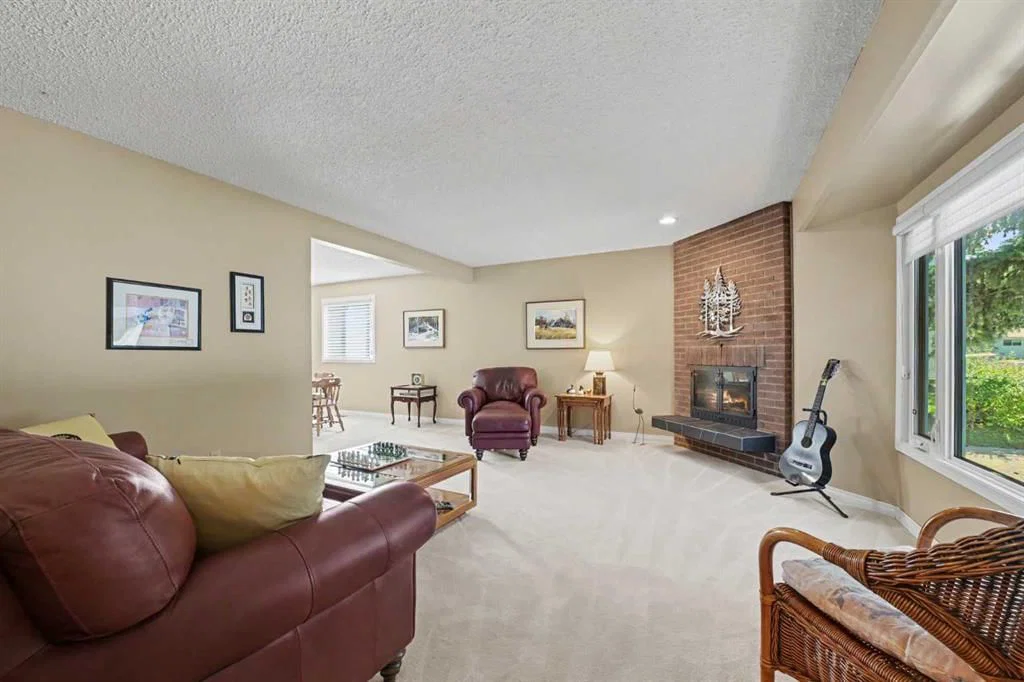
Open House ~ 2:00-3:00pm Sunday Sept 6 ~ Welcome to 231 Cedarille Green SW, tucked into the heart of Cedarbrae on a quiet, tree-lined street. This warm and inviting bungalow offers over 1,300 square feet above grade and the kind of main floor that feels comfortable the moment you walk in. The living and dining areas give you room to gather, settle in and enjoy the space, while the fireplace adds a cozy focal point for quieter evenings at home. The updated kitchen features quartz countertops and sits right at the heart of it all.
Three bedrooms are located on the main floor, including a comfortable primary bedroom with its own two-piece ensuite. One of the secondary bedrooms features patio doors leading directly to the back deck, bringing in plenty of natural light and making it a wonderful third bedroom or an ideal home office with a little extra breathing room. The main bathroom has been beautifully renovated with a large walk-in shower.
Downstairs, the fully finished basement is made for relaxing, entertaining and spending time together. A large wet bar anchors the space, with plenty of room for games, a comfortable TV lounge and a cozy fireplace that makes the whole area feel inviting. There is also a fourth bedroom (non-egress), along with a large workshop area and generous storage for projects, hobbies and everything you want tucked neatly away.
Step outside and the 7,642 square foot lot gives you something increasingly hard to find: real outdoor space. There is room for summer dinners, kids or pets to play, a garden, or simply a quiet place to enjoy the yard. The oversized double detached garage adds even more flexibility for vehicles, storage and workspace.
Cedarbrae has the feel people look for in an established southwest community, with mature trees, schools, playgrounds and pathways close to home. Southland Leisure Centre, South Glenmore Park, Costco and Stoney Trail are all just minutes away.
This is absolutely a home with room to gather, room to unwind and plenty of reasons to come see it in person.
Property Taxes
$4,378/yr (2026)
Listing Information
MLS® NumberA2338687
StatusActive
List Price$649, 900
Days on Market6 days
OccupancyOwner
Property Details
Property TypeDetached
Architectural StyleBungalow
ZoningR-CG
Above-Grade Sq Ft1, 309 sq ft
Year Built1974
Bedrooms3
Full Bathrooms2
Half Bathrooms1
Total Bathrooms2.5
Interior
BasementFull, Finished, None
FlooringCarpet, Ceramic Tile
Fireplaces2
HeatingForced Air
Air ConditioningNone
Exterior & Parking
ExteriorVinyl Siding, Wood Frame
RoofAsphalt Shingle
FoundationPoured Concrete
Garage Spaces2
Total Parking4
Patio / DeckDeck
Site & Lot
Lot Size7, 642 sq ft
Lot Acres0.18 acres
Lot Width58.17
Lot FeaturesBack Yard
Legal Description731178;8;7
Inclusions
Dishwasher,Dryer,Electric Stove,Refrigerator,Washer
Room Dimensions
Main Level
2pc Ensuite bath4`0" × 6`2"
3pc Bathroom7`2" × 8`7"
Bedroom11`8" × 8`8"
Bedroom11`8" × 7`10"
Breakfast Nook10`8" × 6`6"
Dining Room9`0" × 14`4"
Kitchen10`8" × 7`5"
Living Room17`3" × 14`6"
Bedroom - Primary15`3" × 12`11"
Basement Level
Other9`8" × 12`7"
Bedroom11`11" × 12`7"
Game Room16`9" × 25`11"
Storage16`8" × 25`0"
Property History
No previous MLS® listings on record for this property — this appears to be its first time offered. Want to know how often homes nearby change hands? Ask our team.
What did similar homes here actually sell for?
CalgaryListings Group clients see recent sold prices and sale-to-list ratios for homes just like this one — plus smart matches and one-tap showing requests. Free with your client portal account.