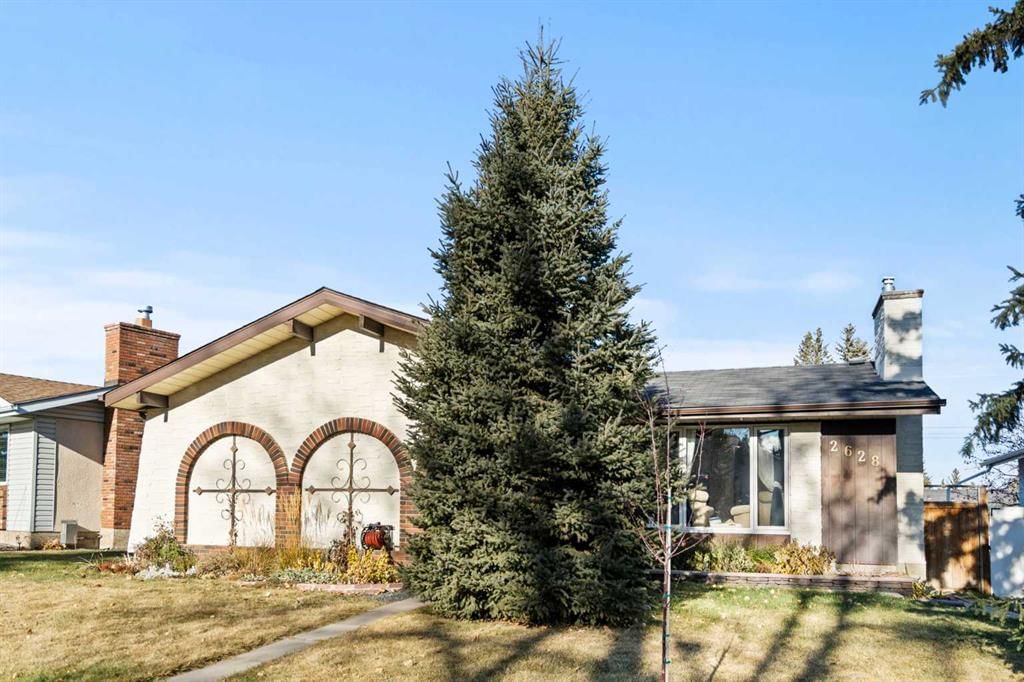
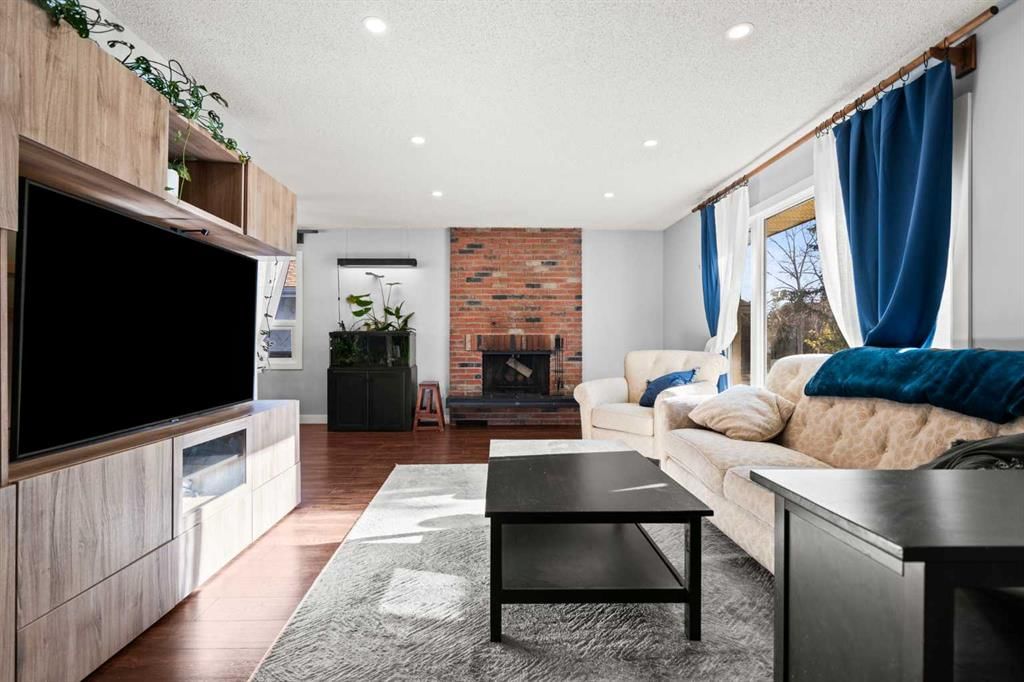
CalgaryListings Insight This home at 2628 106 Avenue SW is a 3-bedroom home with 3.5 bathrooms. Built in 1973, it is located in the community of Cedarbrae and offers 1,209 sq ft of living space above grade. Notable features include a fully finished basement, a double garage, tile flooring, 2 fireplaces, and air conditioning. Before writing, ask about recent comparable sales, inspection items, permits, basement development, and long-term resale fit. If rental income is part of the plan, verify suite legality, permits, insurance, lender treatment, and current lease details before removing conditions. This sale can help you understand current pricing in the area. Ask us how it compares with nearby active and recently sold homes. MLS® A2269173.
Thinking of selling nearby?
This property sold in Cedarbrae. Find out what your home could be worth in today’s market — no obligation.
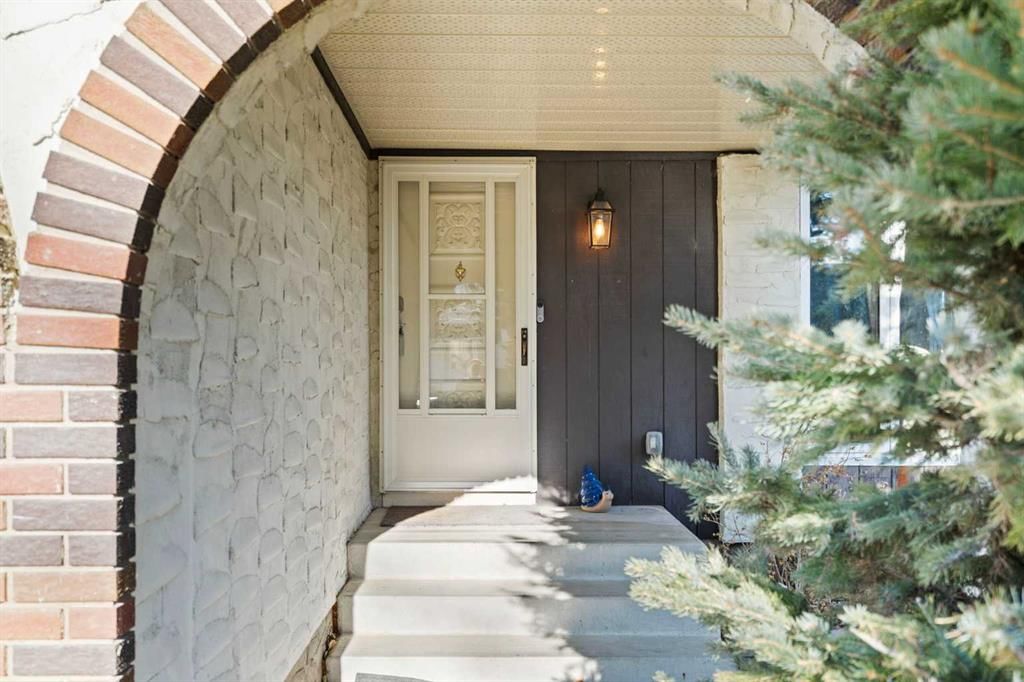
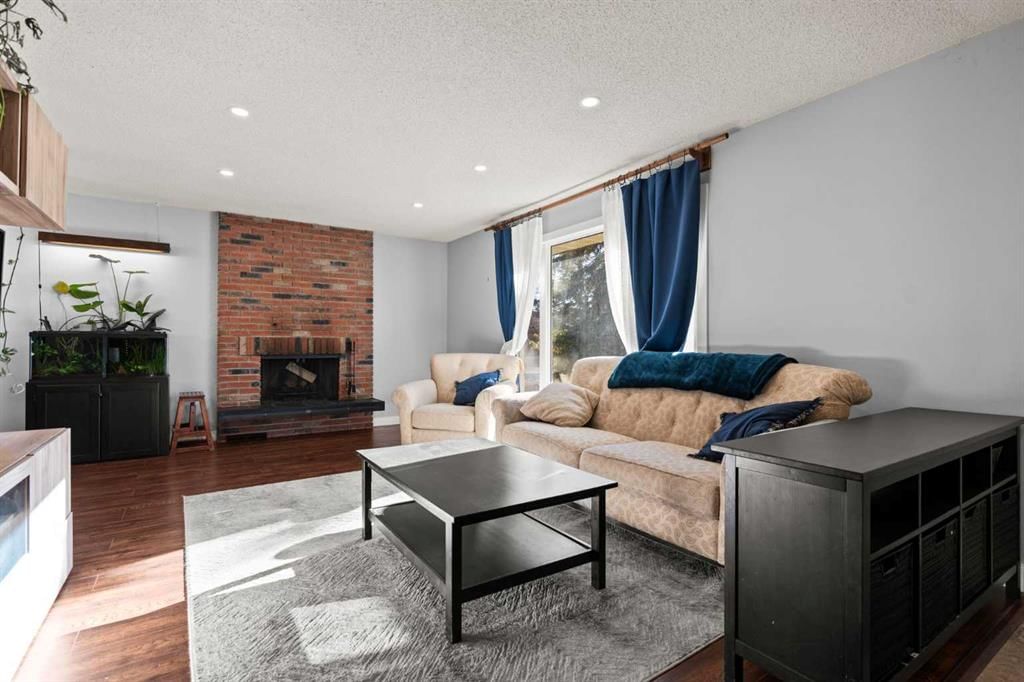
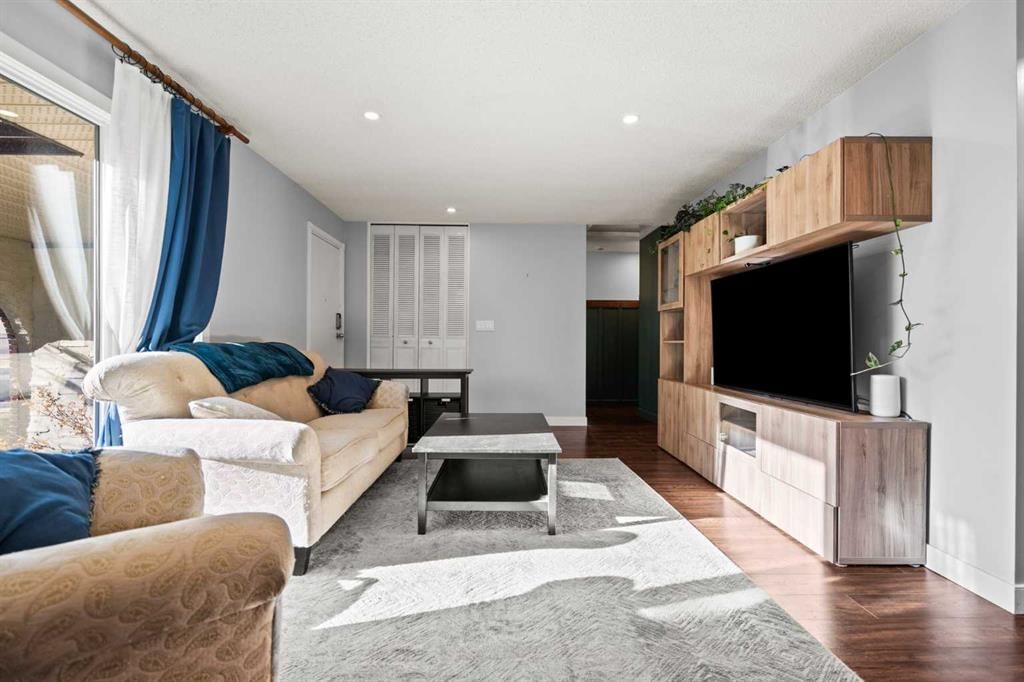
*OPEN HOUSE TODAY Nov 9 12-2:30pm* This property is a MUST SEE! Tucked away on a large traditional lot, this beautiful bungalow offers timeless character with numerous updates throughout. Step inside to discover a bright main floor with a traditional layout featuring three spacious bedrooms, including a primary suite with its own 2-piece ensuite. A cozy brick-facing wood-burning fireplace is a standout feature, enjoyed from both the living and dining rooms. The expansive kitchen impresses with stainless steel appliances, ample counter space, a massive window overlooking the backyard, a chalkboard wall, and a full pantry wall that doubles as a stylish coffee bar or entertaining station. Step through sliding patio doors to your private backyard oasis — a sunny retreat complete with a deck and pergola lit by Edison bulbs, a BBQ gas hookup, raised garden beds, an irrigation system, a rain barrel, and a storage shed. The oversized garage (21’4” x 21’7”) is a dream come true for hobbyists, mechanics, or makers — fully equipped with electric heat and air conditioning, built-in worktables, bin storage, a ceiling fan, an EV plug, and its own 100-amp panel. The ultimate workspace! The fully finished lower level offers endless possibilities — a spacious rec room and games area with a wet bar, a second gas fireplace, a 4-piece bath, a den/office or fourth bedroom, a laundry room, a dry sauna, and plenty of storage. Recent upgrades include newer electrical, furnace, hot water tank, roof, lighting, windows, laminate flooring, A/C, paint and baseboards downstairs, Cat 5 wiring in every room, wood panel accents and linen storage in the hallway, and a refreshed deck and fence. This home is truly move-in ready — yet still brimming with potential for your personal touch. Add in a welcoming community with programs and events through the Cedarbrae Community Association, and you’ve found the perfect home that combines character, comfort, and convenience in one irresistible package. You’ll love being minutes from everything — multiple schools, churches, parks, Southcentre Mall, Rockyview Hospital, and the greenspaces and pathways connecting South Glenmore Park, Fish Creek Park, and the Braeside off-leash dog park. With quick access to Stoney Trail, Glenmore, Macleod, and 22X, the entire city is at your doorstep. Stylish, functional, and filled with warmth — this is the perfect place to call home.
Property Taxes
$3,572/yr (2025)
Listing Information
MLS® NumberA2269173
StatusSold
List Price$625, 000
Days on Market13 days
OccupancyOwner
Property Details
Property TypeDetached
Architectural StyleBungalow
ZoningR-CG
Above-Grade Sq Ft1, 209 sq ft
Year Built1973
Bedrooms3
Full Bathrooms3
Half Bathrooms1
Total Bathrooms3.5
Interior
BasementFull, Finished, None
FlooringCarpet, Laminate, Tile
Fireplaces2
HeatingForced Air, Natural Gas
Air ConditioningCentral Air
Exterior & Parking
ExteriorStucco, Wood Frame, Wood Siding
RoofAsphalt Shingle
FoundationPoured Concrete
Garage Spaces2
Total Parking4
Patio / DeckDeck, Pergola
Site & Lot
Lot Size5, 145 sq ft
Lot Acres0.12 acres
Lot Width50.20
Lot FeaturesBack Lane, Back Yard, Front Yard, Landscaped, Lawn, Rectangular Lot
No previous MLS® listings on record for this property — this appears to be its first time offered. Want to know how often homes nearby change hands? Ask our team.
Cedarbrae SchoolPublic (CBE) · Elementary · 277 m · about 2 mins by carSchool website
St. Cyril SchoolCatholic (CCSD) · Elementary/Junior High · 735 m · about 3 mins by carSchool website
Nellie McClung SchoolPublic (CBE) · Elementary · 1.9 km · about 6 mins by carSchool website
John Ware SchoolPublic (CBE) · Junior High · 2.2 km · about 6 mins by carSchool website
Our Lady of the Rockies High SchoolCatholic (CCSD) · about 11 mins by carSchool website
Central Memorial High SchoolPublic (CBE) · about 12 mins by carSchool website
Distances and drive times are measured from the centre of Cedarbrae, not from this address. Designation depends on address, grade, program and capacity and changes from year to year — check the CBE or Calgary Catholic finder before you buy.
Commute from Cedarbrae
Destination
By car
By transit
Downtown Calgary
20 mins
49 mins
University of Calgary
20 mins
1 hour 7 mins
Foothills Medical Centre
19 mins
1 hour 19 mins
Mount Royal University
12 mins
38 mins
Calgary International Airport
30 mins
1 hour 32 mins
Westside Recreation Centre
13 mins
1 hour 20 mins
Off-peak estimates measured from the centre of Cedarbrae, not from this address. Live traffic varies.
Who lives in Cedarbrae
5,935Population
2.3Average household size
74%Owner-occupied households
$88KMedian household income
16%Residents aged 0–14
2021 Census of Canada, via the City of Calgary community profile — long-term neighbourhood context, not current market activity. Full Cedarbrae census profile →
Questions about this home
How much is 2628 106 Avenue SW?
2628 106 Avenue SW in Cedarbrae is listed for sale at $625,000. It has been on the market 13 days.
How many bedrooms and bathrooms does 2628 106 Avenue SW have?
2628 106 Avenue SW in Cedarbrae has 3 bedrooms and 3 bathrooms. The listing records 1,209 sq ft above grade. It is a detached house.
Live MLS® Data · Calgary Listings Group · Serving Calgary Since 1997
Everything we give our clients, before you're one.
One free account opens the whole toolkit — the guides we
write for Calgary buyers and sellers, the checklists we actually use on deals, the
video library, and a concierge that answers your questions any time of day.