View all 49 photos
3
Bedrooms
4
Bathrooms
3,797
Sq ft
2009
Year built
$14,629
Property tax (2026)
$190
Condo / HOA fee /mo
4
Garage
11,851
Lot sq ft
$2,400,000
136 Posthill Drive SW, Calgary T3H 0J1
Springbank HillNewMLS® A2338334· 3 days on market
CalgaryListings Insight
Tucked into the community of Springbank Hill, this 3-bedroom home at 136 Posthill Drive SW was built in 2009 and includes 4.5 bathrooms and 3,797 sq ft of living space above grade. Highlights include a 4-car attached garage, hardwood flooring, 2 fireplaces, and air conditioning. Condo fees are approximately $190/month. Before writing, ask about recent comparable sales, inspection items, permits, basement development, and long-term resale fit. This one is new to market, so showing access and offer timing may matter. MLS® A2338334.
Tucked into the community of Springbank Hill, this 3-bedroom home at 136 Posthill Drive SW was built in 2009 and includes 4.5 bathrooms and 3,797 sq ft of living space above grade. Highlights include a 4-car attached garage, hardwood flooring, 2 fireplaces, and air conditioning. Condo fees are approximately $190/month. Before writing, ask about recent comparable sales, inspection items, permits, basement development, and long-term resale fit. This one is new to market, so showing access and offer timing may matter. MLS® A2338334.
Want to see this home?
Tour this home in person with a CalgaryListings REALTOR® and get straight answers before you decide.
Ask a Question About This ListingCalgary Listings Group · eXp RealtyHomeowners · Free & InstantThinking of selling?Curious what your own home could be worth? Get an instant, no-obligation estimate based on current market data.
Get an Instant Home Evaluation →About this property
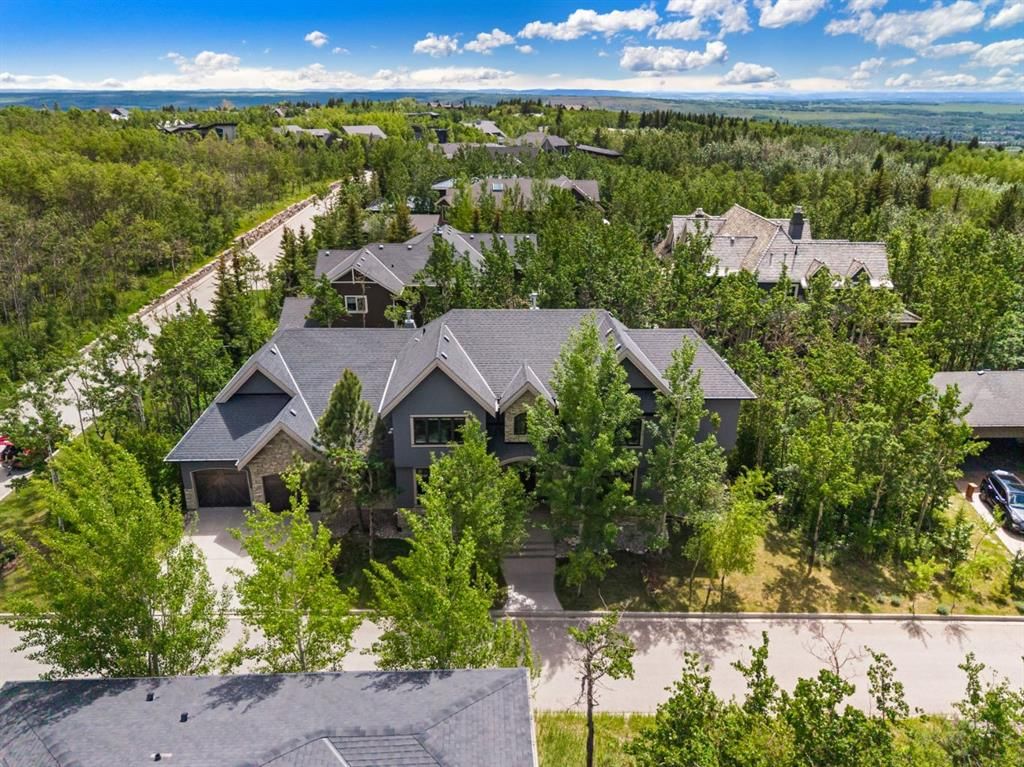
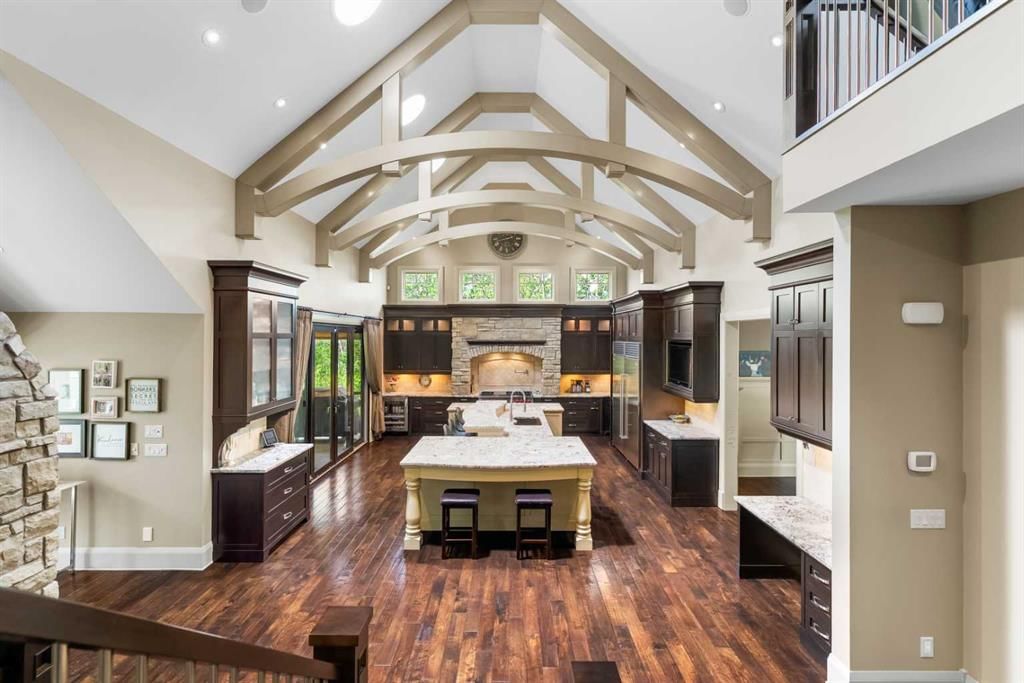
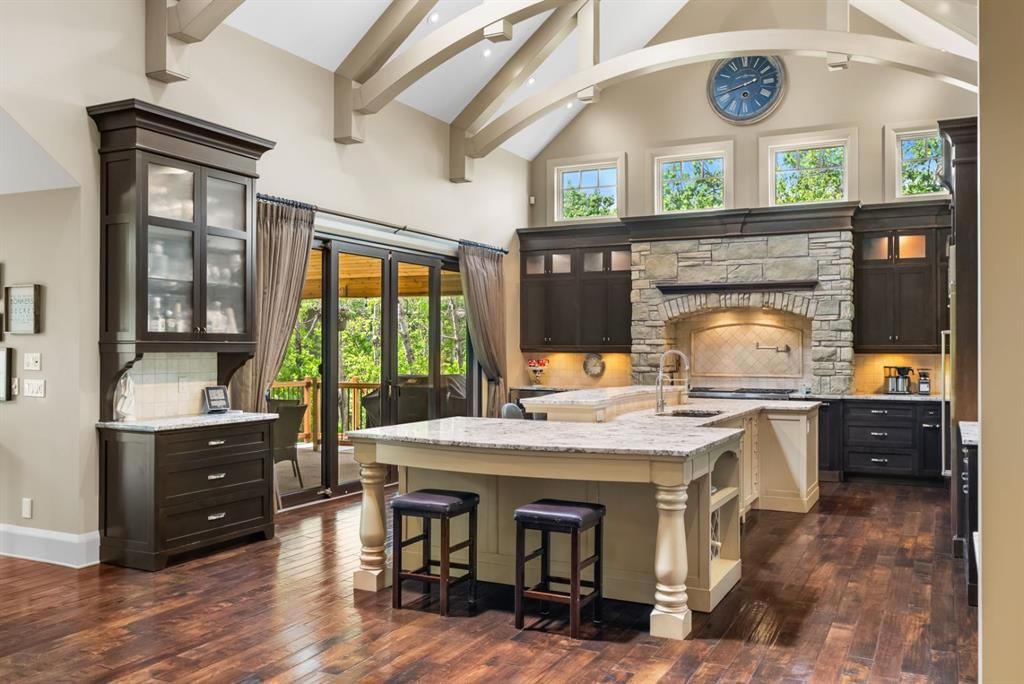
This is a home whose appeal comes from its architecture, scale, and setting. Soaring ceilings, exposed beams, expansive windows, hardwood flooring, and a substantial two-sided stone fireplace give the interior a strong sense of character, while mature trees and natural surroundings provide privacy and a connection to the outdoors that is increasingly difficult to find.
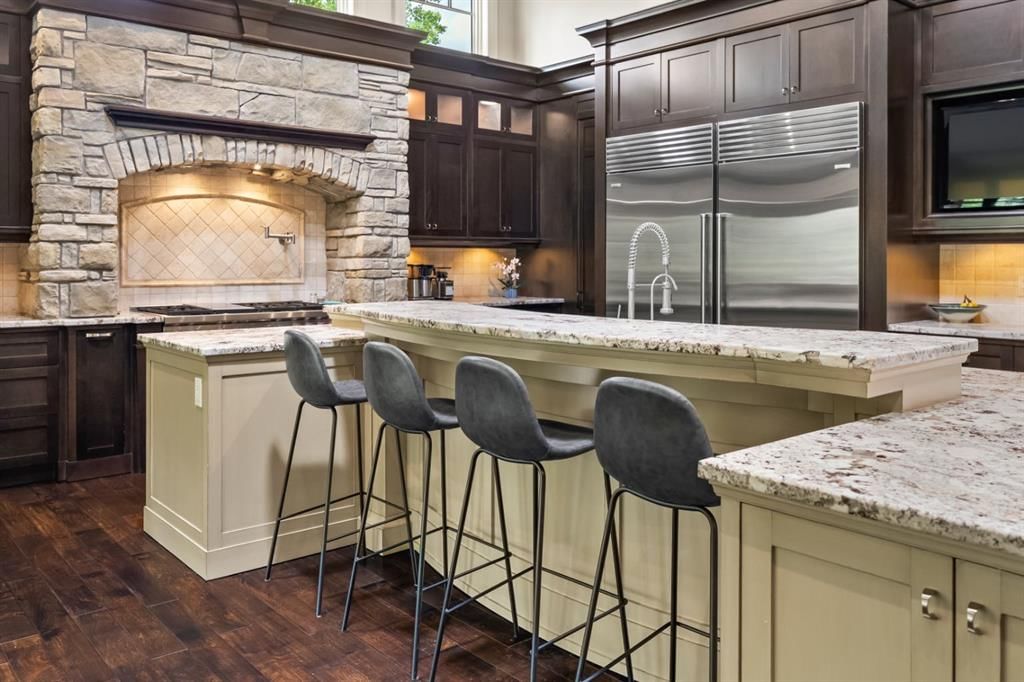
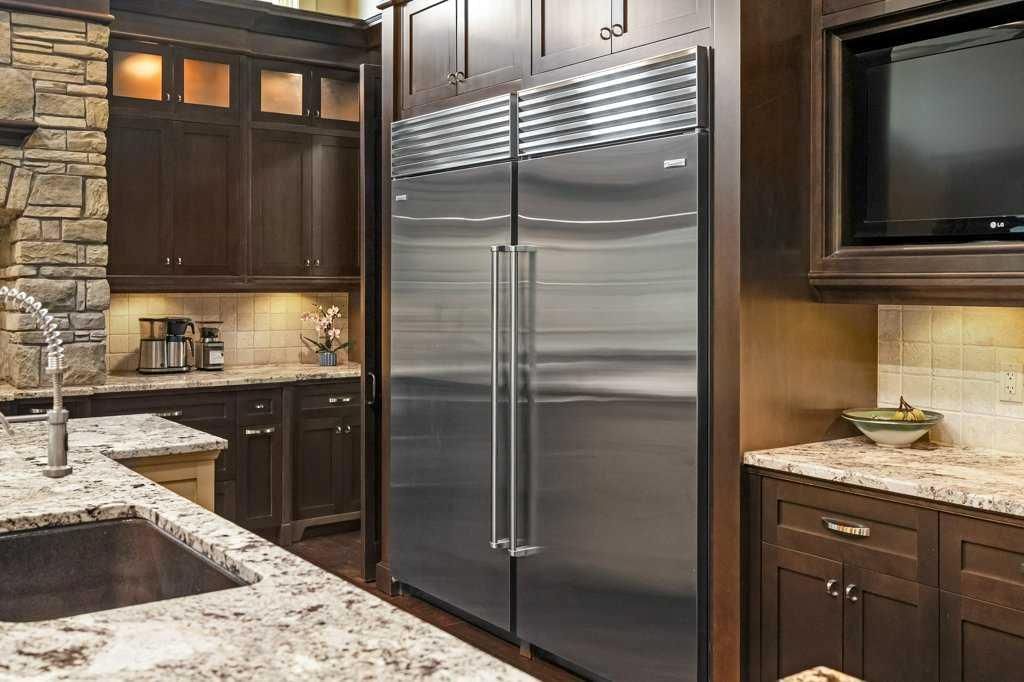
The main floor is generous without feeling formal or overdone. The kitchen is designed for real family use, with extensive cabinetry, large granite work surfaces, premium appliances, and two substantial islands that create space for cooking, casual meals, conversation, and entertaining. It opens naturally to the surrounding living areas, where oversized windows draw in natural light and frame the landscape beyond.
Throughout the main level, the emphasis is on proportion and livability. The foyer, dining area, and principal living spaces feel substantial, yet comfortable, with architectural details that give the home personality rather than relying on finishes alone to make an impression.
Upstairs, the open loft adds another layer of flexibility. An entertainment area offers space to relax, while a separate den with custom built-ins works well as a home office, study area, or quiet retreat. Two spacious bedrooms and two bathrooms provide privacy for children, teenagers, guests, or extended family. Vaulted ceilings, built-in cabinetry, window seating, and large windows continue the architectural character found throughout the home.
The unfinished basement offers a remarkable amount of additional space for recreation, fitness, hobbies, storage, or a workshop today, with substantial potential for future development as needs change.
The Springbank Hill setting completes the picture. Mature surroundings and a quieter residential atmosphere are balanced by convenient access to some of Calgary's most respected schools, including Webber Academy, Calgary Academy, Rundle College, and Ernest Manning High School. Westside Recreation Centre, parks, pathways, and green spaces are also nearby.
Aspen Landing and Westhills provide shopping, dining, and everyday services, while the 69th Street C-Train Station and major roadways make commuting throughout the city straightforward. To the west, Kananaskis, Canmore, and Banff are easily accessible for skiing, hiking, golf, and weekend escapes.
For a family thinking about how a home will function over many years, this property offers a compelling combination of architectural character, meaningful space, privacy, flexibility, mature natural surroundings, and a Westside lifestyle that is difficult to replicate.
For further details and view of this home, check out our video.
Property Taxes
$14,629/yr (2026)
Condo / HOA Fee
$190/mo
Listing Information
MLS® NumberA2338334
StatusActive
List Price$2, 400, 000
Days on Market3 days
OccupancyOwner
Property Details
Property TypeDetached
Architectural StyleBungalow
ZoningR-G
Above-Grade Sq Ft3, 797 sq ft
Year Built2009
Bedrooms3
Full Bathrooms4
Half Bathrooms1
Total Bathrooms4.5
Parking TypeHeated Garage, Quad or More Attached, Tandem
Interior
BasementFull, Unfinished, None
FlooringCarpet, Concrete, Hardwood
Fireplaces2
HeatingForced Air, Natural Gas
Air ConditioningCentral Air
Exterior & Parking
ExteriorConcrete, Wood Frame
RoofAsphalt Shingle
FoundationPoured Concrete
Garage Spaces4
Total Parking4
Parking TypeHeated Garage, Quad or More Attached, Tandem
Patio / DeckDeck
Site & Lot
Lot Size11, 851 sq ft
Lot Acres0.27 acres
Lot Width48.57
Lot FeaturesLandscaped, Rectangular Lot, Treed
Legal Description0710708;18B
Inclusions
Bar Fridge,Dishwasher,Gas Range,Microwave,Refrigerator,Washer/Dryer,Water Purifier,Water Softener,Window Coverings
Condo Details
Monthly Condo Fee$190/mo
Parking TypeHeated Garage, Quad or More Attached, Tandem
Pet PolicyYes
Building AmenitiesNone
Room Dimensions
Main Level
2pc Bathroom4`11" × 5`11"
5pc Ensuite bath21`3" × 11`7"
Dining Room11`9" × 14`11"
Foyer5`9" × 10`11"
Kitchen18`8" × 27`4"
Laundry9`0" × 14`7"
Living Room16`0" × 16`11"
Mud Room9`10" × 18`2"
Office11`9" × 13`0"
Pantry5`10" × 11`6"
Bedroom - Primary14`11" × 15`0"
Walk-In Closet11`5" × 10`6"
Second Level
4pc Bathroom7`10" × 9`5"
4pc Bathroom7`11" × 5`0"
Bedroom14`6" × 21`7"
Bedroom11`11" × 13`0"
Family Room11`10" × 13`3"
Office14`8" × 13`7"
Basement Level
Cold Room/Cellar4`4" × 13`0"
Storage11`3" × 16`11"
Property History
No previous MLS® listings on record for this property — this appears to be its first time offered. Want to know how often homes nearby change hands? Ask our team.
What did similar homes here actually sell for?
CalgaryListings Group clients see recent sold prices and sale-to-list ratios for homes just like this one — plus smart matches and one-tap showing requests. Free with your client portal account.