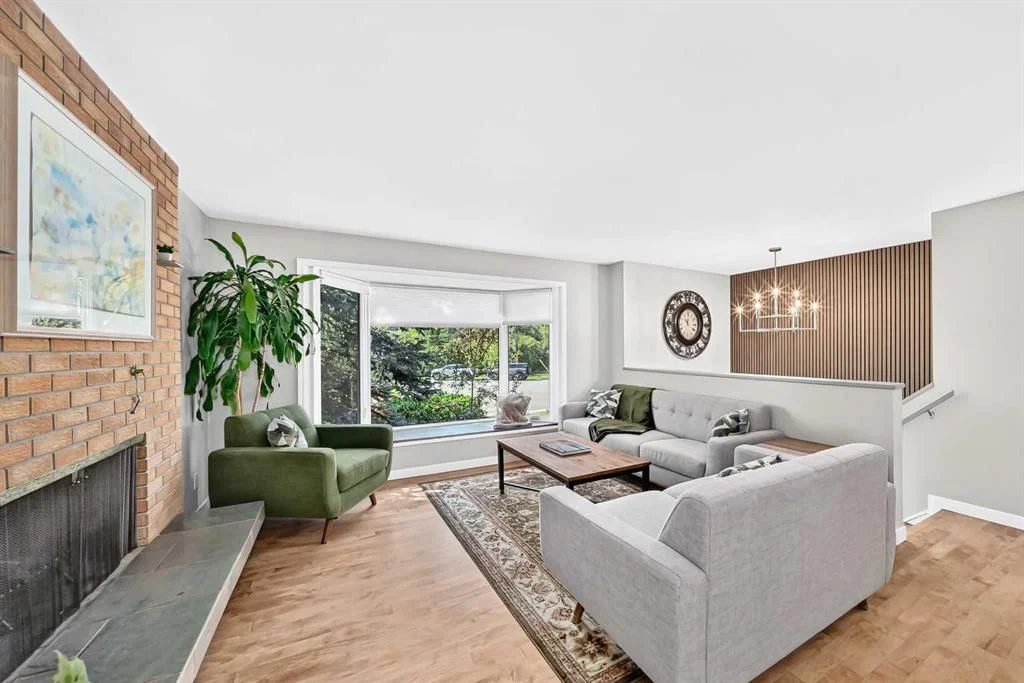
View all 47 photos
4
Bedrooms
3
Bathrooms
1,945
Sq ft
1970
Year built
$6,783
Property tax (2026)
16,684
Lot sq ft
$1,250,000
9120 48 Avenue NW, Calgary T3B 2B2
BownessActiveMLS® A2337039· 13 days on market
CalgaryListings Insight
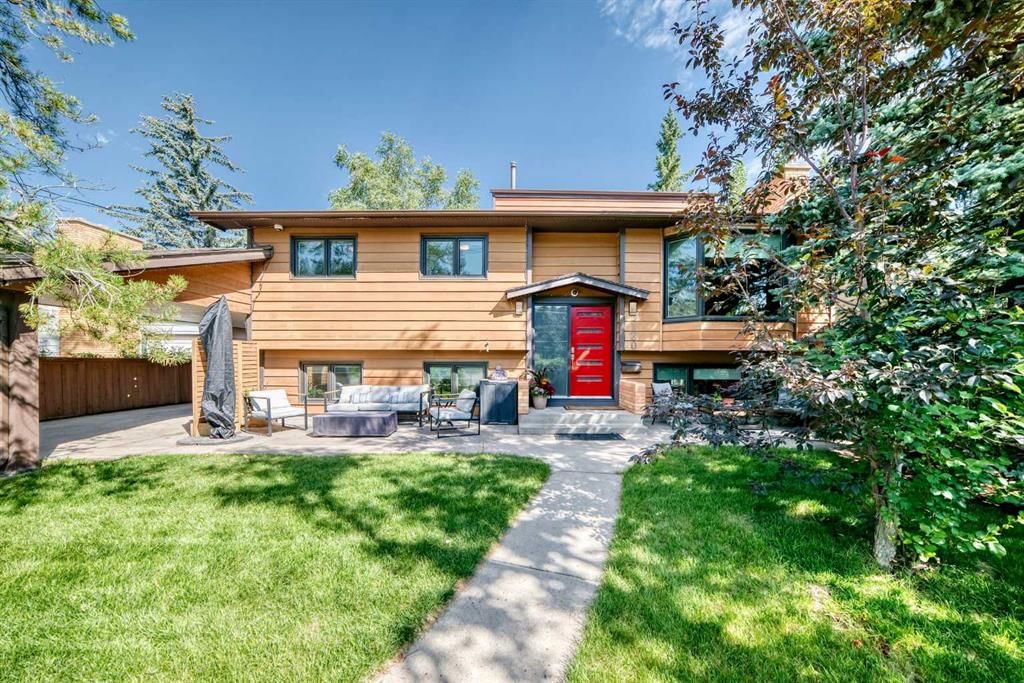
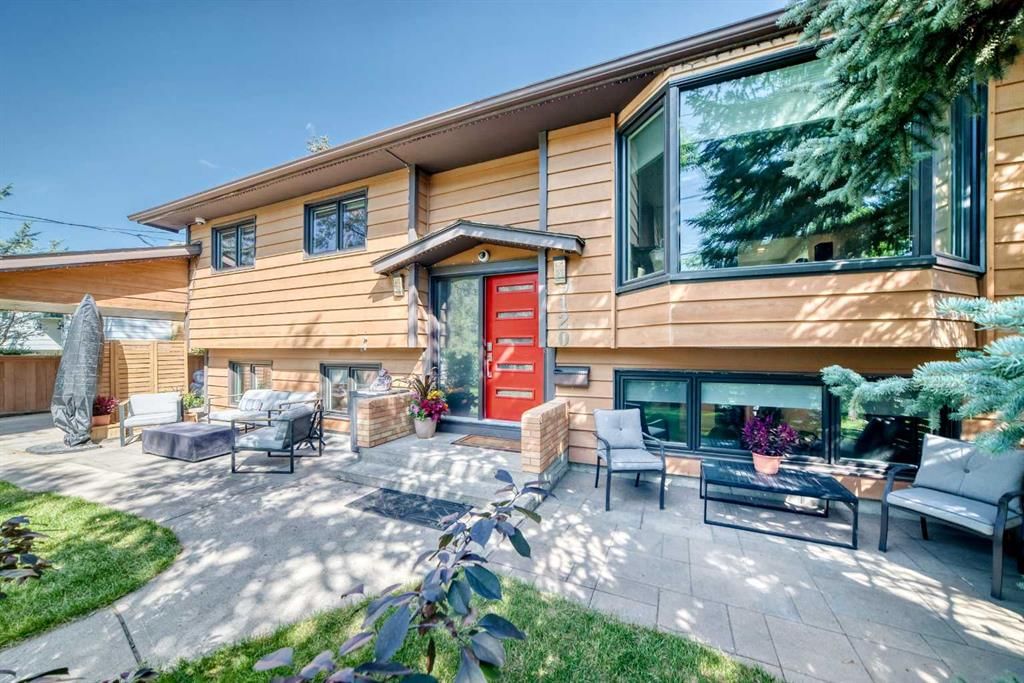
Welcome to 9120 48 Avenue NW — a 4-bedroom home built in 1970, featuring 3 bathrooms in the community of Bowness, with 1,945 sq ft of living space above grade. Notable features include a fully finished basement, hardwood flooring, 2 fireplaces, and air conditioning. Before writing, ask about recent comparable sales, inspection items, permits, basement development, and long-term resale fit. MLS® A2337039.
Welcome to 9120 48 Avenue NW — a 4-bedroom home built in 1970, featuring 3 bathrooms in the community of Bowness, with 1,945 sq ft of living space above grade. Notable features include a fully finished basement, hardwood flooring, 2 fireplaces, and air conditioning. Before writing, ask about recent comparable sales, inspection items, permits, basement development, and long-term resale fit. MLS® A2337039.
Want to see this home?
Tour this home in person with a CalgaryListings REALTOR® and get straight answers before you decide.
Ask a Question About This ListingCalgary Listings Group · eXp RealtyHomeowners · Free & InstantThinking of selling?Curious what your own home could be worth? Get an instant, no-obligation estimate based on current market data.
Get an Instant Home Evaluation →About this property
A property like this is exceptionally difficult to replicate. The combination of a 300-foot-deep lot, six bedrooms, extensive updates, Over 3000 Square feet of total living space, a massive private yard, and direct access to the Bowness Park lagoon creates a one-of-a-kind opportunity for buyers looking for something far beyond an ordinary city home. A truly exceptional property in one of Bowness’s most coveted settings.
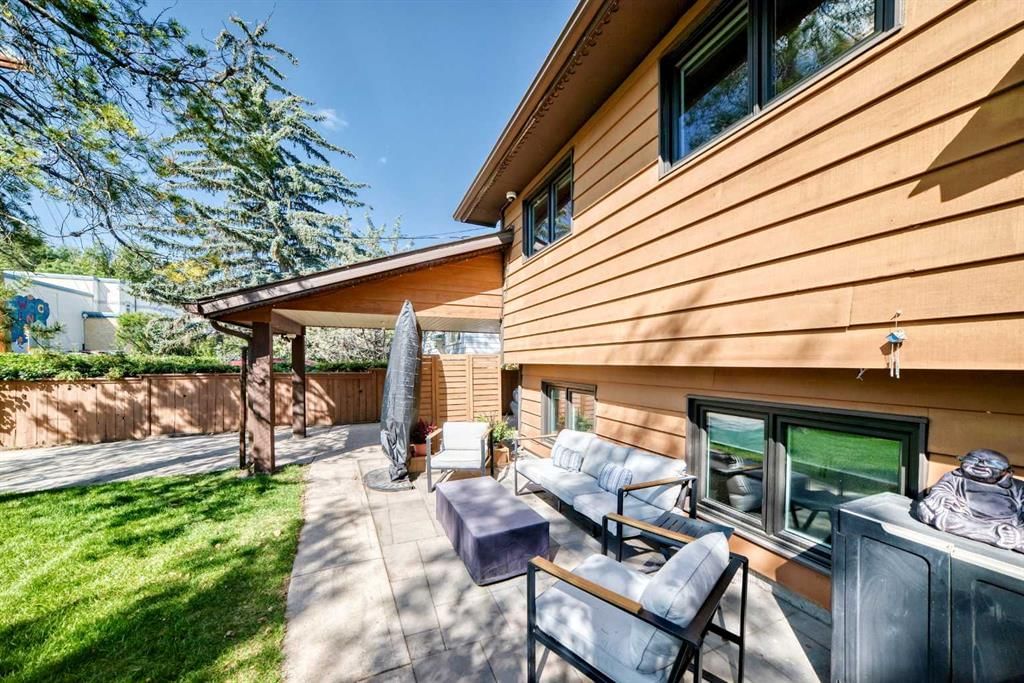
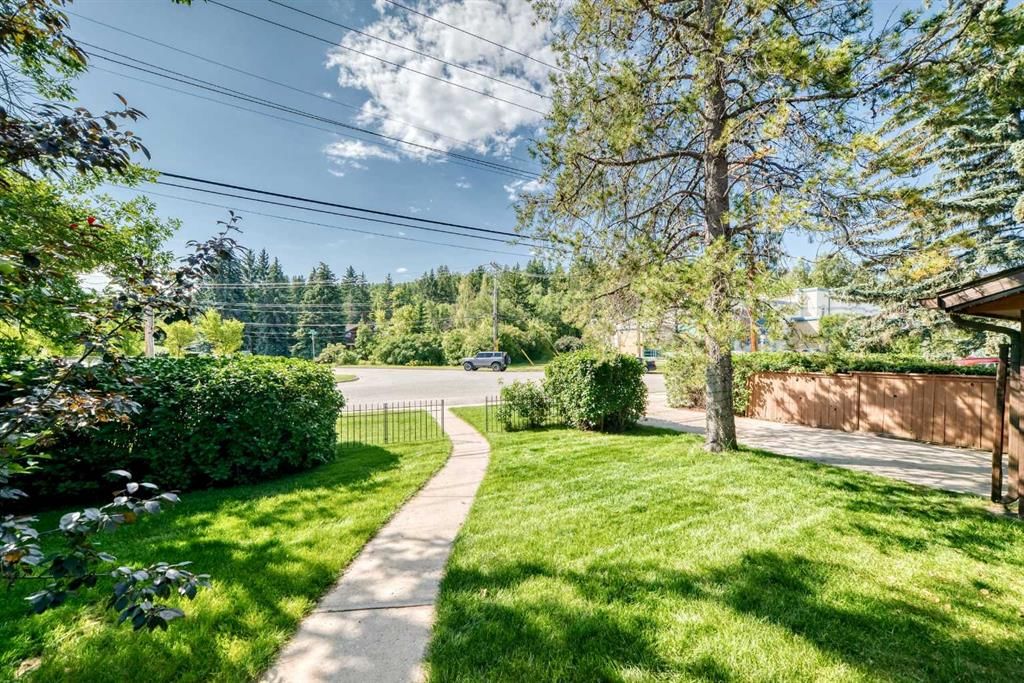
From the moment you step onto the property, it feels unlike a typical city residence. The expansive and exceptionally private backyard is surrounded by mature greenery and natural beauty, creating a peaceful and secluded outdoor setting. Best of all, the lagoon is right beyond your yard, allowing you to launch your canoe/ paddle board directly from the property and enjoy a unique waterfront lifestyle while still being in the heart of Calgary.
The home has been thoughtfully updated while retaining the warmth and character that make it feel like home. Beautiful real hardwood flooring extends throughout the living spaces, complemented by new carpeting in the bedrooms. updated kitchen features, finishes, and appliances and power blinds, creating a bright and functional space for both everyday living and entertaining.
With six bedrooms, there is no shortage of room for family, guests, hobbies, or flexible living arrangements. The home also features two fireplaces, adding warmth and character to the principal living areas.
Significant updates provide both comfort and peace of mind. The property features 26 new TRIPPLE-pane windows and new doors, improving energy efficiency, insulation, and overall comfort. The furnace and air conditioning system are approximately three years old, while central air conditioning ensures comfortable summers.
The primary bedroom offers a private retreat, complete with its own private balcony overlooking the tranquil surroundings—an ideal place to enjoy your morning coffee or unwind at the end of the day.
Outside, the 300-foot-deep lot is the true showpiece. The remarkable depth and privacy create an incredible sense of space and offer endless possibilities for outdoor living, entertaining, gardening, recreation, or simply enjoying the peaceful natural setting. Few properties in Calgary can offer this kind of private outdoor experience, let alone direct access to the Bowness Park lagoon. Pride of ownership really shows, Pre-inspection has been done so no surprises! Book your Showing Today!
Property Taxes
$6,782.9/yr (2026)
Listing Information
MLS® NumberA2337039
StatusActive
List Price$1, 250, 000
Days on Market13 days
OccupancyOwner
Property Details
Property TypeDetached
Architectural Style2 Storey Split
ZoningR-C1
Above-Grade Sq Ft1, 945 sq ft
Year Built1970
Bedrooms4
Full Bathrooms3
Total Bathrooms3
Interior
BasementFull, Finished, Other
FlooringCarpet, Cork, Hardwood, Laminate, Tile, Vinyl Plank
Fireplaces2
HeatingForced Air
Air ConditioningCentral Air
Central VacuumYes
Exterior & Parking
ExteriorConcrete, Wood Frame, Wood Siding
RoofAsphalt Shingle
FoundationPoured Concrete
Total Parking4
Patio / DeckBalcony(s)
Site & Lot
Lot Size16, 684 sq ft
Lot Acres0.38 acres
Lot Width58.00
Lot FeaturesBack Yard, Backs on to Park/Green Space, Brush, City Lot, Creek/River/Stream/Pond, Few Trees, Landscaped, Lawn, Many Trees, Native Plants, Private, Sloped, Sloped Down, Street Lighting, Treed, Views, Waterfront, Wetlands, Wooded
Legal Description7100JK
Inclusions
Built-In Range,Central Air Conditioner,Dishwasher,Freezer,Microwave,Oven-Built-In,Refrigerator,Washer/Dryer,Water Softener,Window Coverings
Room Dimensions
Main Level
Entrance4`8" × 6`5"
Living Room13`7" × 15`7"
Dining Room19`8" × 9`3"
Kitchen With Eating Area13`5" × 10`11"
Breakfast Nook6`7" × 9`3"
4pc Bathroom7`5" × 11`4"
Bedroom9`6" × 9`8"
Bedroom10`9" × 8`5"
Bedroom11`4" × 10`5"
Second Level
Bedroom - Primary15`1" × 13`6"
Balcony6`8" × 8`7"
Walk-In Closet4`10" × 7`9"
4pc Ensuite bath16`8" × 4`8"
Lower Level
Family Room13`2" × 25`4"
Bedroom18`6" × 10`10"
Storage3`11" × 10`11"
4pc Bathroom5`3" × 5`10"
Laundry16`7" × 10`11"
Bedroom15`6" × 14`1"
Property History
No previous MLS® listings on record for this property — this appears to be its first time offered. Want to know how often homes nearby change hands? Ask our team.
What did similar homes here actually sell for?
CalgaryListings Group clients see recent sold prices and sale-to-list ratios for homes just like this one — plus smart matches and one-tap showing requests. Free with your client portal account.