View all 43 photos
2
Bedrooms
2
Bathrooms
819
Sq ft
1978
Year built
$2,810
Property tax (2026)
2,400
Lot sq ft
$399,000
4227 49 Street NE, Calgary T1Y 4T6
WhitehornActiveMLS® A2336973· 21 days on market
CalgaryListings Insight
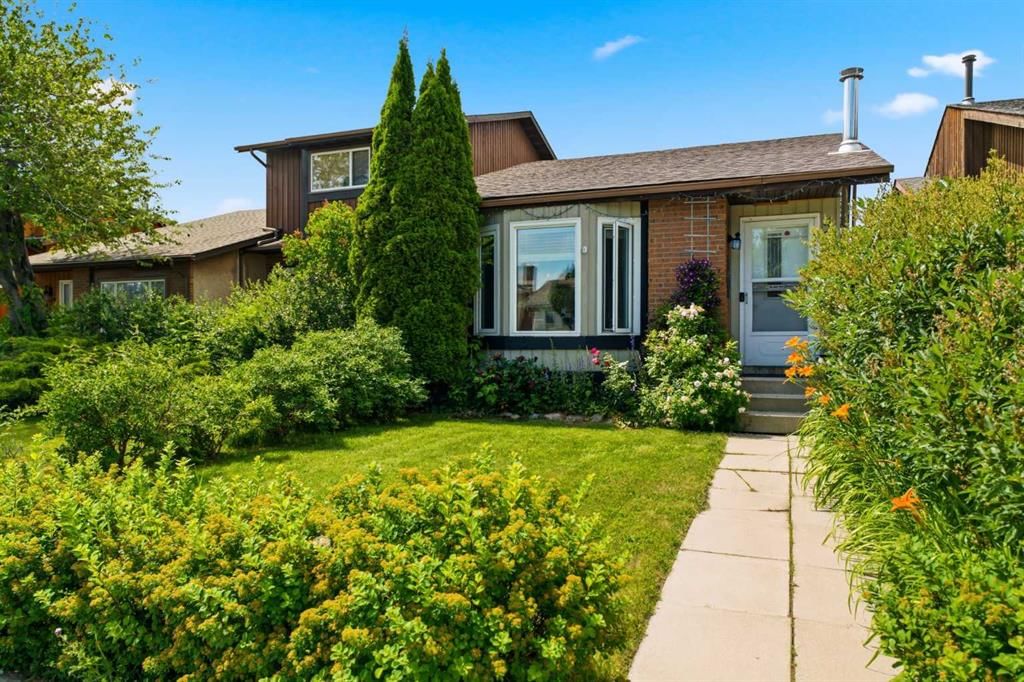
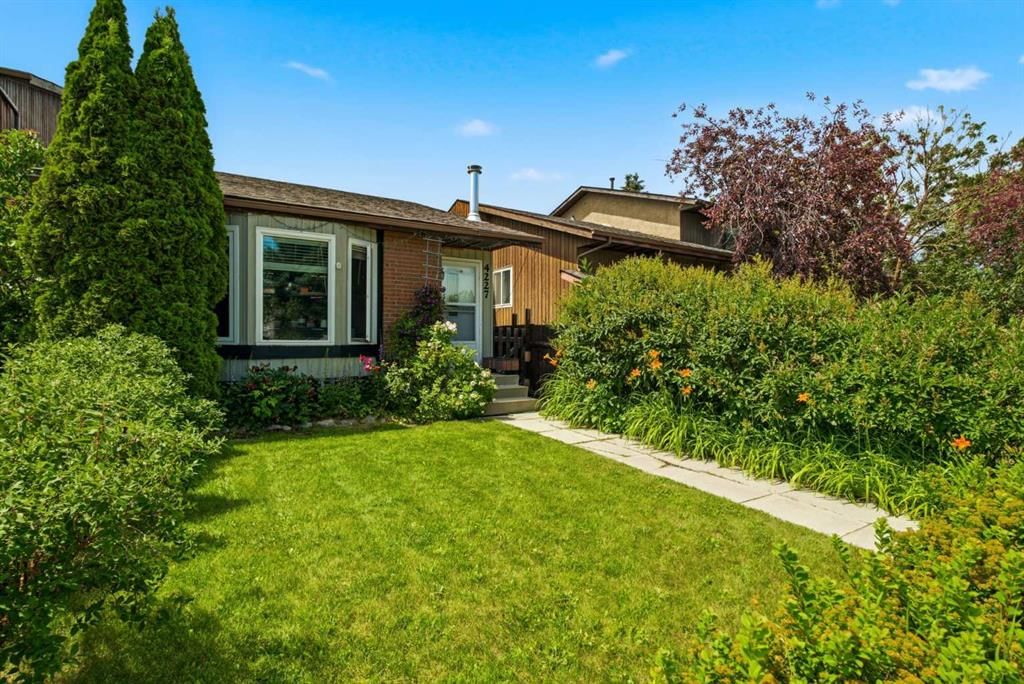
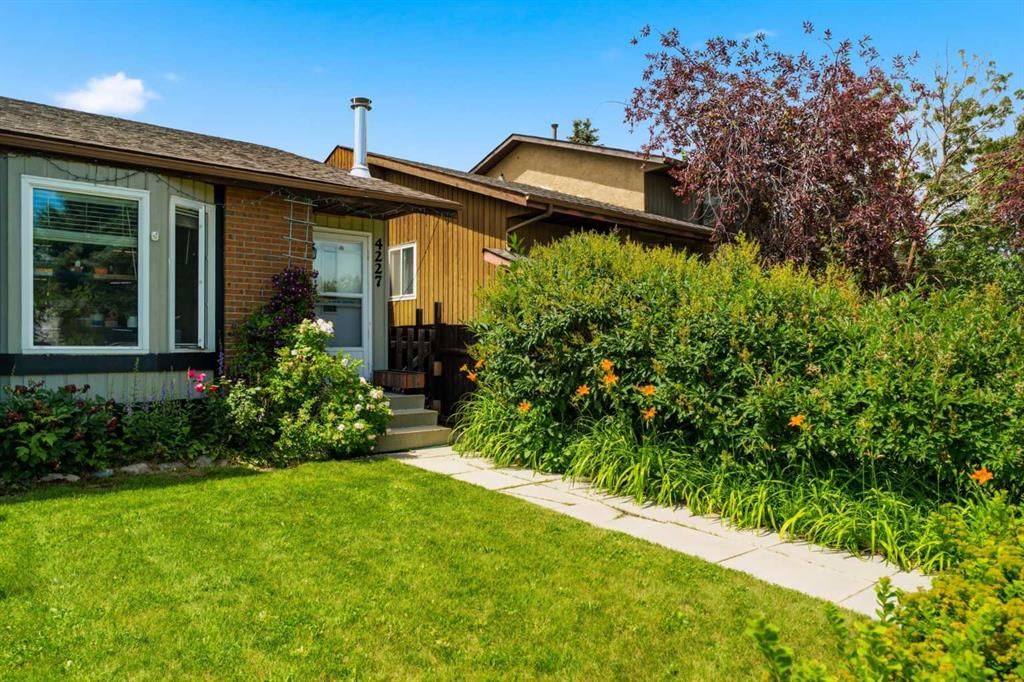
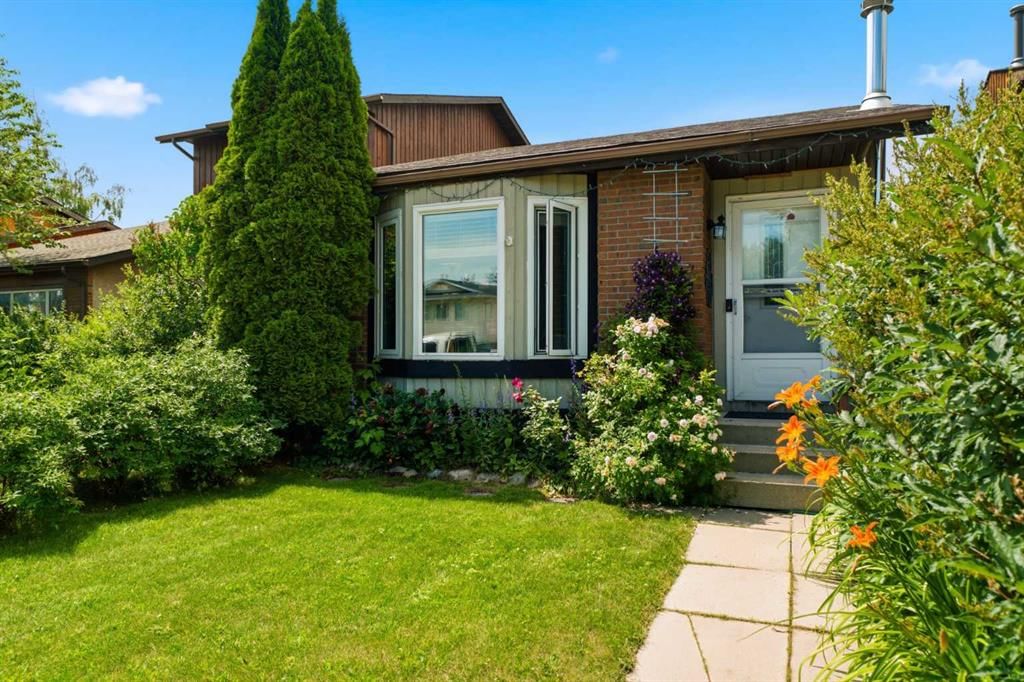
Located in the community of Whitehorn, 4227 49 Street NE is a 2-bedroom home with 2 bathrooms, built in 1978, offering 819 sq ft of living space above grade. Additional features include a fully finished basement with a separate entrance, hardwood flooring, and a fireplace. Before writing, ask about recent comparable sales, inspection items, permits, basement development, and long-term resale fit. If rental income is part of the plan, verify suite legality, permits, insurance, lender treatment, and current lease details before removing conditions. MLS® A2336973.
Located in the community of Whitehorn, 4227 49 Street NE is a 2-bedroom home with 2 bathrooms, built in 1978, offering 819 sq ft of living space above grade. Additional features include a fully finished basement with a separate entrance, hardwood flooring, and a fireplace. Before writing, ask about recent comparable sales, inspection items, permits, basement development, and long-term resale fit. If rental income is part of the plan, verify suite legality, permits, insurance, lender treatment, and current lease details before removing conditions. MLS® A2336973.
Want to see this home?
Tour this home in person with a CalgaryListings REALTOR® and get straight answers before you decide.
Ask a Question About This ListingCalgary Listings Group · eXp RealtyHomeowners · Free & InstantThinking of selling?Curious what your own home could be worth? Get an instant, no-obligation estimate based on current market data.
Get an Instant Home Evaluation →About this property
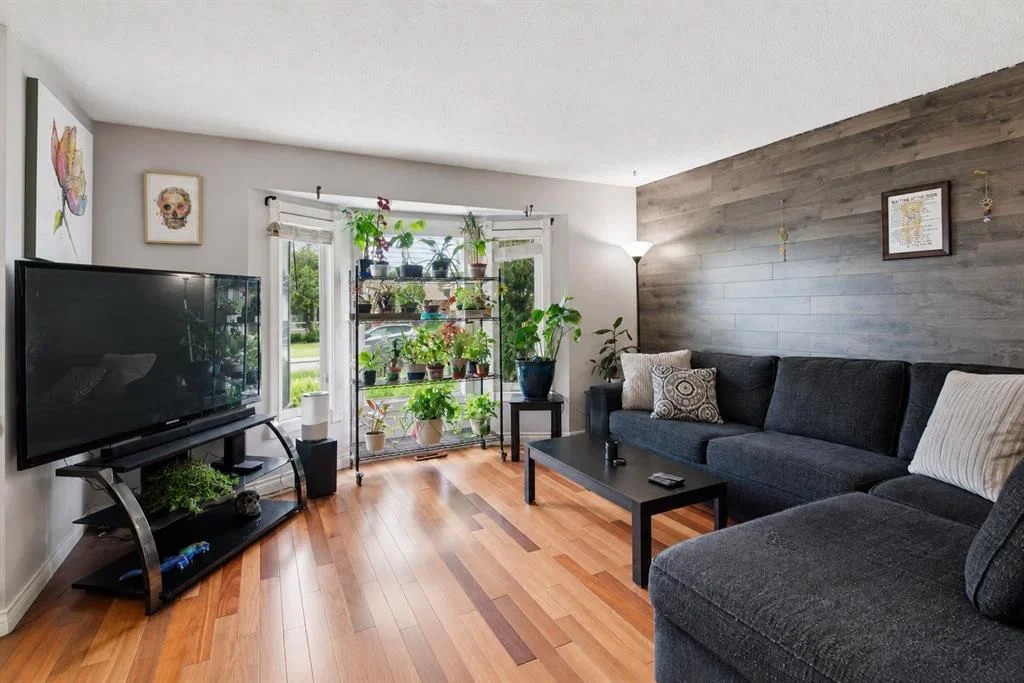
Welcome to this charming and thoughtfully maintained bungalow, offering a wonderful combination of comfort, functionality, and future potential. With numerous updates completed over the years, this home has been cared for with pride and offers a warm, inviting atmosphere throughout. The bright open-concept kitchen features updated cabinetry and flows seamlessly into the spacious dining and living areas, creating an ideal setting for everyday living and entertaining. Large windows allow plenty of natural light to fill the home, while the practical layout provides comfortable space for both families and guests.
The home offers excellent flexibility with a separate basement entrance and the potential to develop a secondary suite, subject to applicable municipal approvals and permits. Whether you're a growing family looking for additional space or an investor seeking an opportunity to add to their portfolio, this property offers versatility and long-term potential. The finished basement also provides additional living space and includes a renovated shower, while the woodstove and chimney add warmth and character to the home.
A number of important updates have been completed, providing peace of mind for the next owner. Improvements include a **new roof in March 2013, living room windows in November 2013, kitchen cabinets in October 2014, 24-inch attic insulation in November 2014, washer and dryer in April 2015, basement shower renovation in June 2015, bedroom and dining room windows in November 2015, woodstove and chimney in July 2017, basement bathroom window in August 2018, an egress window in March 2014, and a dishwasher installed in December 2024.** These updates demonstrate the ongoing care and investment made in the property.
The location is equally appealing, with schools, shopping centres, major malls, public transit, bus routes, and the CTrain all nearby. Commuters will appreciate quick access to Deerfoot Trail, Stoney Trail, and other major roadways, while Calgary International Airport is just a short drive away. For those who enjoy an active lifestyle, nearby parks, pathways, playgrounds, and tennis courts provide plenty of opportunities to get outside and enjoy the community.
Whether you're looking for a comfortable home with room to grow or an investment with future potential, this bungalow offers an excellent opportunity in a convenient and well-connected location.
Property Taxes
$2,809.58/yr (2026)
Listing Information
MLS® NumberA2336973
StatusActive
List Price$399, 000
Days on Market21 days
OccupancyTenant
Property Details
Property TypeDetached
Architectural StyleBungalow
ZoningM-CG d100
Above-Grade Sq Ft819 sq ft
Year Built1978
Bedrooms2
Full Bathrooms2
Total Bathrooms2
Interior
BasementFull, Finished, Separate/Exterior Entry
FlooringHardwood, Laminate, Tile
Fireplaces1
HeatingForced Air, Natural Gas
Air ConditioningNone
Exterior & Parking
ExteriorBrick, Cedar, Wood Frame
RoofAsphalt Shingle
FoundationPoured Concrete
Total Parking1
Patio / DeckNone
Site & Lot
Lot Size2, 400 sq ft
Lot Acres0.06 acres
Lot Width24.08
Lot FeaturesBack Lane, Back Yard, Front Yard
Legal Description7810985
Inclusions
Dishwasher,Electric Stove,Refrigerator,Washer/Dryer,Window Coverings
Room Dimensions
Main Level
4pc Bathroom7`3" × 4`11"
Bedroom10`7" × 10`0"
Bedroom8`3" × 12`0"
Dining Room11`7" × 9`1"
Kitchen7`7" × 8`10"
Living Room14`2" × 12`11"
Basement Level
3pc Bathroom8`6" × 4`10"
Family Room17`11" × 17`9"
Laundry11`8" × 10`0"
Storage9`0" × 9`6"
Furnace/Utility Room4`7" × 5`4"
Property History
2024-01-01
Listed at $000,000
Status
2024-01-01
Listed at $000,000
Status
2024-01-01
Listed at $000,000
Status
This property has been listed 1 time before — see each asking price, what happened, and any sold prices.
Takes 10 seconds · no spam · instant access
What did similar homes here actually sell for?
CalgaryListings Group clients see recent sold prices and sale-to-list ratios for homes just like this one — plus smart matches and one-tap showing requests. Free with your client portal account.