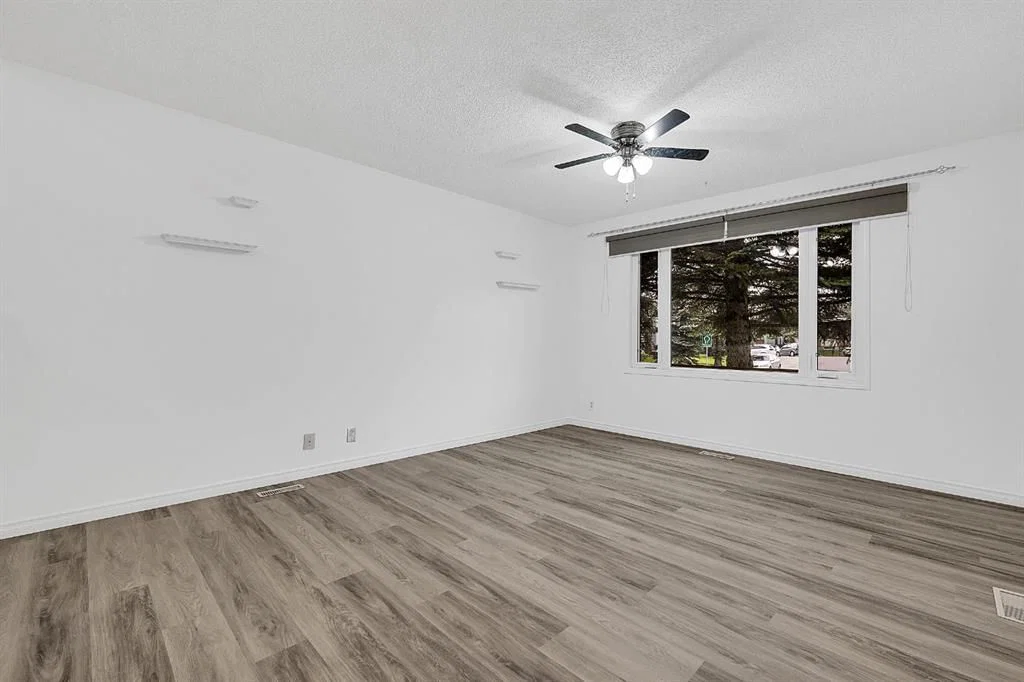
View all 33 photos
2
Bedrooms
2
Bathrooms
915
Sq ft
1981
Year built
$3,019
Property tax (2026)
3,056
Lot sq ft
$434,900
3614 39 Street NE, Calgary T1Y 5H6
WhitehornActiveMLS® A2331448· 39 days on market
CalgaryListings Insight
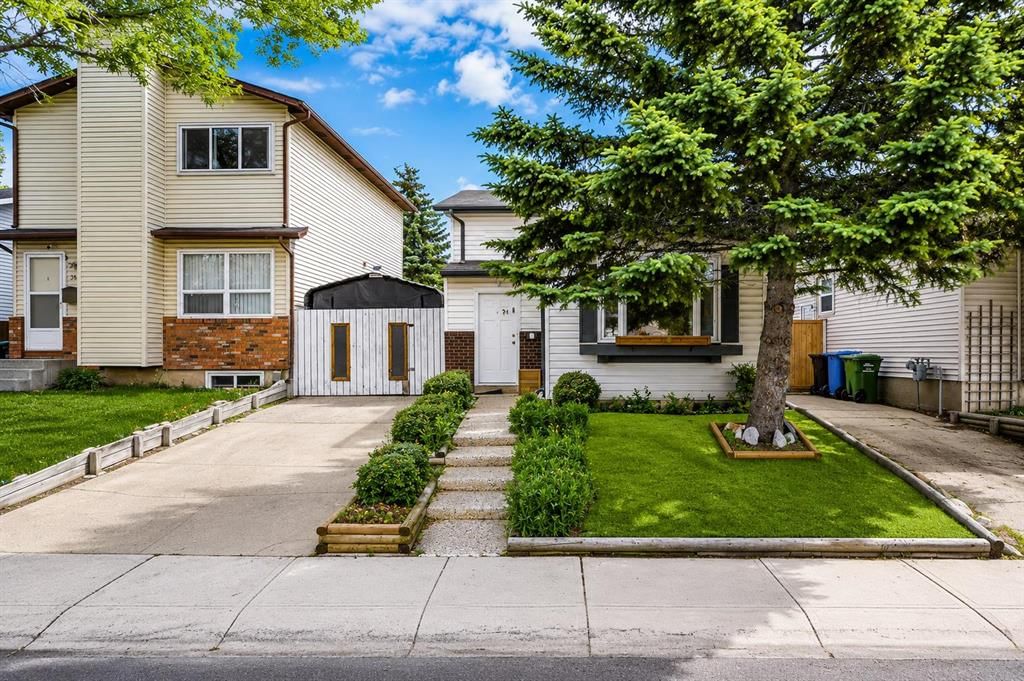
Welcome to 3614 39 Street NE — a 2-bedroom home built in 1981, featuring 2 bathrooms in the community of Whitehorn, with 915 sq ft of living space above grade. This home also offers a fully finished basement and vinyl plank flooring. Before writing, ask about recent comparable sales, inspection items, permits, basement development, and long-term resale fit. MLS® A2331448.
Welcome to 3614 39 Street NE — a 2-bedroom home built in 1981, featuring 2 bathrooms in the community of Whitehorn, with 915 sq ft of living space above grade. This home also offers a fully finished basement and vinyl plank flooring. Before writing, ask about recent comparable sales, inspection items, permits, basement development, and long-term resale fit. MLS® A2331448.
Want to see this home?
Tour this home in person with a CalgaryListings REALTOR® and get straight answers before you decide.
Ask a Question About This ListingCalgary Listings Group · eXp RealtyHomeowners · Free & InstantThinking of selling?Curious what your own home could be worth? Get an instant, no-obligation estimate based on current market data.
Get an Instant Home Evaluation →About this property
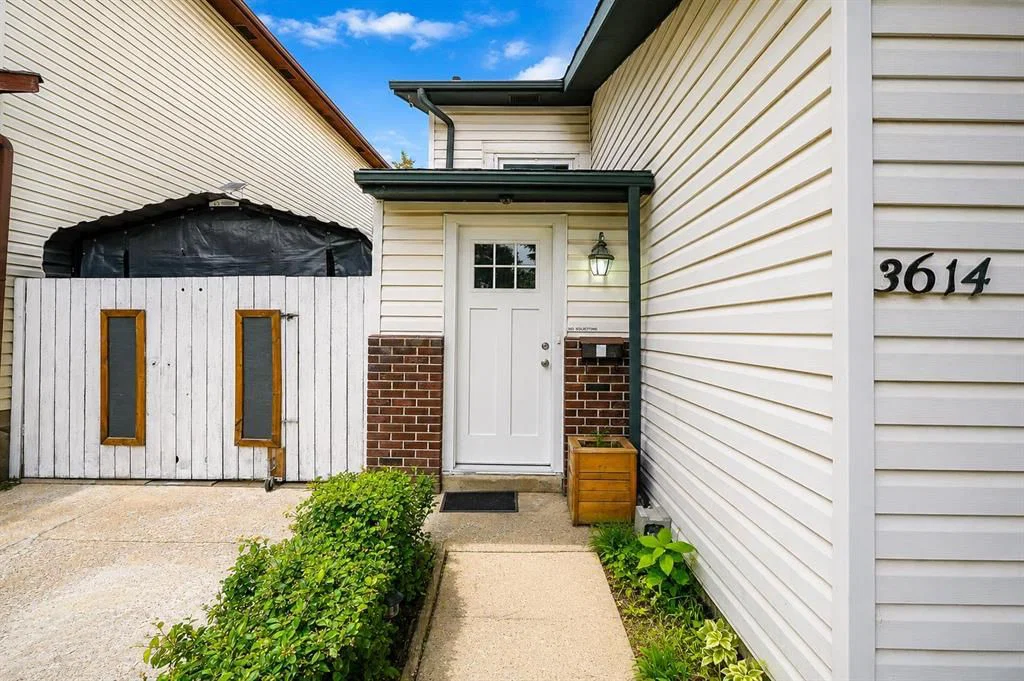
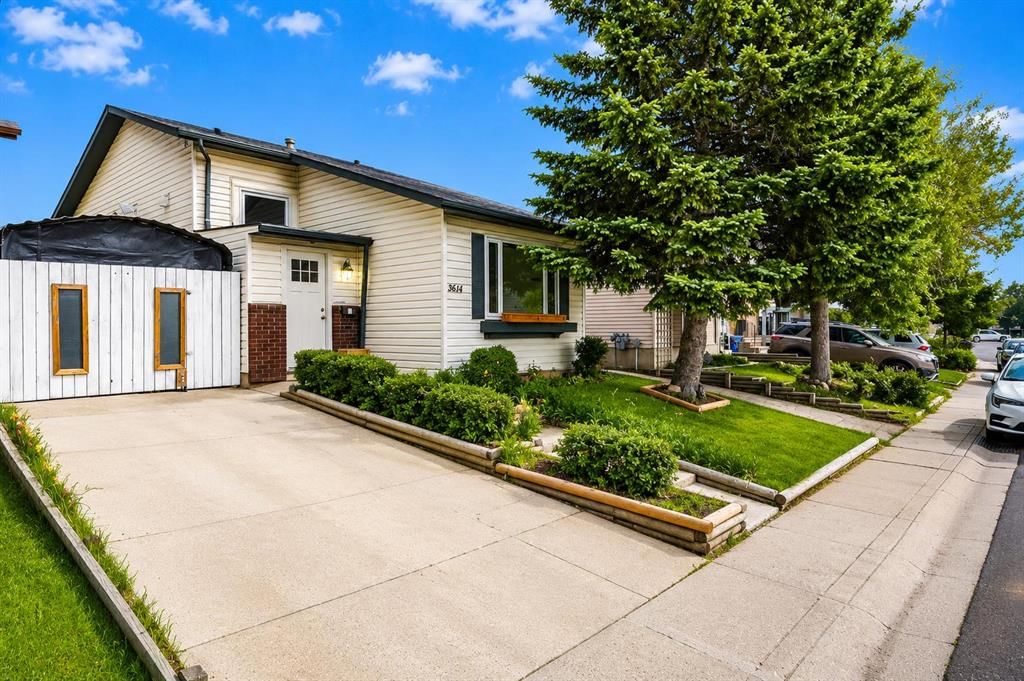
Welcome to this beautifully renovated bi-level home in the heart of Whitehorn — just a 1-minute walk to Whitehorn C-Train Station. Freshly updated with brand new luxury vinyl plank flooring throughout, this 4-bedroom, 2-bathroom home is bright, clean, and move-in ready. The fully finished basement adds 2 additional bedrooms, offering great flexibility for families, extended family living, or investors. This home features durable brick and vinyl siding construction, a poured concrete foundation, and forced air natural gas heating. Outside, the level, rectangular lot includes a storage shed for extra storage. Unbeatable location just steps from the C-Train, and minutes from Safeway, London Drugs, Peter Lougheed Hospital, schools, day homes, restaurants, and multiple bus stops — everything you need right at your doorstep.
Property Taxes
$3,019/yr (2026)
Listing Information
MLS® NumberA2331448
StatusActive
List Price$434, 900
Days on Market39 days
OccupancyVacant
Property Details
Property TypeDetached
Architectural StyleBi-Level
ZoningR-CG
Above-Grade Sq Ft915 sq ft
Year Built1981
Bedrooms2
Full Bathrooms2
Total Bathrooms2
Interior
BasementFull, Finished, None
FlooringVinyl Plank
Fireplaces0
HeatingForced Air, Natural Gas
Air ConditioningNone
Exterior & Parking
ExteriorBrick, Vinyl Siding, Wood Frame, Wood Siding
RoofAsphalt Shingle
FoundationPoured Concrete
Total Parking1
Patio / DeckDeck, Patio
Site & Lot
Lot Size3, 056 sq ft
Lot Acres0.07 acres
Lot Width32.48
Lot FeaturesBack Yard, Level, Rectangular Lot
Legal Description8010682;11;173
Inclusions
Built-In Electric Range,Dishwasher,Microwave,Range Hood,Refrigerator,Washer/Dryer
Room Dimensions
Main Level
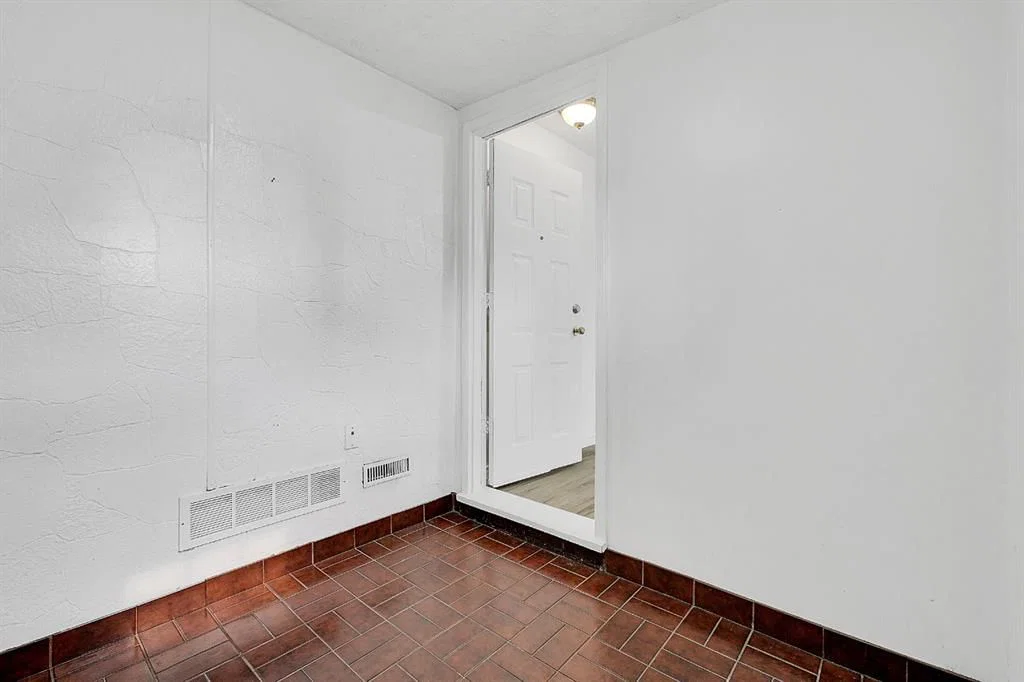
Foyer6`7" × 7`2"
Living Room12`4" × 16`3"
Second Level
4pc Bathroom4`11" × 8`1"
Bedroom8`4" × 10`0"
Dining Room10`7" × 5`10"
Kitchen12`2" × 10`0"
Bedroom - Primary10`7" × 13`1"
Basement Level
3pc Bathroom5`2" × 6`11"
Bedroom8`8" × 7`9"
Bedroom9`4" × 7`6"
Game Room8`6" × 14`1"
Furnace/Utility Room9`4" × 8`11"
Property History
No previous MLS® listings on record for this property — this appears to be its first time offered. Want to know how often homes nearby change hands? Ask our team.
What did similar homes here actually sell for?
CalgaryListings Group clients see recent sold prices and sale-to-list ratios for homes just like this one — plus smart matches and one-tap showing requests. Free with your client portal account.