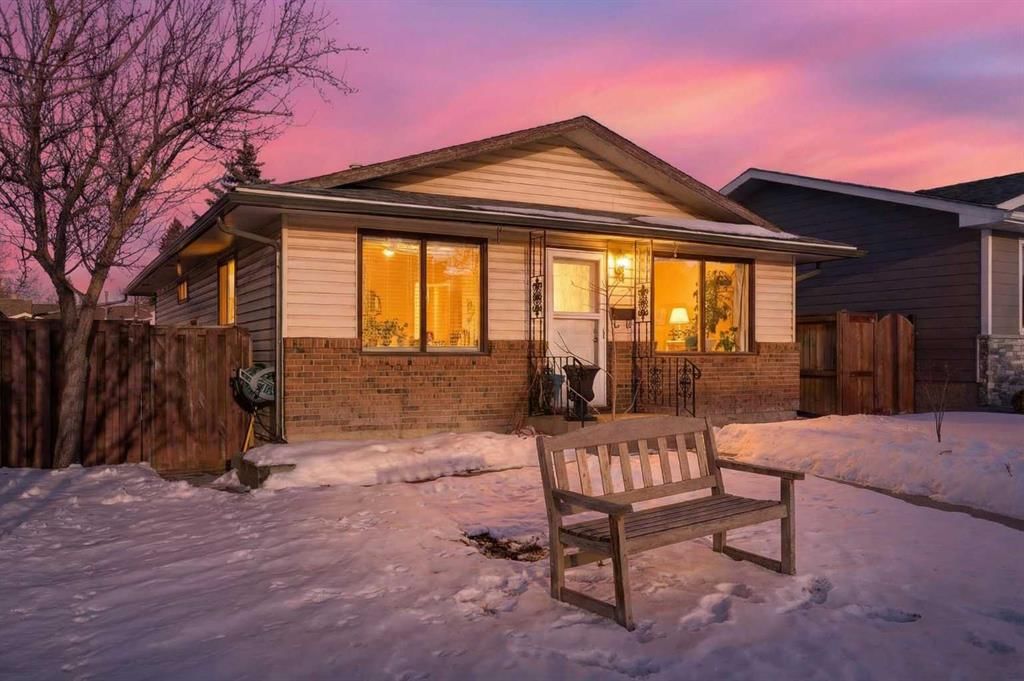
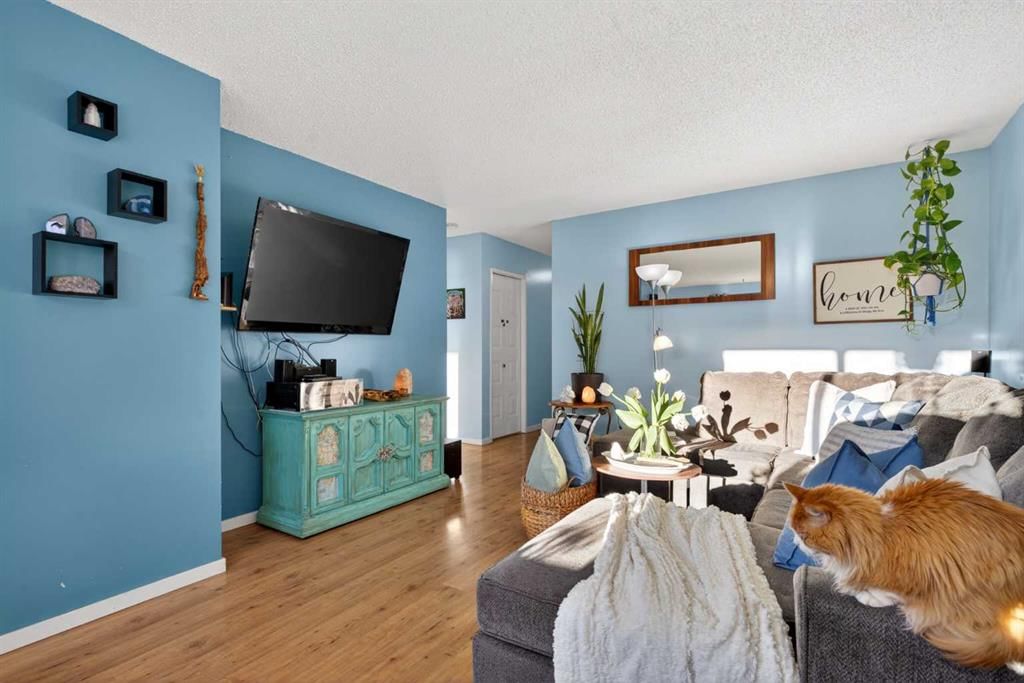
CalgaryListings Insight 660 Whiteridge Road NE is a 3-bedroom home in the community of Whitehorn, built in 1976, offering 2.5 bathrooms and 1,046 sq ft of living space above grade. This home also offers a partially finished basement with a separate entrance, a single garage, and laminate flooring. Before writing, ask about recent comparable sales, inspection items, permits, basement development, and long-term resale fit. If rental income is part of the plan, verify suite legality, permits, insurance, lender treatment, and current lease details before removing conditions. This sale can help you understand current pricing in the area. Ask us how it compares with nearby active and recently sold homes. MLS® A2277881.
Thinking of selling nearby?
This property sold in Whitehorn. Find out what your home could be worth in today’s market — no obligation.
*** INVESTOR & FIRST-TIME BUYER ALERT *** This is one of the best-priced DETACHED BUNGALOWS in the established, transit-connected community of Whitehorn, offering exceptional opportunity for buyers looking to build equity, renovate or explore future income potential.
Situated on a fully fenced lot & steps from multiple schools, parks, transit & everyday amenities, this home delivers a rare combination of location, flexibility & long-term value at an excellent price point.
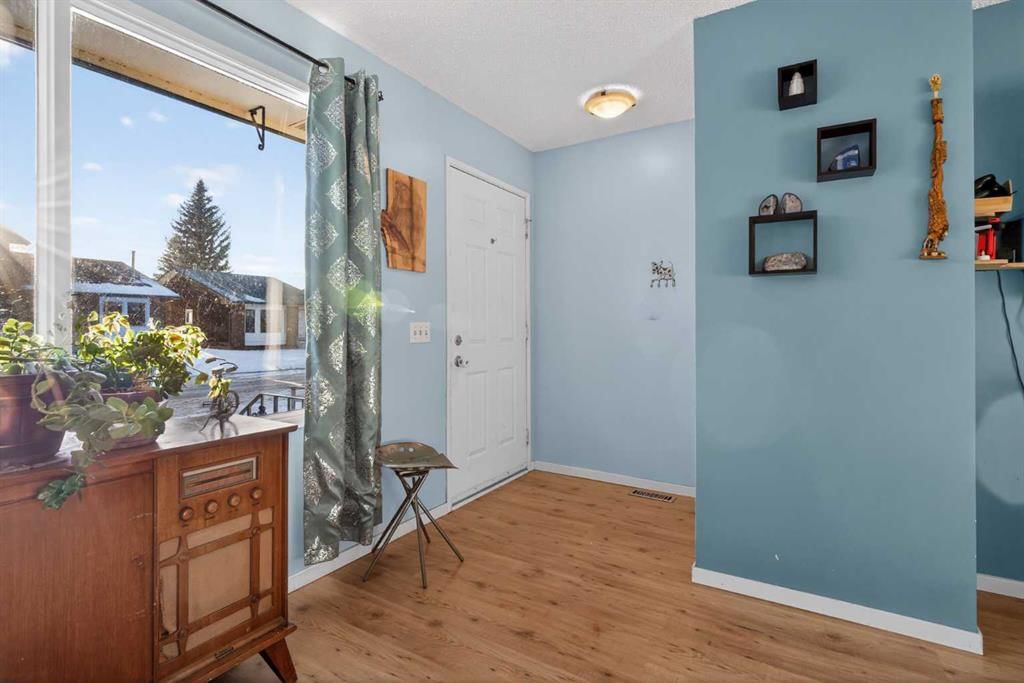
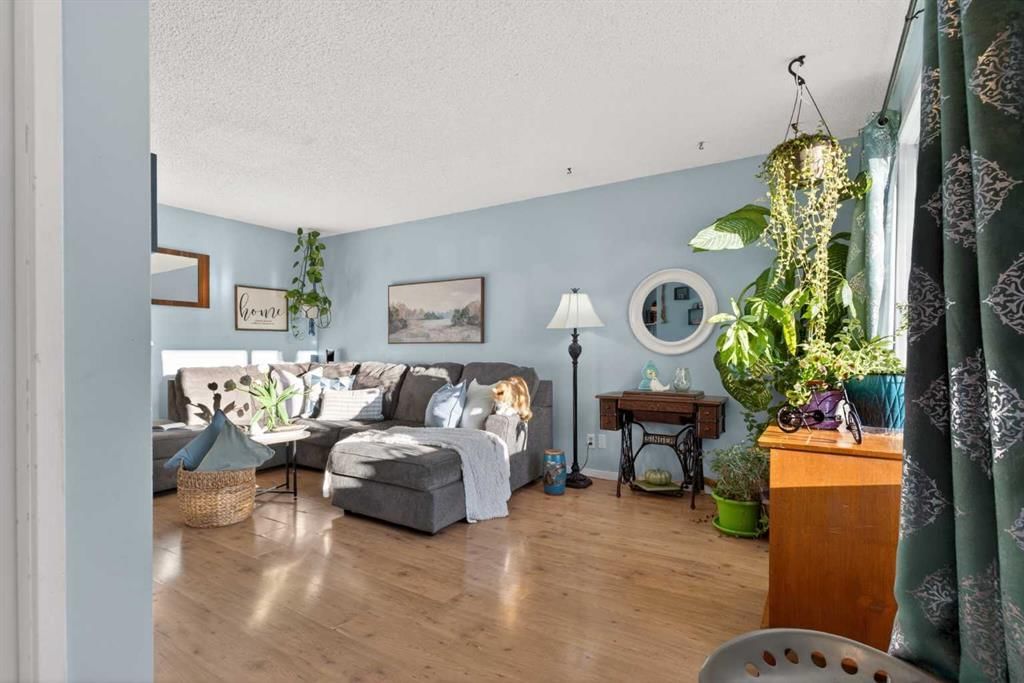
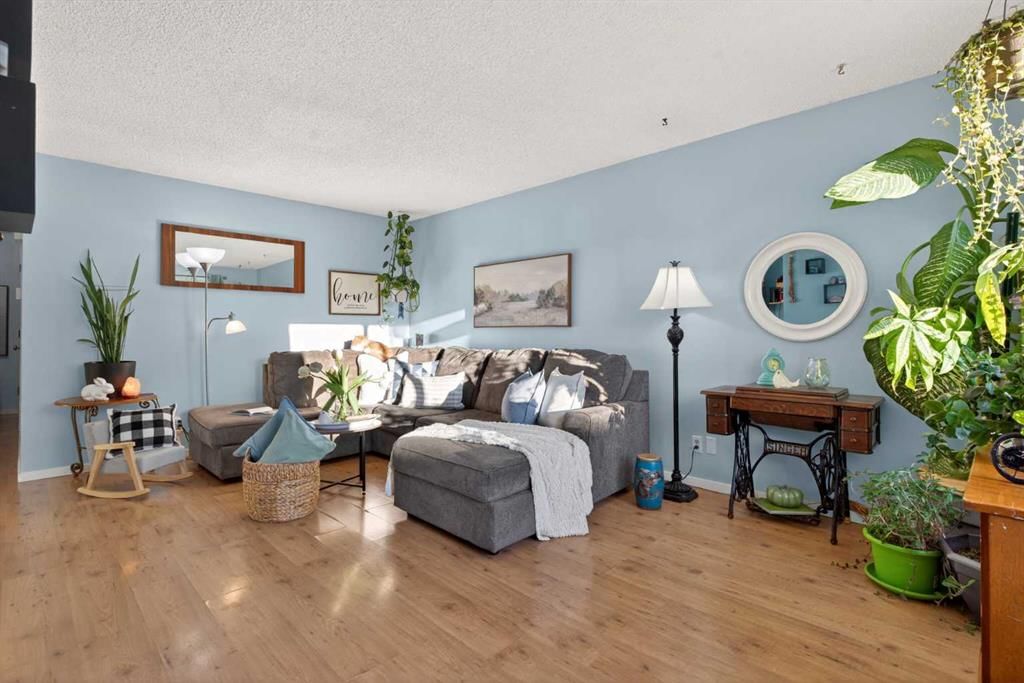
The main floor offers a practical & comfortable layout; a bright living rm, functional eat-in kitchen, THREE BEDROOMS & FULL FOUR-PIECE “CHEATER ENSUITE” BATHROOM. A SEPARATE SIDE ENTRANCE provides creates future development options.
The full basement is partially finished & currently includes a partially finished bathroom, bedroom, den & loads of storage. The layout is well suited for further development into one or two additional bedrooms plus a den, recreation area & expanded storage. The configuration is also conducive to the future addition of a SECONDARY BASEMENT SUITE (illegal, subject to City approval).
Outside, you will appreciate the large yard & OVERSIZED HEATED GARAGE and RV parking.
Location is a standout feature. MERE STEPS TO THREE SCHOOLS including Annie Gale (6 - 9), Colonel Fred Scott (K - 6) & St. Wilfrid (K- 6). Additional nearby schools include Lester B. Pearson (10 - 12), St. Rose of Lima (K- 9), Bishop McNally High (10 - 12) & Mountain View Private Academy (JK - 12).
Transit access is exceptional with nearby BUS STOPS & Whitehorn LRT station. Abundance of amenities including a convenience store, pharmacy, medical clinic, barber, liquor store, grocery, pizza & fast food. Swimming, bike paths, playgrounds & hospital services are all within close reach. Major roadways & highways are easily accessible for commuting.
Residents also enjoy access to the Whitehorn Community Association, which offers a wide range of programs & services including children’s activities, seniors’ programs, playgroups, fitness classes, tennis & basketball courts, outdoor skating rinks.
Outstanding value & opportunity in this well-established neighbourhood with strong community & long-term stability.
The property is being sold as-is, presenting an excellent opportunity for a handyman or renovation-minded buyer to add value & customize to their needs. Garage Roof Replaced 2024, House Roof 2018, Hot Water Tank 2024, New Eaves 2023
Lot FeaturesBack Lane, Back Yard, Front Yard, Interior Lot, Lawn, Level, Low Maintenance Landscape, Rectangular Lot, Standard Shaped Lot, Street Lighting
No previous MLS® listings on record for this property — this appears to be its first time offered. Want to know how often homes nearby change hands? Ask our team.
Annie Gale SchoolPublic (CBE) · Elementary/Junior High · 228 m · about 3 mins by carSchool website
Colonel J. Fred Scott SchoolPublic (CBE) · Elementary · 281 m · about 4 mins by carSchool website
St. Wilfrid SchoolCatholic (CCSD) · Elementary · 442 m · about 2 mins by carSchool website
Lester B. Pearson High SchoolPublic (CBE) · Senior High · 1.7 km · about 7 mins by carSchool website
Distances and drive times are measured from the centre of Whitehorn, not from this address. Designation depends on address, grade, program and capacity and changes from year to year — check the CBE or Calgary Catholic finder before you buy.
Commute from Whitehorn
Destination
By car
By transit
Downtown Calgary
19 mins
34 mins
University of Calgary
22 mins
58 mins
Foothills Medical Centre
23 mins
1 hour 6 mins
Mount Royal University
23 mins
57 mins
Calgary International Airport
14 mins
27 mins
Westside Recreation Centre
28 mins
55 mins
Off-peak estimates measured from the centre of Whitehorn, not from this address. Live traffic varies.
Who lives in Whitehorn
11,085Population
3.2Average household size
71%Owner-occupied households
$88KMedian household income
19%Residents aged 0–14
2021 Census of Canada, via the City of Calgary community profile — long-term neighbourhood context, not current market activity. Full Whitehorn census profile →
Questions about this home
How much is 660 Whiteridge Road NE?
660 Whiteridge Road NE in Whitehorn is listed for sale at $425,000. It came on the market within the last day.
How many bedrooms and bathrooms does 660 Whiteridge Road NE have?
660 Whiteridge Road NE in Whitehorn has 3 bedrooms and 2 bathrooms. The listing records 1,046 sq ft above grade. It is a detached house.
Live MLS® Data · Calgary Listings Group · Serving Calgary Since 1997
Everything we give our clients, before you're one.
One free account opens the whole toolkit — the guides we
write for Calgary buyers and sellers, the checklists we actually use on deals, the
video library, and a concierge that answers your questions any time of day.