View all 50 photos
4
Bedrooms
4
Bathrooms
3,127
Sq ft
2001
Year built
$14,230
Property tax (2026)
2
Garage
8,191
Lot sq ft
$2,395,000
1143 Sifton Boulevard SW, Calgary T2T 2L2
Elbow ParkActiveMLS® A2336475· 28 days on market
CalgaryListings Insight
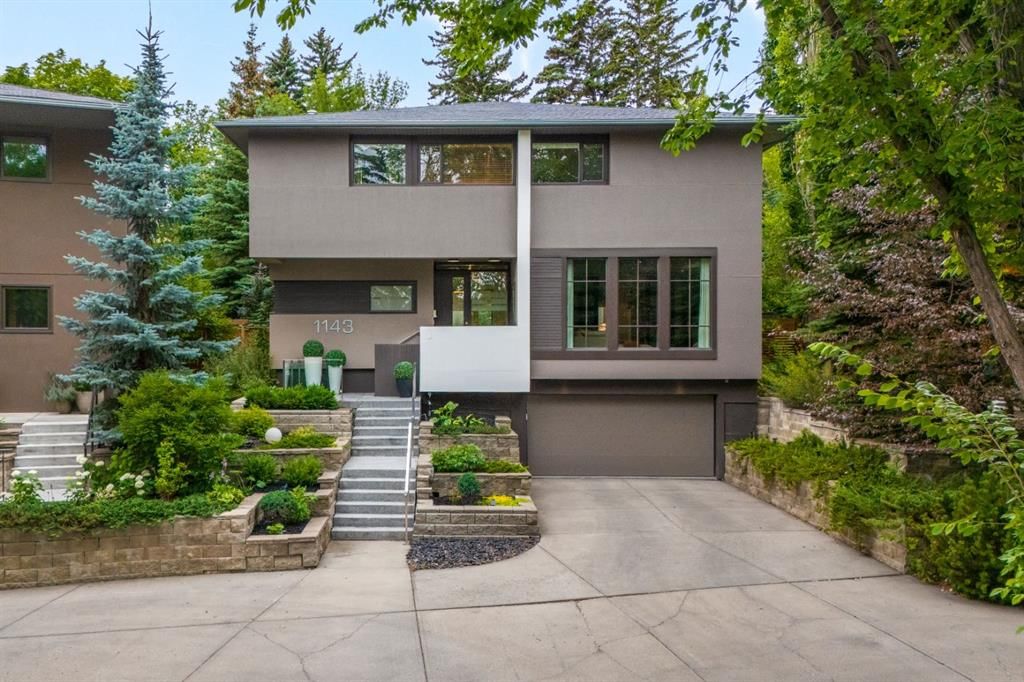
This home at 1143 Sifton Boulevard SW is a 4-bedroom home with 4.5 bathrooms. Built in 2001, it is located in the community of Elbow Park and offers 3,127 sq ft of living space above grade. This home also offers a fully finished basement, a double garage, hardwood flooring, 4 fireplaces, and air conditioning. Before writing, ask about recent comparable sales, inspection items, permits, basement development, and long-term resale fit. If rental income is part of the plan, verify suite legality, permits, insurance, lender treatment, and current lease details before removing conditions. MLS® A2336475.
This home at 1143 Sifton Boulevard SW is a 4-bedroom home with 4.5 bathrooms. Built in 2001, it is located in the community of Elbow Park and offers 3,127 sq ft of living space above grade. This home also offers a fully finished basement, a double garage, hardwood flooring, 4 fireplaces, and air conditioning. Before writing, ask about recent comparable sales, inspection items, permits, basement development, and long-term resale fit. If rental income is part of the plan, verify suite legality, permits, insurance, lender treatment, and current lease details before removing conditions. MLS® A2336475.
Want to see this home?
Tour this home in person with a CalgaryListings REALTOR® and get straight answers before you decide.
Ask a Question About This ListingCalgary Listings Group · eXp RealtyHomeowners · Free & InstantThinking of selling?Curious what your own home could be worth? Get an instant, no-obligation estimate based on current market data.
Get an Instant Home Evaluation →About this property
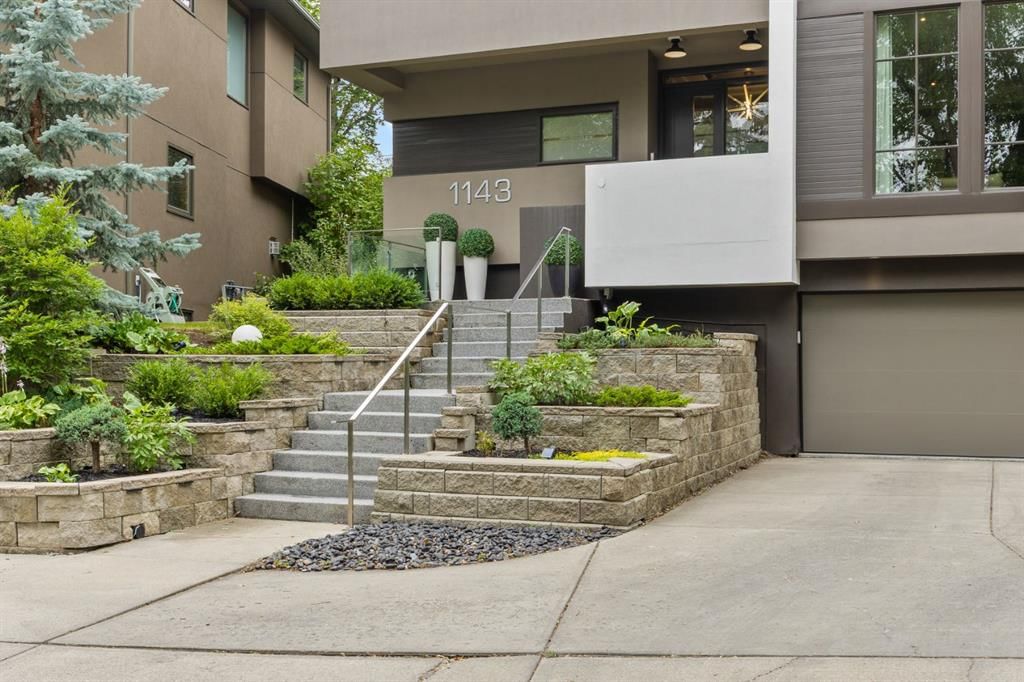
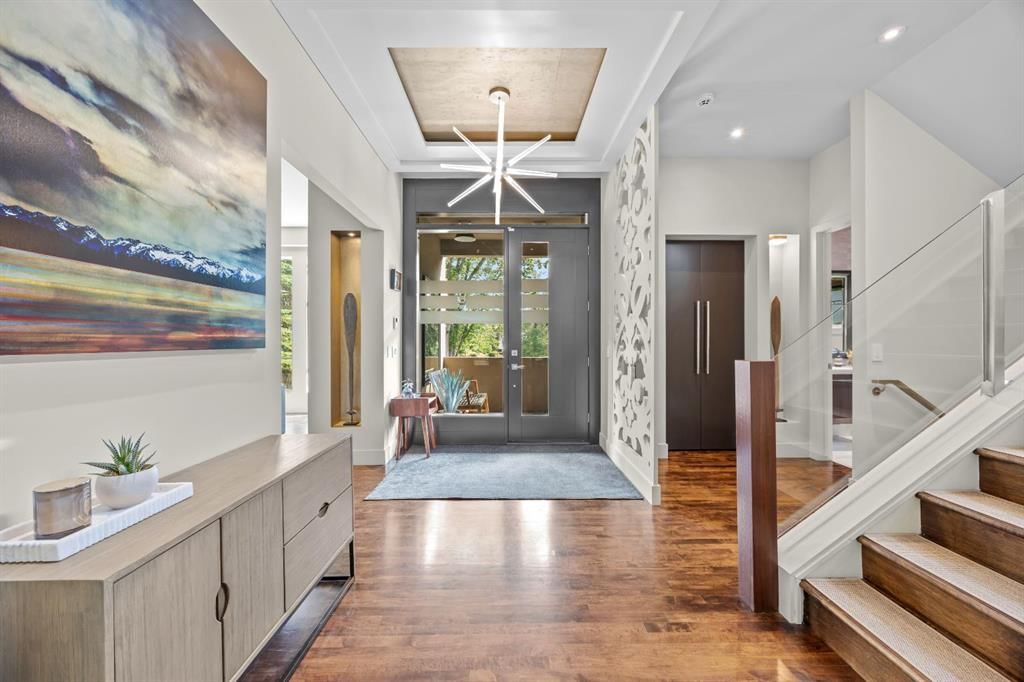
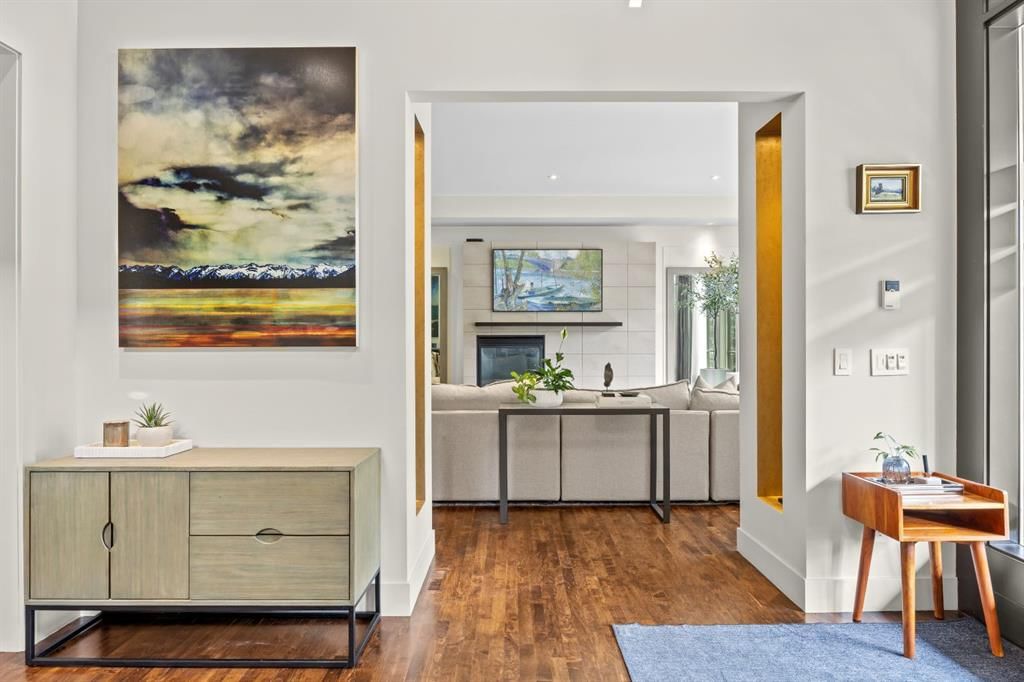
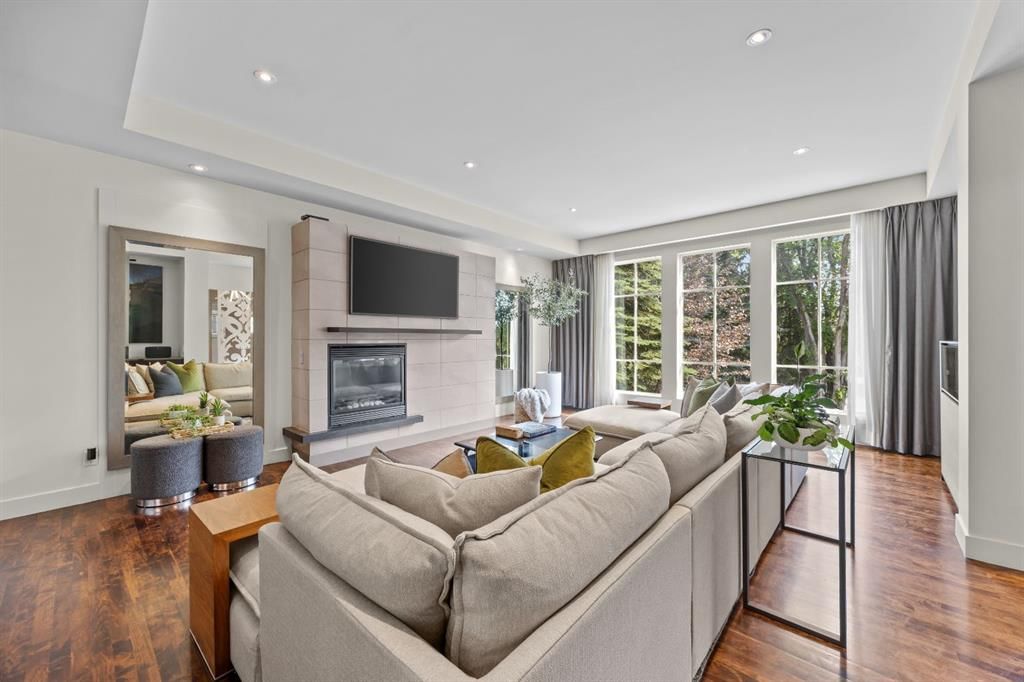
Gorgeous executive family home in the heart of Elbow Park, set well back from the street behind mature trees that lend the property exceptional privacy and a quiet, tucked-away feel. This 5-bedroom, 3.5-bathroom residence offers generous frontage and a sprawling southwest backyard, delivering a sense of space, privacy and comfort, with high-end design and finishes throughout, in one of Calgary’s most sought-after communities. High ceilings, abundant natural light and a warm, contemporary feel run throughout the main level, where a spacious front living room with oversized windows, gas fireplace and custom built-ins leads back to a beautiful kitchen, dining area and family room with electric fireplace, all overlooking the backyard. The kitchen is as functional as it is refined, with extensive cabinetry and pantry storage, a large granite island, and a premium appliance package featuring Sub-Zero, Miele and Thermador. A stylish powder room completes the main floor. Upstairs offers a rare floor plan, with four spacious bedrooms plus a dedicated office all on the same level. The primary bedroom is a true retreat, featuring a two-sided gas fireplace, custom cabinetry, a built-in upholstered king headboard, an expansive walk-in closet, and a beautifully appointed ensuite with dual vanities, soaker tub and walk-in shower. A second full bathroom is also on this level. The basement adds a fifth bedroom, a full bathroom, a spacious recreation room, laundry, excellent storage and access to the heated double attached garage. Outside, the private southwest backyard is a defining feature — exceptionally large for an inner-city property and surrounded by mature landscaping, with an expansive deck accommodating multiple lounge and dining areas with a built-in fireplace. Superbly located within walking distance to Elbow Park School and close to Marda Loop, the Glencoe Club, river pathways and downtown. A rare opportunity to own a beautiful Elbow Park home with the scale, finishes and privacy to live and entertain.
Property Taxes
$14,230/yr (2026)
Listing Information
MLS® NumberA2336475
StatusActive
List Price$2, 395, 000
Days on Market28 days
OccupancyOwner
Property Details
Property TypeDetached
Architectural Style2 Storey
ZoningR-C1
Above-Grade Sq Ft3, 127 sq ft
Year Built2001
Bedrooms4
Full Bathrooms4
Half Bathrooms1
Total Bathrooms4.5
Interior
BasementFull, Finished, None
FlooringCarpet, Cork, Hardwood, Tile
Fireplaces4
HeatingForced Air
Air ConditioningCentral Air
Central VacuumYes
Exterior & Parking
ExteriorStucco, Wood Frame, Wood Siding
RoofAsphalt Shingle
FoundationPoured Concrete
Garage Spaces2
Total Parking4
Patio / DeckDeck, Front Porch
Site & Lot
Lot Size8, 191 sq ft
Lot Acres0.19 acres
Lot Width39.67
Lot FeaturesIrregular Lot, Landscaped, Pie Shaped Lot
Legal Description0111476;2;37
Inclusions
Central Air Conditioner,Dishwasher,Dryer,Garage Control(s),Gas Range,Microwave,Oven-Built-In,Range Hood,Refrigerator,Warming Drawer,Window Coverings,Wine Refrigerator
Room Dimensions
Main Level
2pc Bathroom6`2" × 6`2"
Dining Room11`1" × 15`4"
Family Room12`2" × 15`4"
Kitchen15`11" × 18`10"
Living Room18`5" × 22`1"
Storage5`4" × 3`2"
Second Level
5pc Bathroom12`10" × 7`6"
5pc Ensuite bath8`9" × 19`6"
Bedroom13`4" × 19`6"
Bedroom12`6" × 11`7"
Bedroom12`7" × 11`7"
Office8`5" × 11`6"
Bedroom - Primary16`1" × 19`6"
Walk-In Closet11`1" × 7`8"
Walk-In Closet5`9" × 8`11"
Basement Level
4pc Bathroom4`11" × 9`11"
Bedroom15`9" × 9`11"
Laundry11`4" × 9`8"
Mud Room6`7" × 9`6"
Game Room16`11" × 16`11"
Furnace/Utility Room11`3" × 8`2"
Property History
No previous MLS® listings on record for this property — this appears to be its first time offered. Want to know how often homes nearby change hands? Ask our team.
What did similar homes here actually sell for?
CalgaryListings Group clients see recent sold prices and sale-to-list ratios for homes just like this one — plus smart matches and one-tap showing requests. Free with your client portal account.