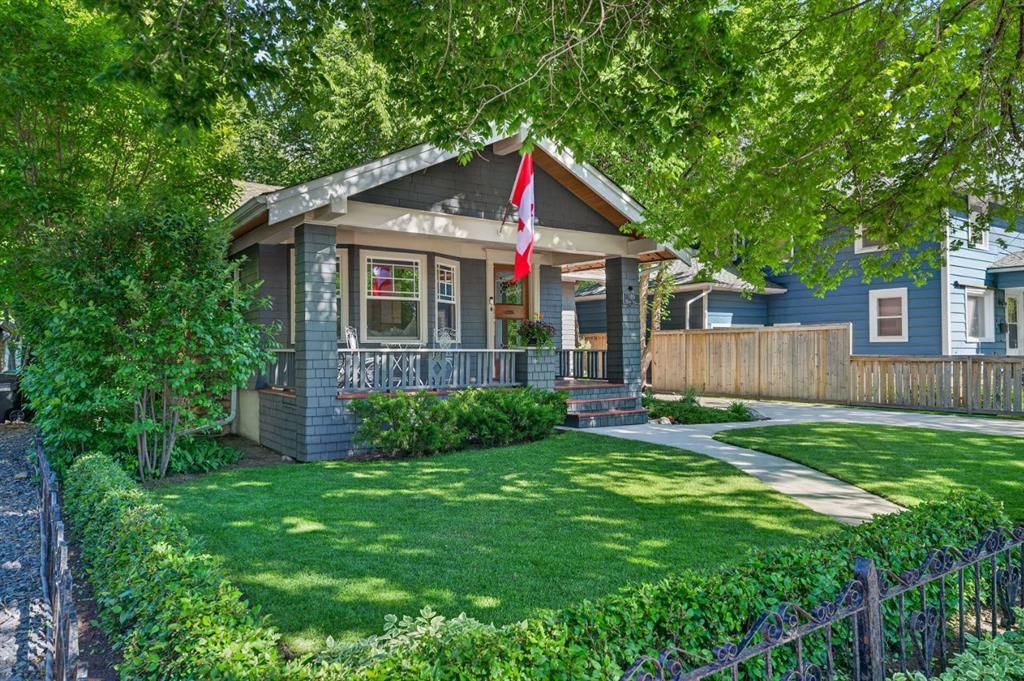
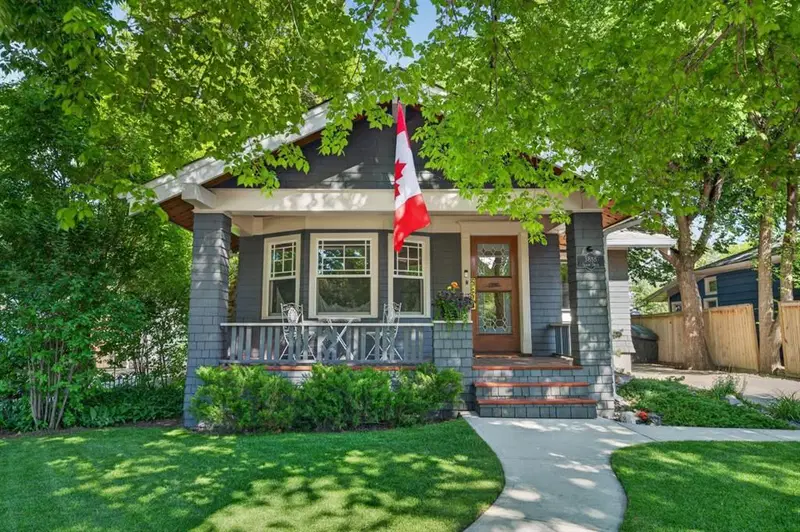
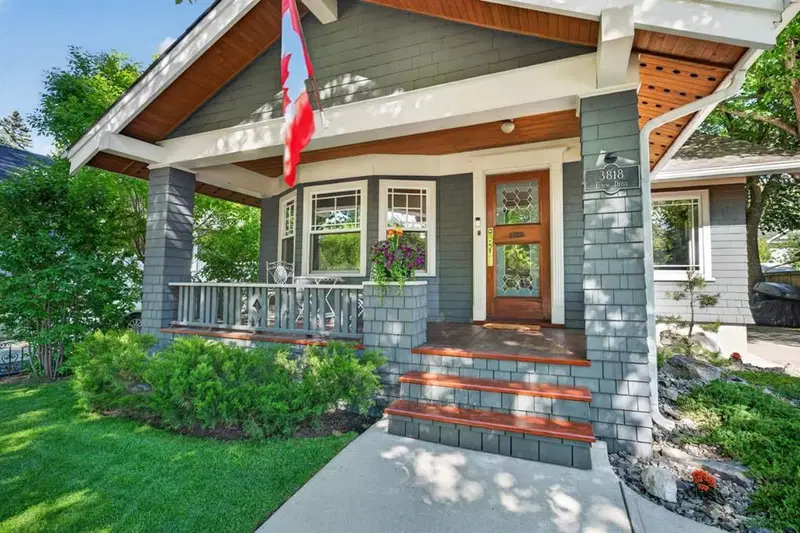
3818 Elbow Drive SW, Elbow Park, Calgary

← Back to all Calgary listings
$1,400,000
$1,165 per sq ft (asking)
Was $1,475,000 · reduced $75,000 (5.1%) on Sep 24, 2026
3818 Elbow Drive SW, Calgary T2S2J8
Elbow Park
ActiveMLS® A2346466· 8 days on market
2
Bedrooms
2
Bathrooms
1,202
Sq ft
1918
Year built
$6,294
Property tax (2026)
2
Garage
6,404
Lot sq ft
CalgaryListings Insight
Welcome to 3818 Elbow Drive SW — a 2-bedroom home built in 1918, featuring 2 bathrooms in the community of Elbow Park, with 1,202 sq ft of living space above grade. Additional features include a fully finished basement, a double garage, hardwood flooring, and a fireplace. Before writing, ask about recent comparable sales, inspection items, permits, basement development, and long-term resale fit. The recent price adjustment may change how this property compares with nearby active listings. MLS® A2346466.

Want to see this home?

Tour this home in person with a CalgaryListings REALTOR® and get straight answers before you decide.

A REALTOR® from our team replies, not a call centre. No obligation.

Ask a Question About This ListingCalgary Listings Group · eXp Realty
Homeowners · Free & InstantThinking of selling?Curious what your own home could be worth? Get an instant, no-obligation estimate based on current market data.
Get an Instant Home Evaluation →

About this property

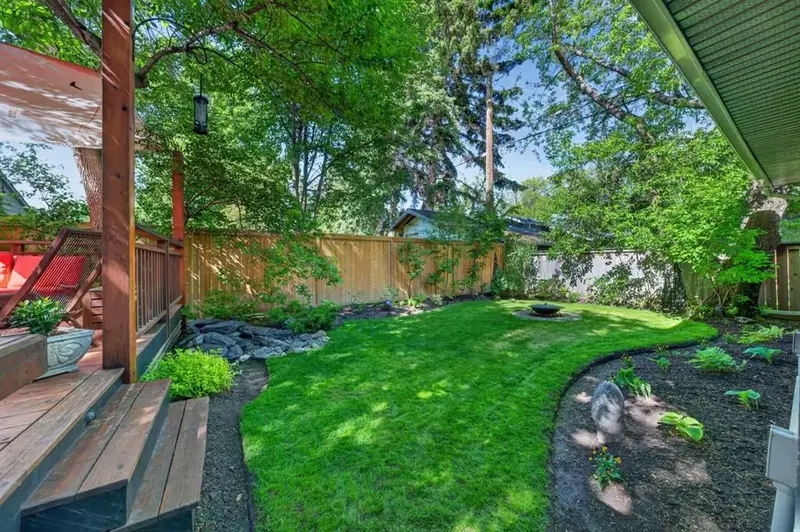
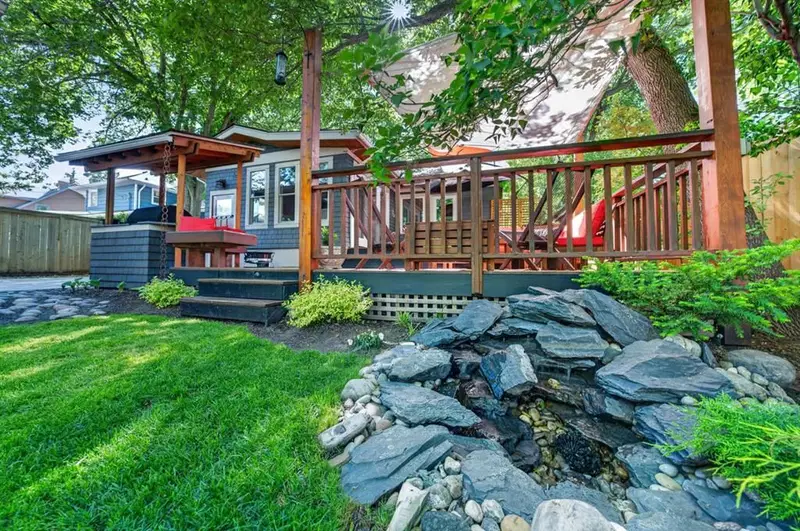
Heritage charm meets modern luxury in this beautifully restored character bungalow, situated on a tree-lined street in prestigious Elbow Park. Set beneath a canopy of mature elm trees on a landscaped 50' x 128' lot, this residence combines classic craftsmanship with substantially newer structural, mechanical and infrastructure systems. A defining feature is the extensive work completed in 2009, including a new preserved-wood foundation and footings that created a full-height, highly finished lower level. Significant upgrades to the home's electrical, plumbing, heating and mechanical systems were completed at the same time, pairing original character with the comfort and confidence of extensive modern improvements. A welcoming front veranda leads inside, where original woodwork, quarter-sawn oak hardwood flooring, custom-milled fir floors and preserved architectural details create warmth and character. The elegant living room is anchored by a Jøtul fireplace insert, while oversized windows fill the home with natural light. The spacious dining room is ideal for intimate dinners or larger gatherings. At the heart of the home, the custom-designed kitchen combines timeless craftsmanship and functionality. Handcrafted cabinetry, a farmhouse sink and skylights are complemented by premium appliances including Sub-Zero refrigeration, a 36-inch DCS gas range and Miele dishwasher. Generous workspace suits everyday living and entertaining, while its backyard connection allows effortless indoor-outdoor living. The main floor offers spacious bedrooms and a beautifully updated bathroom, providing the ease of single-level living without sacrificing character or style. Downstairs, the full-height lower level is an exceptional extension of the home. Warm and extensively finished, it offers a large recreation and games area with pool table, custom built-in cabinetry, a concealed Murphy bed, a beautifully finished bathroom, engineered hardwood flooring and exceptional storage. An insulated slab with hydronic in-floor heating and additional insulation enhances comfort and sound attenuation, creating versatile space for entertaining, relaxing or accommodating guests. Outside, the private backyard feels like an urban retreat. Mature trees, landscaped gardens, lawn space and a multi-level cedar deck provide inviting areas to relax and entertain. A covered BBQ pavilion with a built-in 36-inch Wolf natural gas barbecue extends the outdoor living season, while the detached garage has been extensively upgraded with insulation, electrical service, concrete floor and automatic opener. Located in one of Calgary's most sought-after communities, this home is steps from the Glencoe Club, river pathways, parks, excellent schools, tennis courts, boutique shopping and excellent restaurants. A rare opportunity to own an authentic Elbow Park home where preserved craftsmanship, substantial modern improvements, exceptional lower-level living and an outstanding inner-city location come together beautifully.
Property Taxes
$6,294/yr (2026)
Original Price
$1,475,000

Listing Information

MLS® NumberA2346466
StatusActive
List Price$1, 400, 000
Original Price$1, 475, 000
Days on Market8 days
OccupancyOwner

Property Details

Property TypeDetached
Architectural StyleBungalow
ZoningR-CG
Above-Grade Sq Ft1, 202 sq ft
Year Built1918
Bedrooms2
Full Bathrooms2
Total Bathrooms2

Interior

BasementFull, Finished, None
FlooringCeramic Tile, Hardwood
Fireplaces1
HeatingForced Air, Hot Water
Air ConditioningNone

Exterior & Parking

ExteriorWood Frame, Wood Siding
RoofAsphalt Shingle
FoundationPreserved Wood
Garage Spaces2
Total Parking7
Patio / DeckDeck, Front Porch

Site & Lot

Lot Size6, 404 sq ft
Lot Acres0.15 acres
Lot Width50.17
Lot FeaturesBack Yard, City Lot, Front Yard, Garden, Landscaped, No Back Lane, Rectangular Lot
Legal Description5584R;15;9, 10

Inclusions

Built-In Refrigerator,Dishwasher,Dryer,Gas Stove,Range Hood,Washer,Window Coverings

Room Dimensions

Main Level
4pc Bathroom6`3" × 8`0"
Breakfast Nook9`11" × 11`7"
Dining Room12`10" × 15`1"
Kitchen8`8" × 19`6"
Living Room12`0" × 15`9"
Bedroom12`0" × 10`11"
Bedroom - Primary12`0" × 11`3"
Basement Level
5pc Bathroom12`0" × 10`4"
Bedroom10`11" × 11`0"
Laundry9`6" × 10`3"
Game Room24`8" × 40`4"
Furnace/Utility Room5`11" × 9`1"

Property History

3818 Elbow Drive SW has been listed 1 time before — see each asking price, what happened, and any sold prices.

Takes 10 seconds · no spam · instant access

What did similar homes here actually sell for?

CalgaryListings Group clients see recent sold prices and sale-to-list ratios for homes just like this one — plus smart matches and one-tap showing requests. Free with your client portal account.

Where this price sits in Elbow Park

Asking $1,400,000. That is about 38% below the $2,275,000 median sale price for detached homes in Elbow Park over October 2025 – September 2026, across 54 recorded sales. Those sales took 25 days on the market on average. Across all home types, sellers in Elbow Park got 100.0% of their asking price on average and the community was carrying 2.3 months of supply.

Aggregate MLS® statistics from our own published dataset (community medians, methodology). Medians are not adjusted for size, age or condition, and individual sold prices stay members-only under Alberta VOW rules.

Schools near this home

  • Elbow Park SchoolPublic (CBE) · Elementary · 247 m · about 2 mins by carSchool website
  • Rideau Park SchoolPublic (CBE) · Elementary/Junior High · 556 m · about 6 mins by carSchool website
  • Earl Grey SchoolPublic (CBE) · Elementary · 1.1 km · about 4 mins by carSchool website
  • Western Canada High SchoolPublic (CBE) · Senior High · 1.8 km · about 7 mins by carSchool website
  • St. Monica SchoolCatholic (CCSD) · Elementary/Junior High · 1.9 km · about 6 mins by carSchool website
  • Central Memorial High SchoolPublic (CBE) · Senior High · 2.8 km · about 9 mins by carSchool website

Distances and drive times are measured from the centre of Elbow Park, not from this address. Designation depends on address, grade, program and capacity and changes from year to year — check the CBE or Calgary Catholic finder before you buy.

Commute from Elbow Park

DestinationBy carBy transit
Downtown Calgary11 mins27 mins
University of Calgary16 mins59 mins
Foothills Medical Centre15 mins54 mins
Mount Royal University10 mins36 mins
Calgary International Airport26 mins1 hour 18 mins
Westside Recreation Centre16 mins45 mins

Off-peak estimates measured from the centre of Elbow Park, not from this address. Live traffic varies.

Who lives in Elbow Park

  • 3,285Population
  • 2.9Average household size
  • 94%Owner-occupied households
  • $288KMedian household income
  • 21%Residents aged 0–14

2021 Census of Canada, via the City of Calgary community profile — long-term neighbourhood context, not current market activity. Full Elbow Park census profile →

Questions about this home

How much is 3818 Elbow Drive SW?

3818 Elbow Drive SW in Elbow Park is listed for sale at $1,400,000. It has been on the market 8 days.

How many bedrooms and bathrooms does 3818 Elbow Drive SW have?

3818 Elbow Drive SW in Elbow Park has 2 bedrooms and 2 bathrooms. The listing records 1,202 sq ft above grade. It is a detached house.

Is 3818 Elbow Drive SW priced above or below the Elbow Park market?

Its $1,400,000 asking price is about 38% below the $2,275,000 median sale price for detached homes in Elbow Park (October 2025 – September 2026, 54 sales). Medians are not adjusted for size, age or condition.

Live MLS® Data · Calgary Listings Group · Serving Calgary Since 1997

Comparable homes for sale in Elbow Park

All Elbow Park listings →

The active MLS® listings in Elbow Park closest to this home on price. Updated every 10 minutes.

Enlarged listing photo

Free account · no cost, no obligation

Everything we give our clients, before you're one.

One free account opens the whole toolkit — the guides we write for Calgary buyers and sellers, the checklists we actually use on deals, the video library, and a concierge that answers your questions any time of day.

Already have one? Sign in →

Takes about twenty seconds. Unsubscribe any time.