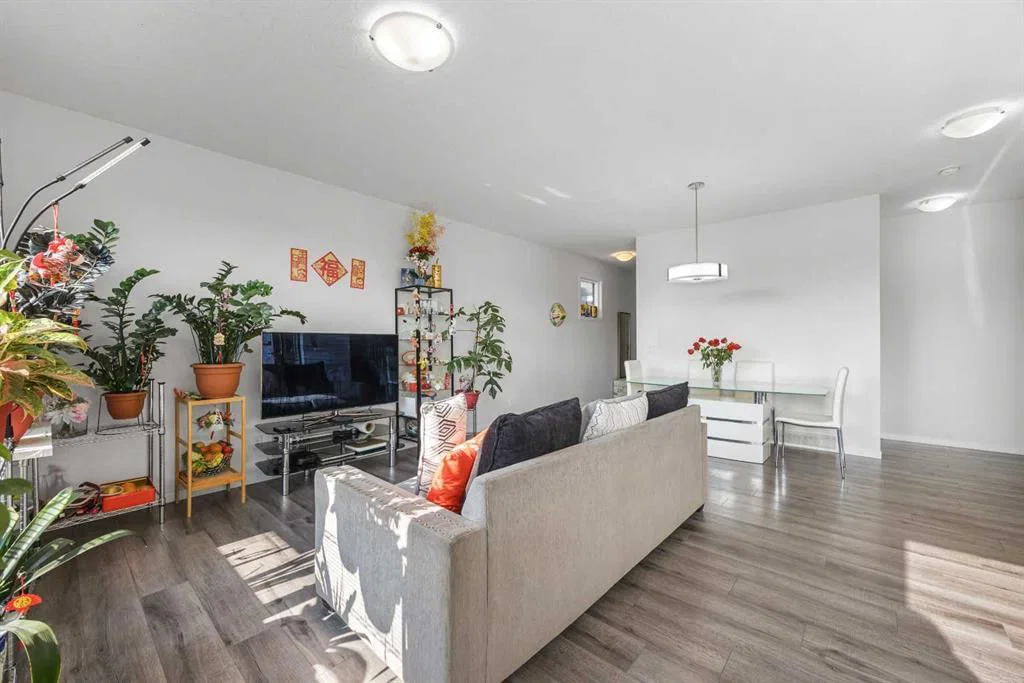
View all 42 photos
3
Bedrooms
4
Bathrooms
1,931
Sq ft
2018
Year built
$4,518
Property tax (2026)
$120
Condo / HOA fee /mo
2
Garage
3,162
Lot sq ft
$680,000
87 Harvest Grove Common NE, Calgary T3K 2M6
Harvest HillsNewMLS® A2335690· 4 days on market
CalgaryListings Insight
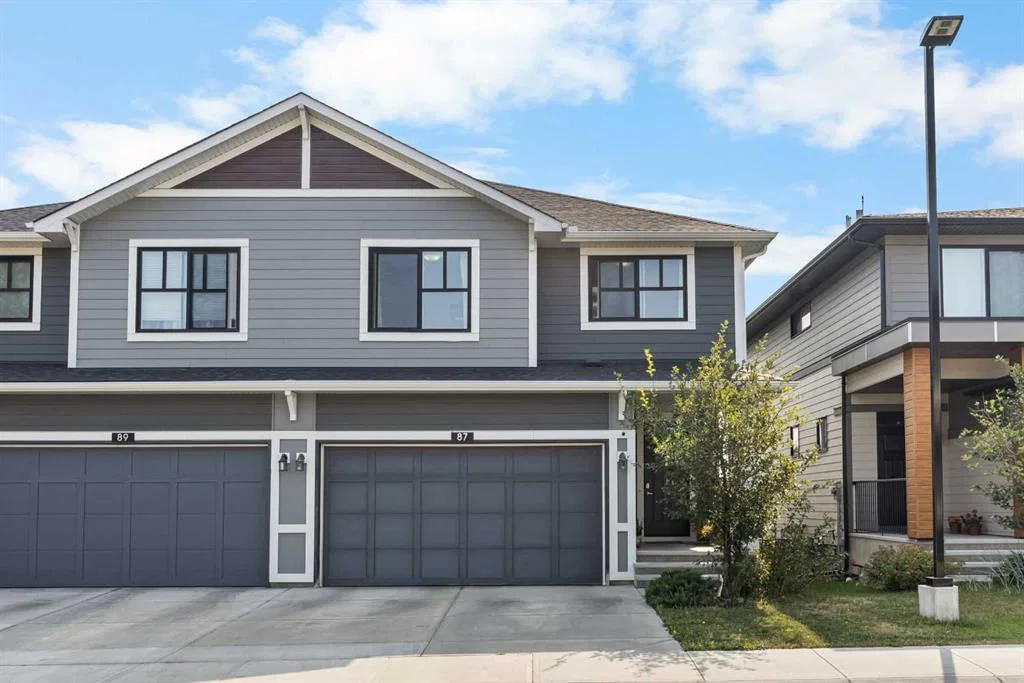
Set in Harvest Hills, 87 Harvest Grove Common NE is a 3-bedroom home built in 2018, offering 4.5 bathrooms and 1,931 sq ft of living space above grade. Highlights include a fully finished basement, a double attached garage, and vinyl plank flooring. Condo fees are approximately $120/month. Before writing, ask about recent comparable sales, inspection items, permits, basement development, and long-term resale fit. If rental income is part of the plan, verify suite legality, permits, insurance, lender treatment, and current lease details before removing conditions. This one is new to market, so showing access and offer timing may matter. MLS® A2335690.
Set in Harvest Hills, 87 Harvest Grove Common NE is a 3-bedroom home built in 2018, offering 4.5 bathrooms and 1,931 sq ft of living space above grade. Highlights include a fully finished basement, a double attached garage, and vinyl plank flooring. Condo fees are approximately $120/month. Before writing, ask about recent comparable sales, inspection items, permits, basement development, and long-term resale fit. If rental income is part of the plan, verify suite legality, permits, insurance, lender treatment, and current lease details before removing conditions. This one is new to market, so showing access and offer timing may matter. MLS® A2335690.
Want to see this home?
Tour this home in person with a CalgaryListings REALTOR® and get straight answers before you decide.
Ask a Question About This ListingCalgary Listings Group · eXp RealtyHomeowners · Free & InstantThinking of selling?Curious what your own home could be worth? Get an instant, no-obligation estimate based on current market data.
Get an Instant Home Evaluation →About this property
BACKING ONTO GREEN SPACE WITH GATED PATHWAY ACCESS! Welcome to this well-maintained 3+1 Bedroom, 3.5 Bathroom Half Duplex in Harvest Hills, offering over 2,400 sq.ft. of total developed living space. Perfectly positioned with no neighbours behind, a private gate to the community walking/bike path, and a nearby pond just steps away, this home offers an excellent connection to outdoor space while staying close to everyday amenities.
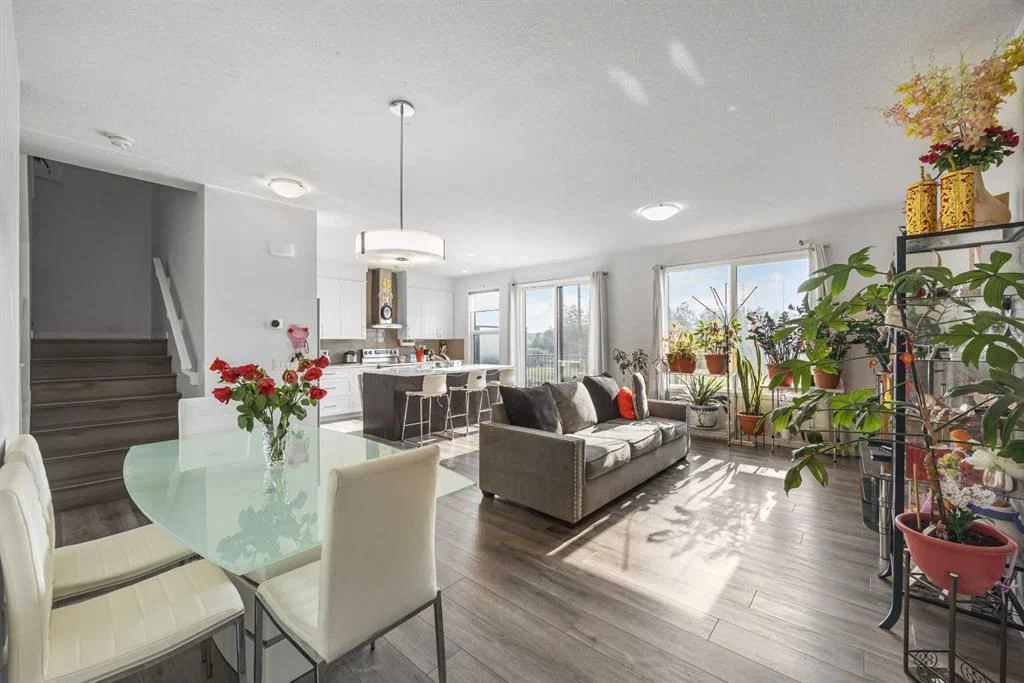
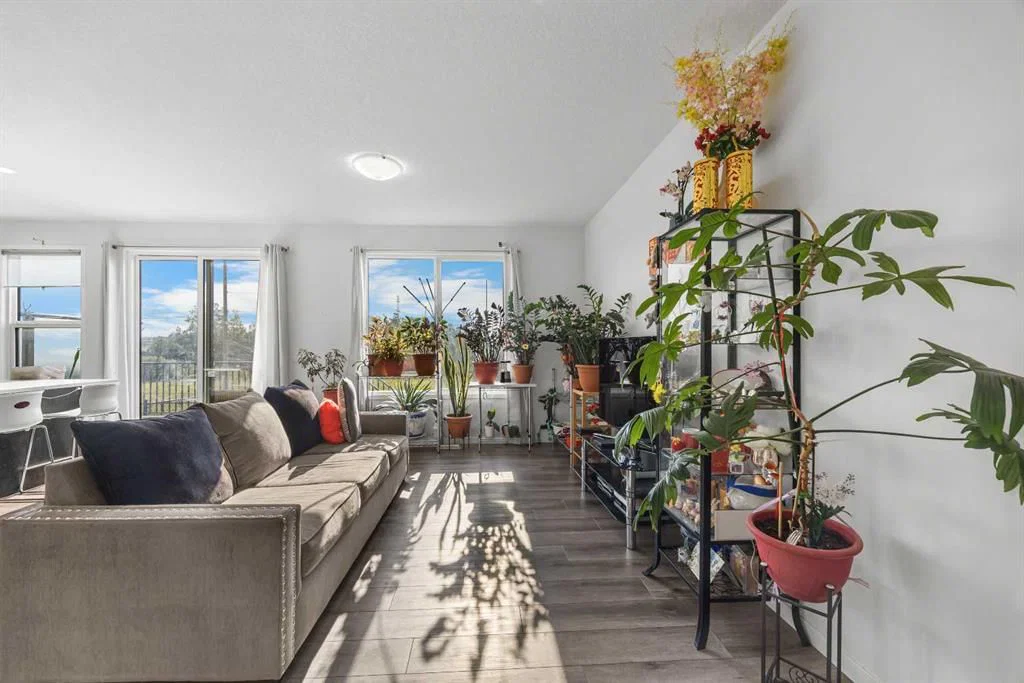
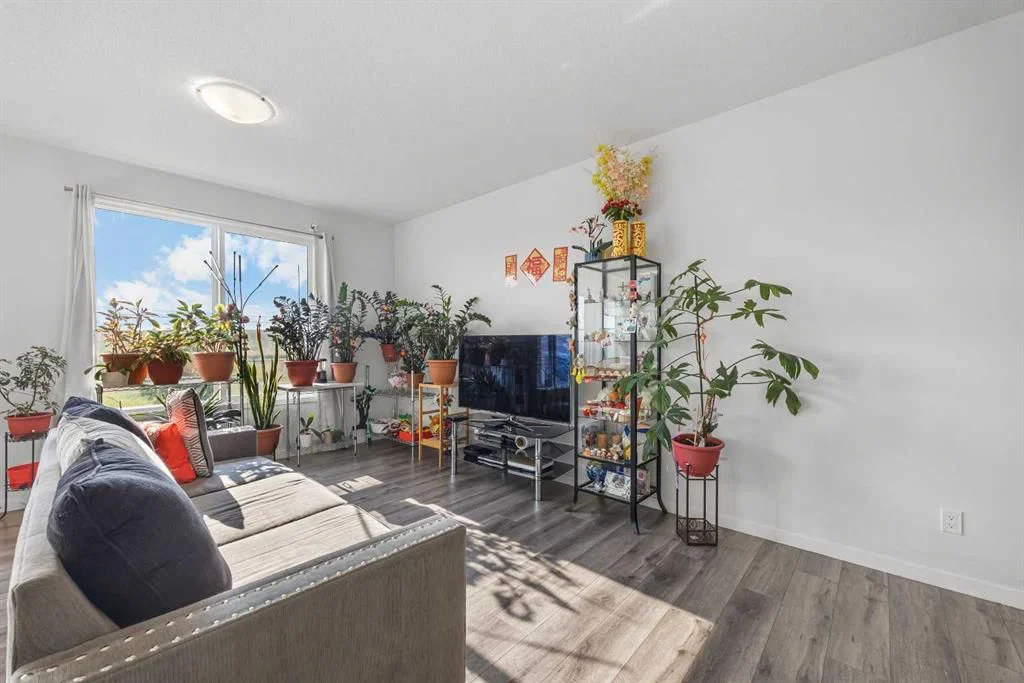
Step inside to the open-concept Main Level, where 9' ceilings and Vinyl Plank flooring create a bright and welcoming feel. The spacious Living Room flows seamlessly into the Dining area and Kitchen, offering an easy layout for relaxing or hosting. The Kitchen is anchored by a Centre Island with breakfast bar and features Quartz countertops, Stainless Steel appliances, ample cabinetry, and excellent workspace. Patio doors off the Kitchen lead directly to the East-facing Deck and backyard, extending the living space outdoors and bringing in beautiful morning light.
The Upper Level continues with Vinyl Plank flooring and offers a versatile Bonus Room positioned at the centre of the floor plan—perfect as a media area, play space, study zone, or second sitting area. The Primary Bedroom is a comfortable retreat with a well-sized Walk-In Closet and a spa-inspired 5-piece Ensuite featuring double vanity, Quartz countertops, soaker tub, and separate shower. Two additional West-facing Bedrooms are well proportioned and share a nearby 5-piece Bathroom with double vanity and Quartz countertops.
The finished Basement adds valuable living space with high ceilings, a spacious Recreation Room, an additional Bedroom, and a 4-piece Bathroom, offering flexibility for guests, extended family, hobbies, a Home Gym, or additional recreation.
The East-facing backyard is one of the home's standout features, backing directly onto green space with no neighbours behind. A private gate leads straight to the walking and biking pathway system, making it easy to enjoy the nearby pond and open outdoor setting. Additional highlights include a Tankless Water Heater and Double Attached Garage.
Located in Harvest Hills, this home is just steps from Harmony Park's pond and pathway system, with Harvest Park's playgrounds and tennis courts nearby. Country Hills Village, T&T Supermarket, Costco, and everyday amenities are all within easy reach, while quick access to Country Hills Boulevard, Deerfoot Trail, and Calgary International Airport keeps commuting convenient. A fantastic opportunity to own a spacious Half Duplex with green space behind and gated pathway access in an established Northeast Calgary community. Book your private showing today!
Property Taxes
$4,518/yr (2026)
Condo / HOA Fee
$120.33/mo
Listing Information
MLS® NumberA2335690
StatusActive
List Price$680, 000
Days on Market4 days
OccupancyOwner
Property Details
Property TypeSemi Detached (Half Duplex)
Architectural Style2 Storey, Attached-Side by Side
ZoningR-G
Above-Grade Sq Ft1, 931 sq ft
Year Built2018
Bedrooms3
Full Bathrooms4
Half Bathrooms1
Total Bathrooms4.5
Parking TypeDouble Garage Attached
Interior
BasementFull, Finished, None
FlooringCarpet, Vinyl Plank
Fireplaces0
HeatingForced Air
Air ConditioningNone
Exterior & Parking
ExteriorVinyl Siding, Wood Frame
RoofAsphalt Shingle
FoundationPoured Concrete
Garage Spaces2
Total Parking4
Parking TypeDouble Garage Attached
Patio / DeckDeck
Site & Lot
Lot Size3, 162 sq ft
Lot Acres0.07 acres
Lot Width30.38
Lot FeaturesBacks on to Park/Green Space, Landscaped, No Neighbours Behind, Rectangular Lot
Legal Description1812099;20
Inclusions
Dishwasher,Electric Range,Garage Control(s),Range Hood,Refrigerator,Window Coverings
Condo Details
Monthly Condo Fee$120.33/mo
Parking TypeDouble Garage Attached
Pet PolicyRestrictions, Yes
Building AmenitiesCommunity Gardens · Visitor Parking
Room Dimensions
Main Level
Living Room13`1" × 12`2"
Dining Room8`3" × 7`0"
Kitchen13`1" × 8`11"
2pc Bathroom0`0" × 0`0"
Upper Level
Bonus Room12`6" × 10`7"
Bedroom - Primary13`7" × 13`6"
Bedroom12`8" × 11`7"
Bedroom12`1" × 10`11"
5pc Ensuite bath0`0" × 0`0"
5pc Bathroom0`0" × 0`0"
Basement Level
Game Room15`0" × 13`1"
Bedroom12`8" × 10`5"
4pc Bathroom0`0" × 0`0"
Property History
No previous MLS® listings on record for this property — this appears to be its first time offered. Want to know how often homes nearby change hands? Ask our team.
What did similar homes here actually sell for?
CalgaryListings Group clients see recent sold prices and sale-to-list ratios for homes just like this one — plus smart matches and one-tap showing requests. Free with your client portal account.