View all 23 photos
3
Bedrooms
3
Bathrooms
1,400
Sq ft
1991
Year built
$3,773
Property tax (2026)
2
Garage
5,274
Lot sq ft
$644,900
68 Harvest Oak Way NE, Calgary T3K 3Y2
Harvest HillsNewMLS® A2339457· New listing
CalgaryListings Insight
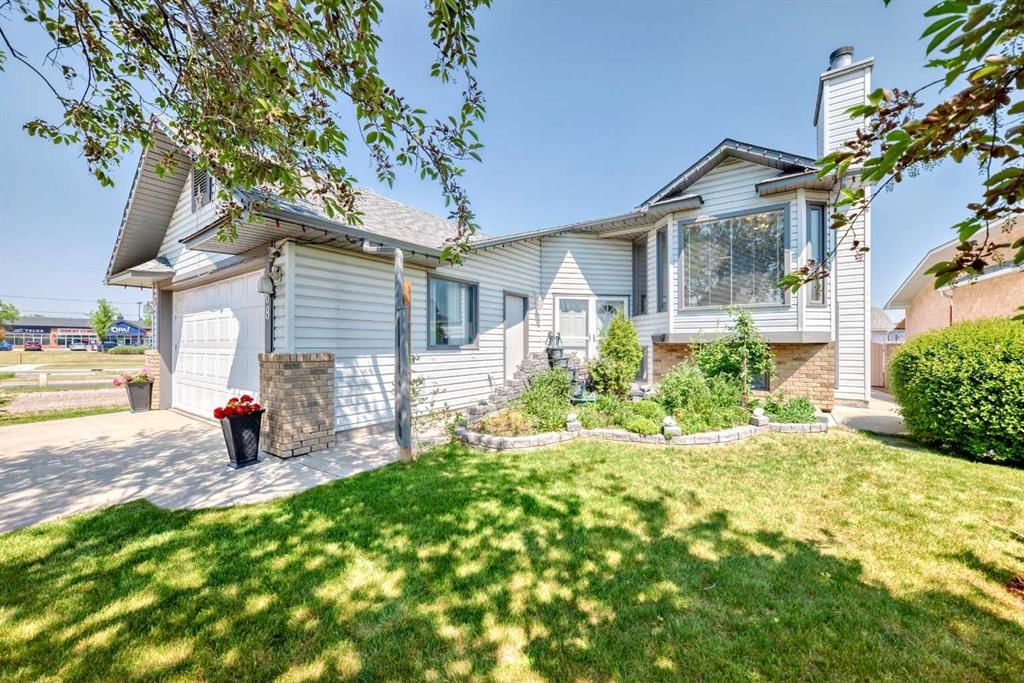
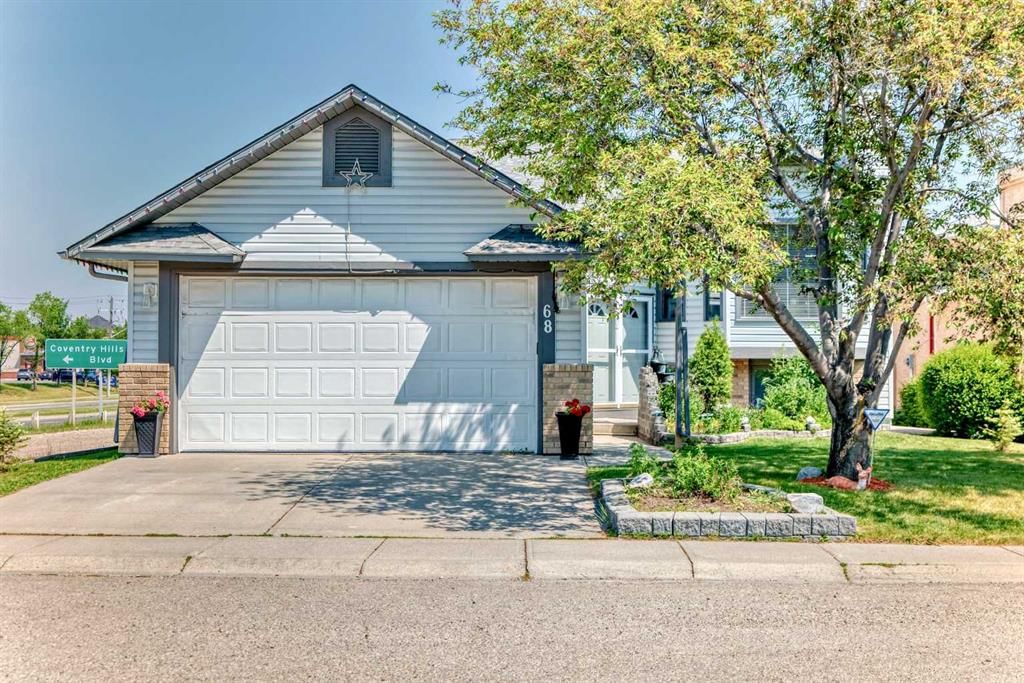
Welcome to 68 Harvest Oak Way NE — a 3-bedroom home built in 1991, featuring 3 bathrooms in the community of Harvest Hills, with 1,400 sq ft of living space above grade. Highlights include a fully finished basement, a double garage, tile flooring, 2 fireplaces, and air conditioning. Before writing, ask about recent comparable sales, inspection items, permits, basement development, and long-term resale fit. If rental income is part of the plan, verify suite legality, permits, insurance, lender treatment, and current lease details before removing conditions. This one is new to market, so showing access and offer timing may matter. MLS® A2339457.
Welcome to 68 Harvest Oak Way NE — a 3-bedroom home built in 1991, featuring 3 bathrooms in the community of Harvest Hills, with 1,400 sq ft of living space above grade. Highlights include a fully finished basement, a double garage, tile flooring, 2 fireplaces, and air conditioning. Before writing, ask about recent comparable sales, inspection items, permits, basement development, and long-term resale fit. If rental income is part of the plan, verify suite legality, permits, insurance, lender treatment, and current lease details before removing conditions. This one is new to market, so showing access and offer timing may matter. MLS® A2339457.
Want to see this home?
Tour this home in person with a CalgaryListings REALTOR® and get straight answers before you decide.
Ask a Question About This ListingCalgary Listings Group · eXp RealtyHomeowners · Free & InstantThinking of selling?Curious what your own home could be worth? Get an instant, no-obligation estimate based on current market data.
Get an Instant Home Evaluation →About this property
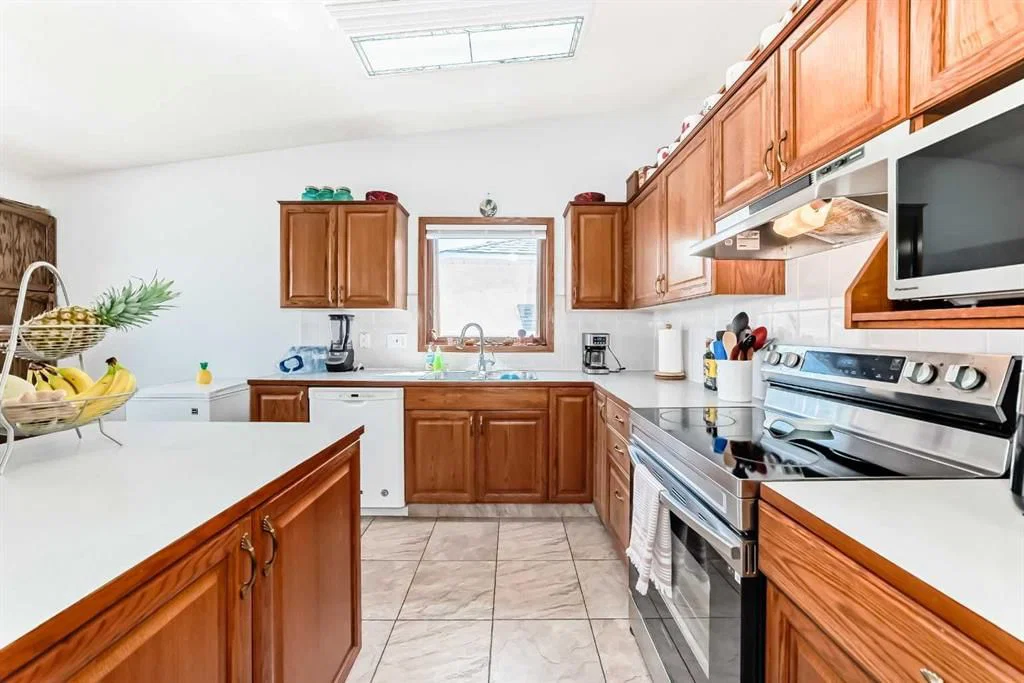
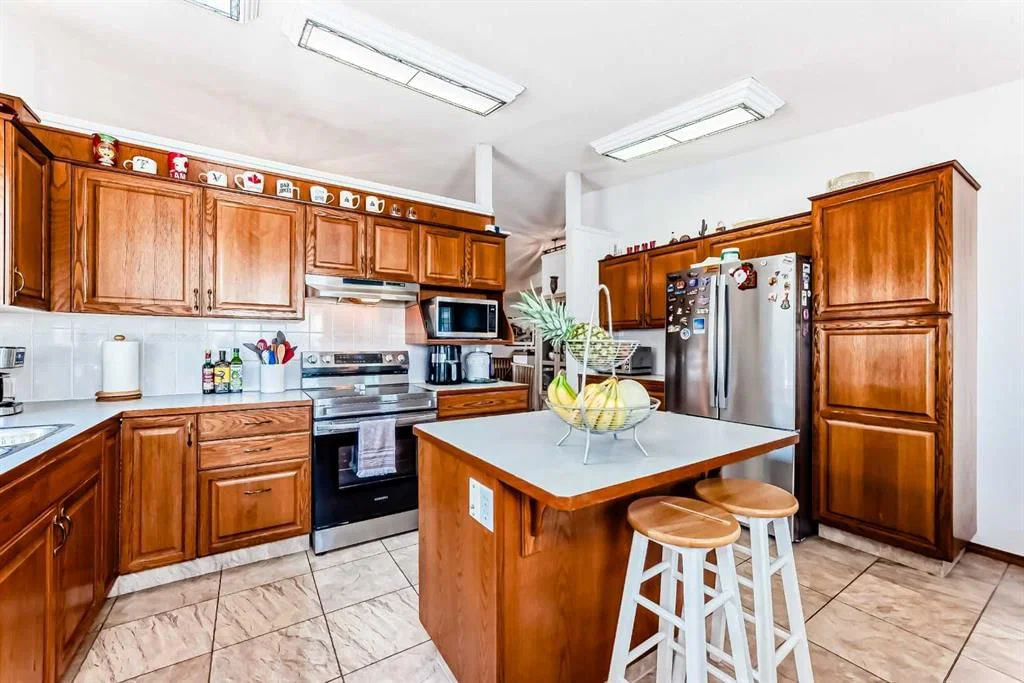
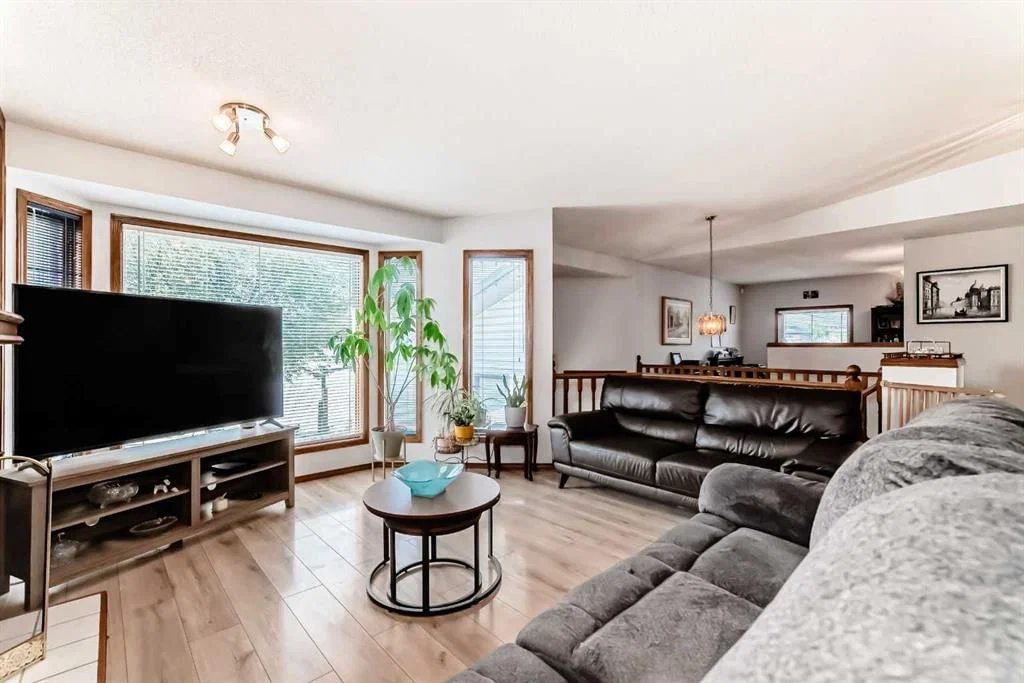
This rare bi-level home is a true gem, offering an impressive total of 6 large bedrooms, with 3 spacious bedrooms on the main floor and an additional 3 on the fully finished lower level. Meticulously maintained, this corner property combines space, comfort, and unbeatable convenience, with everyday amenities just a short walk away and a bus stop located right beside the home, providing easy commuting options including direct access to the airport. The oversized double attached garage is complemented by abundant street and alley parking, making it ideal for large families and entertaining guests alike. Inside, the main level welcomes you with soaring vaulted ceilings and an open concept layout with a cozy wood-burning fireplace and gas log lighter. The spacious gourmet kitchen is truly a chef’s dream, featuring upgraded appliances, generous counter space, and plenty of room for cooking and gathering with family and friends. The large primary bedroom includes a private 4-piece ensuite, while a second full bathroom conveniently serves the additional main floor bedrooms. From the kitchen, step out onto a wide, partially covered deck that spans the width of the home and includes a charming sunroom, perfect for relaxing and enjoying the outdoors in any season. The fully finished lower level offers exceptional additional living space with 3 more generously sized bedrooms, a 3-piece bathroom, laundry room, and a second expansive family room complete with another wood-burning fireplace. A powerful central air conditioning system ensures year-round comfort throughout the home. Outside, enjoy the beauty of dual fountains in the front flower garden along with a private backyard oasis featuring fruit trees, berry bushes, and a large shed and an additional enclosed outdoor storage under the deck. A fantastic opportunity like this doesn’t come along every day....now offered at an incredible value under $650,000!!!
Property Taxes
$3,773/yr (2026)
Listing Information
MLS® NumberA2339457
StatusActive
List Price$644, 900
Days on MarketNew listing
OccupancyOwner
Property Details
Property TypeDetached
Architectural StyleBi-Level
ZoningR-CG
Above-Grade Sq Ft1, 400 sq ft
Year Built1991
Bedrooms3
Full Bathrooms3
Total Bathrooms3
Interior
BasementFull, Finished, None
FlooringCarpet, Laminate, Tile
Fireplaces2
HeatingFireplace(s), Forced Air, Natural Gas, Wood
Air ConditioningCentral Air
Central VacuumYes
Exterior & Parking
ExteriorBrick, Vinyl Siding, Wood Frame
RoofAsphalt Shingle
FoundationPoured Concrete
Garage Spaces2
Total Parking2
Patio / DeckDeck, Screened, See Remarks
Site & Lot
Lot Size5, 274 sq ft
Lot Acres0.12 acres
Lot Width53.09
Lot FeaturesBack Lane, Back Yard, Corner Lot, Landscaped
Legal Description9011877;7;23
Inclusions
Dishwasher,Dryer,Electric Stove,Garage Control(s),Range Hood,Refrigerator,Washer
Room Dimensions
Main Level
Living Room11`11" × 8`11"
Kitchen15`5" × 9`4"
Dining Room10`5" × 11`5"
Bedroom - Primary14`5" × 12`10"
Bedroom9`6" × 10`11"
Bedroom9`7" × 9`9"
4pc Ensuite bath9`5" × 4`11"
4pc Bathroom7`8" × 4`11"
Basement Level
Bedroom13`11" × 13`6"
Bedroom9`8" × 12`3"
Bedroom8`9" × 9`7"
Family Room13`4" × 12`3"
Laundry12`2" × 9`10"
Game Room11`1" × 13`7"
3pc Bathroom6`4" × 7`7"
Property History
2024-01-01
Listed at $000,000
Status
2024-01-01
Listed at $000,000
Status
2024-01-01
Listed at $000,000
Status
This property has been listed 2 times before — see each asking price, what happened, and any sold prices.
Takes 10 seconds · no spam · instant access
What did similar homes here actually sell for?
CalgaryListings Group clients see recent sold prices and sale-to-list ratios for homes just like this one — plus smart matches and one-tap showing requests. Free with your client portal account.