← Back to all Calgary listings

253 Harvest Hills Drive NE, Calgary

Harvest Hills
ActiveMLS® A2356320· 15 days on market
$649,999
$478 per sq ft (asking)
3
Bedrooms
3
Bathrooms
1,360
Sq ft
1994
Year built
$4,678
Property tax (2026)
2
Garage
5,091
Lot sq ft
CalgaryListings Insight
Located in the community of Harvest Hills, 253 Harvest Hills Drive NE is a 3-bedroom home with 3 bathrooms, built in 1994, offering 1,360 sq ft of living space above grade. This home also offers a finished walkout basement, a double garage, hardwood flooring, a fireplace, and air conditioning. Before writing, ask about recent comparable sales, inspection items, permits, basement development, and long-term resale fit. MLS® A2356320.

Want to see this home?

Tour this home in person with a CalgaryListings REALTOR® and get straight answers before you decide.

A REALTOR® from our team replies, not a call centre. No obligation.

Calgary Listings Group · eXp Realty
Homeowners · Free & InstantThinking of selling?Curious what your own home could be worth? Get an instant, no-obligation estimate based on current market data.
Get an Instant Home Evaluation →

About this property

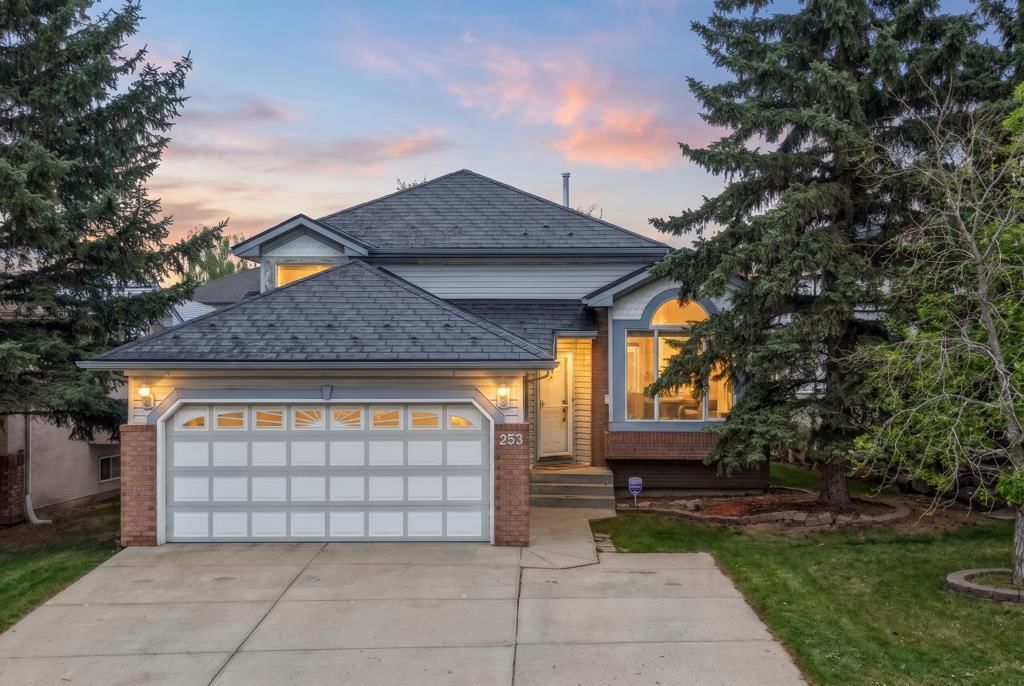
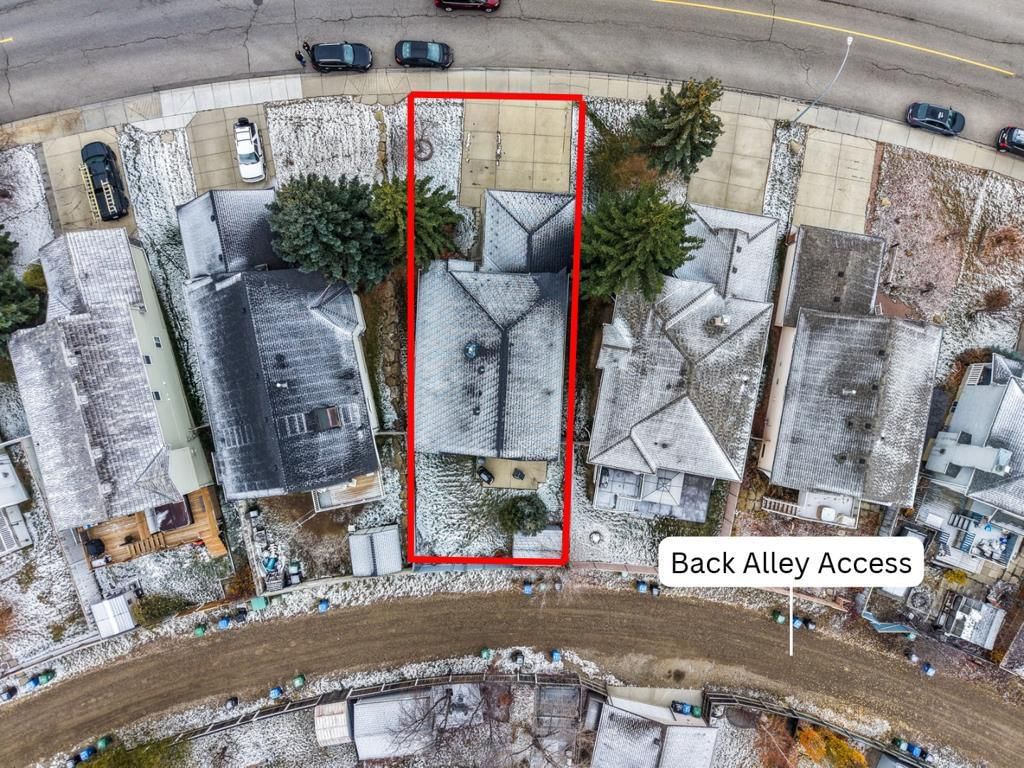
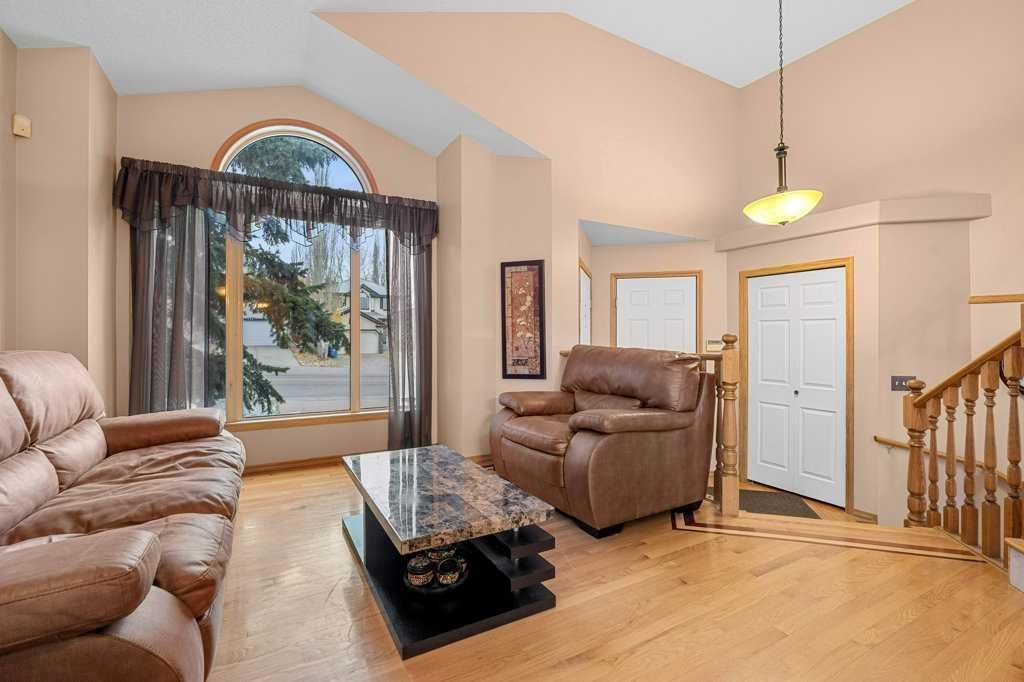
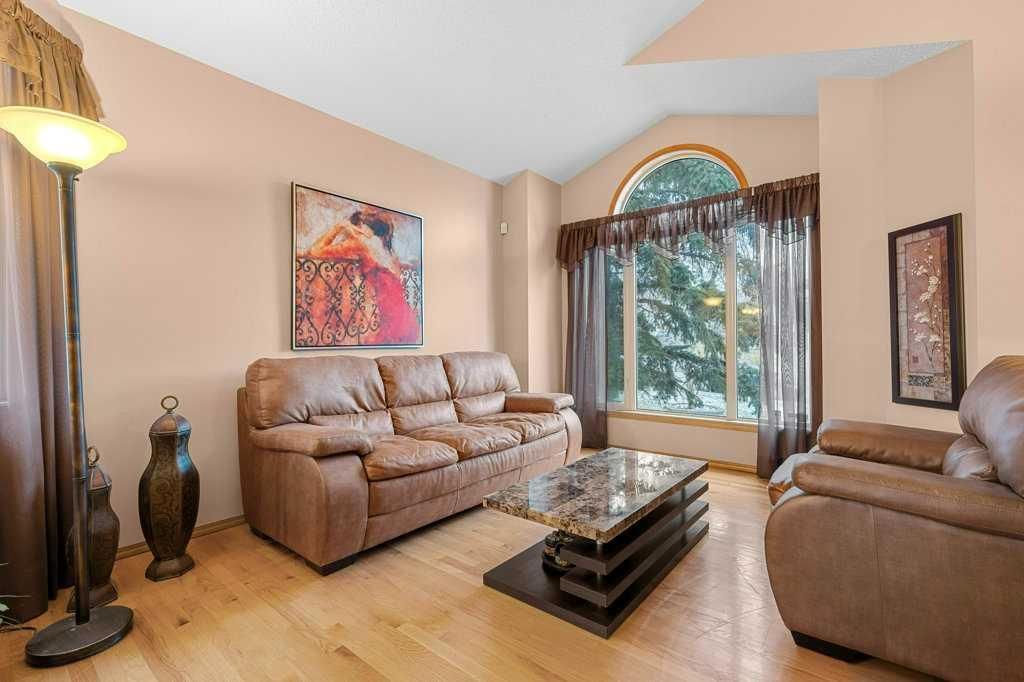
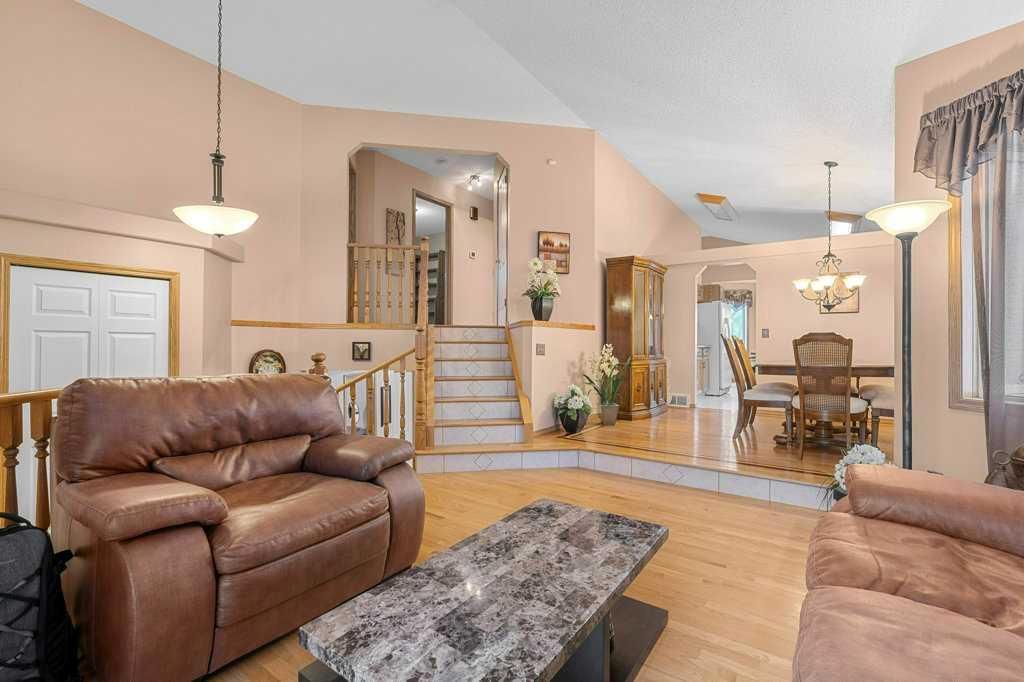
Welcome to 253 Harvest Hills Dr NE! Step into a home that truly stands apart. Originally constructed as a show home, this stunning 4-level split floor plan combines great home design with exceptional functionality. As you walk inside, you’ll immediately notice the high-end touches, highlighted by upgraded hardwood flooring featuring inlay borders. The versatile multi-level layout naturally separates living, entertaining, and private quarters, giving every family member their own space. The Expansive Layout boasts an impressive 2,464 sq. ft. of finished living space, this residence offers extraordinary value and flexibility: 5 Generous Bedrooms: Plenty of room for a growing family, guests, dedicated home offices, or hobby spaces. Plus 3 Full Bathrooms: Conveniently located throughout the split levels to keep daily routines running smoothly. Enjoy the Heated Garage & Extended Driveway Parking...Car enthusiasts and Calgary winter veterans will love the parking setup! The property features a heated double garage to keep your vehicles warm and snow free. The extra wide driveway adds 3 additional outdoor parking spots, easily accommodating up to 5 vehicles for guests, larger households, or recreational toys. A unique feature is the durable METAL roof that offers long lasting performance, low maintenance, and striking curb appeal. This home is nestled in one of North Calgary’s most established and desirable communities, where everyday convenience is right outside your front door: *PARKS* Your mere steps away from community green spaces, local playgrounds, and walking trails surrounding Harvest Hills Lake. *SHOPS & DINING* Enjoy quick access to Harvest Hills Crossing & Country Hills Town Centre that feature local restaurants, movie theatres, major retail, banks, and grocery stores. *COMMUNITY* Minutes from Vivo for Healthier Communities, a state-of-the-art facility offering a swimming pool, ice rinks, fitness centers, and community programs. Plus top rated schools are in the community. The extra bonus is the home's location is Truly a Commuter’s Dream: Quick connectivity via Deerfoot Trail, Stoney Trail, Country Hills Boulevard, and Centre Street. The Calgary International Airport is less than a 10-minute drive away, with direct transit routes straight to downtown Calgary. With show-home upgrades, a heated garage, a unique metal roof, and endless space, 253 Harvest Hills Dr NE delivers the ideal blend of character, function, and prime community living. Don't miss out on this standout home!
Property Taxes
$4,678/yr (2026)

Listing Information

MLS® NumberA2356320
StatusActive
List Price$649, 999
Days on Market15 days
OccupancyOwner

Property Details

Property TypeDetached
Architectural Style4 Level Split
ZoningR-1
Above-Grade Sq Ft1, 360 sq ft
Year Built1994
Bedrooms3
Full Bathrooms3
Total Bathrooms3

Interior

BasementPartial, Finished, Walk Out
FlooringCarpet, Ceramic Tile, Hardwood
Fireplaces1
HeatingForced Air, Natural Gas
Air ConditioningCentral Air

Exterior & Parking

ExteriorVinyl Siding, Wood Frame
RoofMetal
FoundationPoured Concrete
Garage Spaces2
Total Parking5
Patio / DeckPatio

Site & Lot

Lot Size5, 091 sq ft
Lot Acres0.12 acres
Lot Width52.50
Lot FeaturesBack Lane, Back Yard, Landscaped
Legal Description9310479;20;5

Inclusions

Dishwasher,Dryer,Electric Stove,Garage Control(s),Garburator,Microwave,Range Hood,Refrigerator,Washer,Window Coverings

Room Dimensions

Main Level
Breakfast Nook11`10" × 8`1"
Dining Room11`2" × 11`3"
Kitchen11`1" × 9`10"
Living Room14`3" × 14`6"
Second Level
4pc Bathroom4`11" × 8`1"
4pc Ensuite bath4`8" × 8`7"
Bedroom10`5" × 11`0"
Bedroom12`2" × 11`6"
Bedroom - Primary14`1" × 17`0"
Lower Level
4pc Bathroom8`2" × 5`0"
Bedroom11`7" × 13`0"
Family Room19`2" × 15`6"
Basement Level
Bedroom10`4" × 11`8"
Game Room10`3" × 26`4"

Listing Office

RE/MAX Complete Realty
Listing data provided via MLS®. Not intended to solicit buyers or sellers already under contract.

Property History

No previous MLS® listings on record for this property — this appears to be its first time offered. Want to know how often homes nearby change hands? Ask our team.

What did similar homes here actually sell for?

Calgary Listings Group clients see recent sold prices and sale-to-list ratios for homes just like this one — plus smart matches and one-tap showing requests. Free with your client portal account.

What stands out about this listing

  • Time on marketOn the market 15 days. Detached homes that sold in Harvest Hills over November 2025 – October 2026 averaged 36 days.
  • Price per sq ft$478 per sq ft above grade at asking, about 23% above the $388 per sq ft median across 14 comparable active detached homes in Harvest Hills.

Worked out from this MLS® record, our published community data and the other active listings in Harvest Hills. Asking prices only; individual sold prices stay members-only under Alberta VOW rules.

Where this price sits in Harvest Hills

Asking $649,999. That is about 8% above the $602,500 median sale price for detached homes in Harvest Hills over November 2025 – October 2026, across 52 recorded sales. Those sales took 36 days on the market on average. Across all home types, sellers in Harvest Hills got 96.6% of their asking price on average and the community was carrying 4.2 months of supply.

Aggregate MLS® statistics from our own published dataset (community medians, methodology). Medians are not adjusted for size, age or condition, and individual sold prices stay members-only under Alberta VOW rules.

Schools near this home

  • Notre Dame High SchoolCatholic (CCSD) · Senior High · 1.7 km · about 7 mins by carSchool website
  • St. Clare SchoolCatholic (CCSD) · Elementary · 2.2 km · about 7 mins by carSchool website
  • John G. Diefenbaker High SchoolPublic (CBE) · about 9 mins by carSchool website

Distances and drive times are measured from the centre of Harvest Hills, not from this address. Designation depends on address, grade, program and capacity and changes from year to year — check the CBE or Calgary Catholic finder before you buy.

Commute from Harvest Hills

DestinationBy carBy transit
Downtown Calgary18 mins43 mins
University of Calgary18 mins1 hour 10 mins
Foothills Medical Centre21 mins1 hour 5 mins
Mount Royal University21 mins1 hour 15 mins
Calgary International Airport6 mins20 mins
Westside Recreation Centre27 mins1 hour 11 mins

Off-peak estimates measured from the centre of Harvest Hills, not from this address. Live traffic varies.

Who lives in Harvest Hills

  • 7,805Population
  • 2.7Average household size
  • 84%Owner-occupied households
  • $104KMedian household income
  • 15%Residents aged 0–14

2021 Census of Canada, via the City of Calgary community profile — long-term neighbourhood context, not current market activity. Full Harvest Hills census profile →

Questions about this home

Is 253 Harvest Hills Drive NE for sale?

Yes. 253 Harvest Hills Drive NE in Harvest Hills is an active MLS® listing (MLS® A2356320). It has been on the market 15 days. Listing data last updated 2026-11-17.

What is the asking price of 253 Harvest Hills Drive NE?

253 Harvest Hills Drive NE in Harvest Hills is listed at $649,999.

How many bedrooms and bathrooms does 253 Harvest Hills Drive NE have?

253 Harvest Hills Drive NE in Harvest Hills has 3 bedrooms and 3 bathrooms. The listing records 1,360 sq ft above grade. It is a detached house.

How does the asking price of 253 Harvest Hills Drive NE compare with the Harvest Hills market?

Its $649,999 asking price is about 8% above the $602,500 median sale price for detached homes in Harvest Hills (November 2025 – October 2026, 52 sales). Medians are not adjusted for size, age or condition.

Live MLS® Data · Calgary Listings Group · Serving Calgary Since 1997

Comparable homes for sale in Harvest Hills

All Harvest Hills listings →

Active MLS® listings in Harvest Hills closest to this home on price, bedrooms and size. Updated every 10 minutes.

Recently sold in Harvest Hills

All Harvest Hills listings →
Enlarged listing photo

Free account · no cost, no obligation

Everything we give our clients, before you're one.

One free account opens the whole toolkit — the guides we write for Calgary buyers and sellers, the checklists we actually use on deals, the video library, and a concierge that answers your questions any time of day.

Already have one? Sign in →

Takes about twenty seconds. Unsubscribe any time.