View all 43 photos
2
Bedrooms
3
Bathrooms
1,536
Sq ft
2001
Year built
$3,301
Property tax (2026)
$522
Condo / HOA fee /mo
2
Garage
2,873
Lot sq ft
$468,800
139 Hidden Creek Gardens NW, Calgary T3A 6J4
Hidden ValleyActiveMLS® A2335481· 26 days on market
CalgaryListings Insight
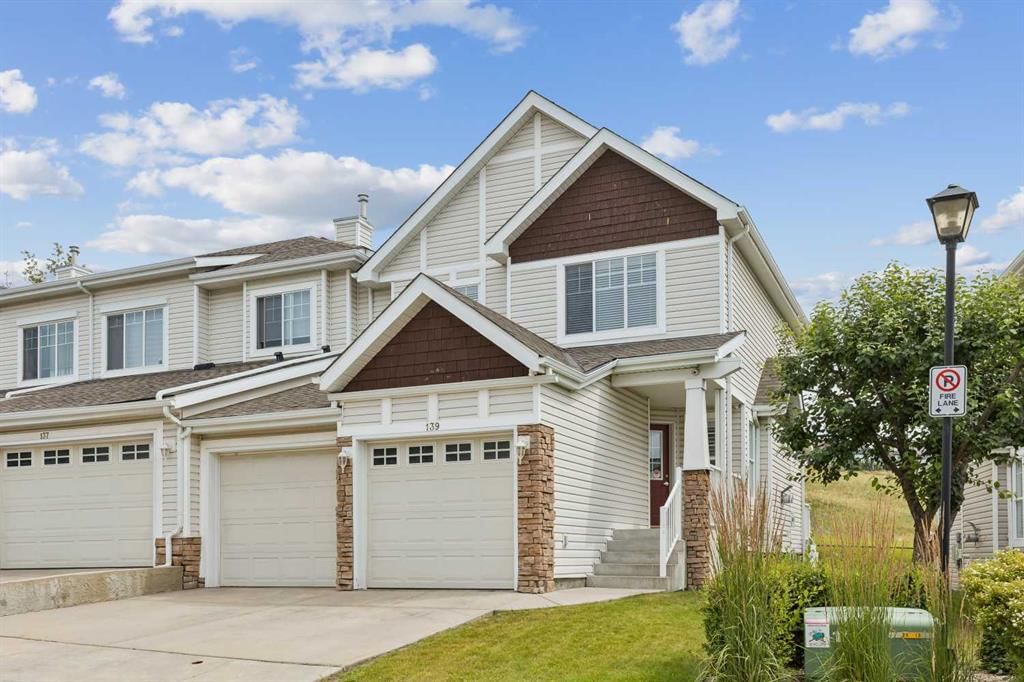
Set in Hidden Valley, 139 Hidden Creek Gardens NW is a 2-bedroom home built in 2001, offering 3.5 bathrooms and 1,536 sq ft of living space above grade. Standout details include a fully finished basement, a double attached garage, hardwood flooring, and a fireplace. Condo fees are approximately $522/month. For townhomes, review condo fees or HOA fees, exterior maintenance responsibilities, parking, pet rules, and resale fit. If rental income is part of the plan, verify suite legality, permits, insurance, lender treatment, and current lease details before removing conditions. MLS® A2335481.
Set in Hidden Valley, 139 Hidden Creek Gardens NW is a 2-bedroom home built in 2001, offering 3.5 bathrooms and 1,536 sq ft of living space above grade. Standout details include a fully finished basement, a double attached garage, hardwood flooring, and a fireplace. Condo fees are approximately $522/month. For townhomes, review condo fees or HOA fees, exterior maintenance responsibilities, parking, pet rules, and resale fit. If rental income is part of the plan, verify suite legality, permits, insurance, lender treatment, and current lease details before removing conditions. MLS® A2335481.
Want to see this home?
Tour this home in person with a CalgaryListings REALTOR® and get straight answers before you decide.
Ask a Question About This ListingCalgary Listings Group · eXp RealtyHomeowners · Free & InstantThinking of selling?Curious what your own home could be worth? Get an instant, no-obligation estimate based on current market data.
Get an Instant Home Evaluation →About this property
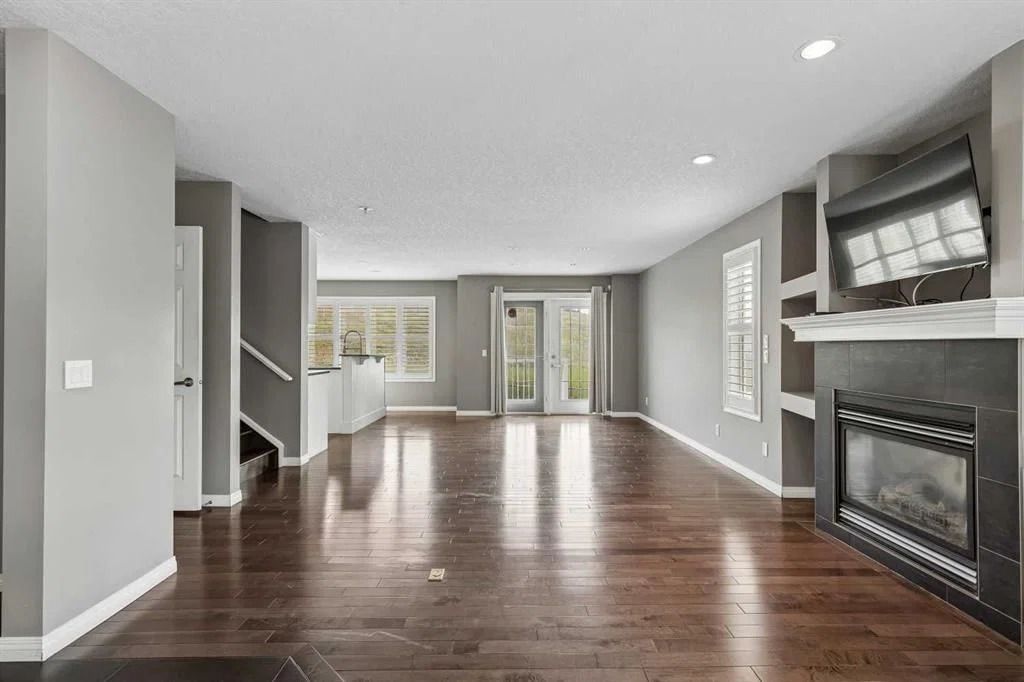
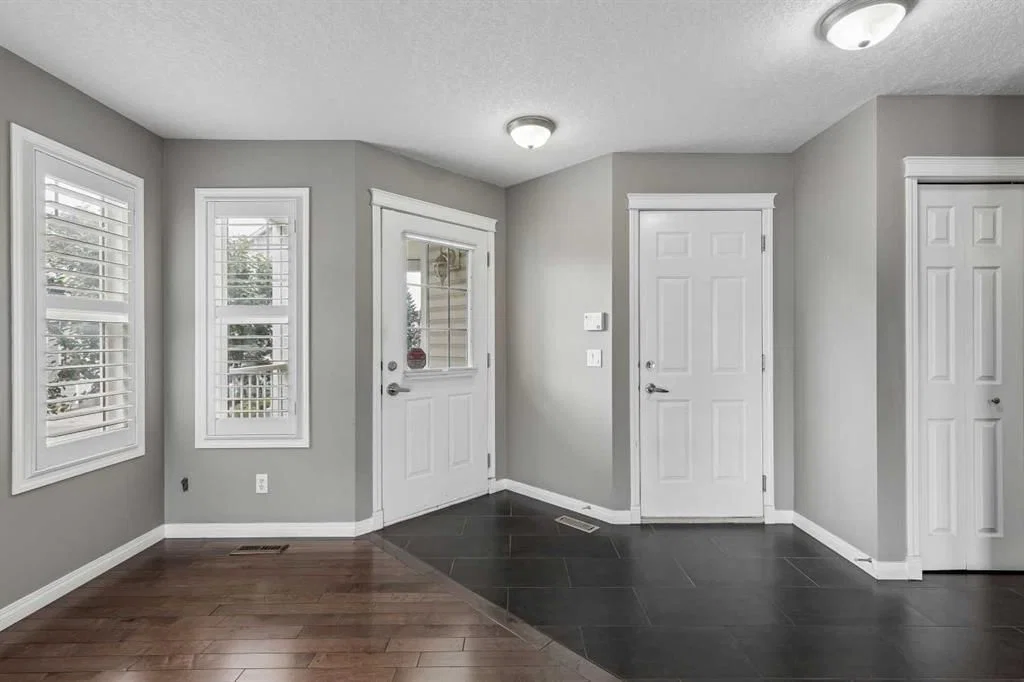
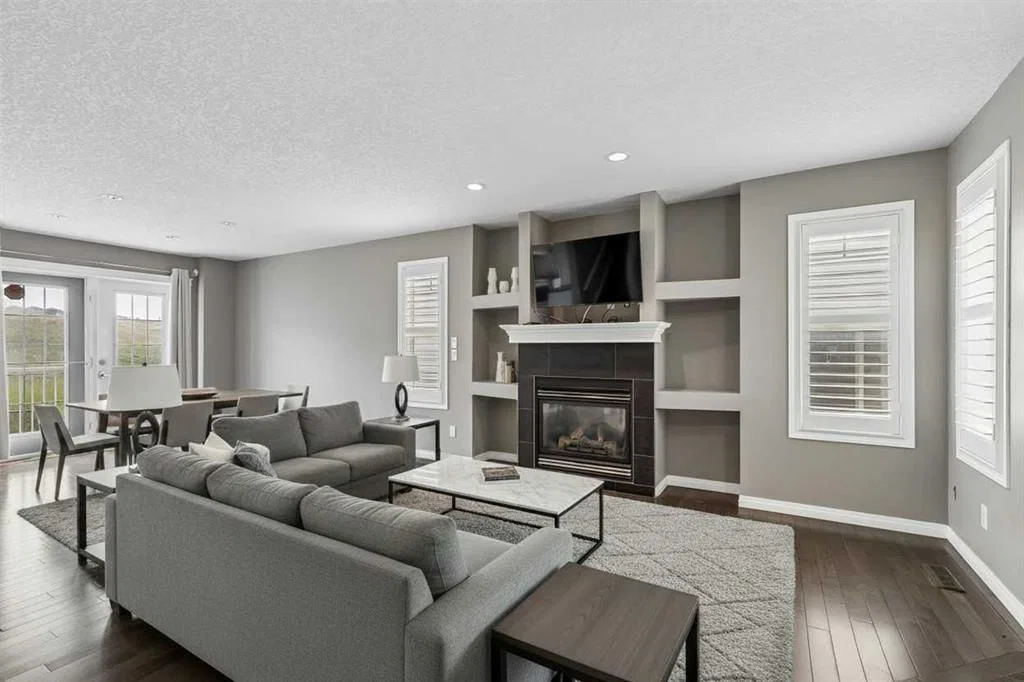
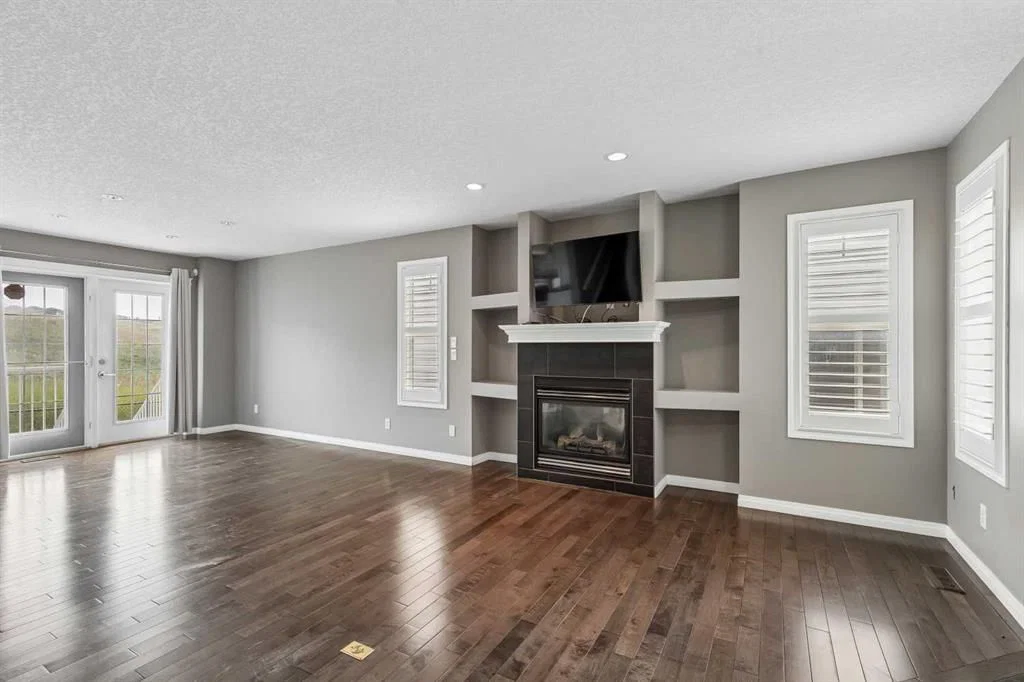
Welcome to your private retreat. This beautiful, move-in ready townhome in the highly sought after community of Hidden Valley offers over 1,500 sqft of living space. Backing directly onto a pristine environmental reserve, you will enjoy the peaceful, unobstructed eastern greenspace views and total privacy. The open concept main level is built for entertaining, featuring dark hardwood flooring and an updated kitchen with granite countertops, stainless steel appliances, a corner pantry, and a central island with raised breakfast bar. The living and dining areas flow seamlessly into the outdoor patio, making it effortless to enjoy your morning coffee against a stunning natural backdrop. Upstairs, the primary bedroom feels like a sanctuary with vaulted ceilings and a private ensuite complete with a double standing shower and a premium European bidet. A second bedroom, 4-piece bathroom, and versatile open den complete the upper level. The fully developed basement provides an open rec room and extensive storage space. Complete with a two car garage and conveniently located just minutes from local shopping and amenities. Properties directly on Hidden Valley's natural ravine are exceptionally rare at this price point, schedule your private showing today.
Property Taxes
$3,301/yr (2026)
Condo / HOA Fee
$522.12/mo
Listing Information
MLS® NumberA2335481
StatusActive
List Price$468, 800
Days on Market26 days
OccupancyVacant
Property Details
Property TypeRow/Townhouse
Architectural Style2 Storey
ZoningM-C1 d75
Above-Grade Sq Ft1, 536 sq ft
Year Built2001
Bedrooms2
Full Bathrooms3
Half Bathrooms1
Total Bathrooms3.5
Parking TypeConcrete Driveway, Double Garage Attached, Driveway, Front Drive, Garage Door Opener, Garage Faces Front, Insulated
Interior
BasementFull, Finished, Other
FlooringHardwood, Laminate, Tile
Fireplaces1
HeatingHigh Efficiency, Forced Air, Natural Gas
Air ConditioningNone
Exterior & Parking
ExteriorVinyl Siding, Wood Frame
RoofAsphalt Shingle
FoundationPoured Concrete
Garage Spaces2
Total Parking4
Parking TypeConcrete Driveway, Double Garage Attached, Driveway, Front Drive, Garage Door Opener, Garage Faces Front, Insulated
Patio / DeckDeck
Site & Lot
Lot Size2, 873 sq ft
Lot Acres0.07 acres
Lot Width36.32
Lot FeaturesBack Yard, Backs on to Park/Green Space, Environmental Reserve, Landscaped, Lawn, Level, No Back Lane, No Neighbours Behind
Legal Description0110578;20
Inclusions
Dishwasher,Dryer,Garage Control(s),Gas Stove,Microwave,Range Hood,Refrigerator,Washer,Window Coverings
Condo Details
Monthly Condo Fee$522.12/mo
Parking TypeConcrete Driveway, Double Garage Attached, Driveway, Front Drive, Garage Door Opener, Garage Faces Front, Insulated
Pet PolicyRestrictions
Building AmenitiesVisitor Parking
Room Dimensions
Main Level
2pc Bathroom5`5" × 5`1"
Dining Room14`4" × 12`6"
Living Room18`1" × 15`7"
Kitchen9`2" × 12`6"
Upper Level
4pc Bathroom5`1" × 9`8"
4pc Ensuite bath8`6" × 8`2"
Bedroom12`4" × 12`9"
Den11`1" × 12`0"
Bedroom - Primary14`10" × 16`4"
Basement Level
Game Room22`7" × 10`2"
Storage23`0" × 13`5"
Property History
No previous MLS® listings on record for this property — this appears to be its first time offered. Want to know how often homes nearby change hands? Ask our team.
What did similar homes here actually sell for?
CalgaryListings Group clients see recent sold prices and sale-to-list ratios for homes just like this one — plus smart matches and one-tap showing requests. Free with your client portal account.